
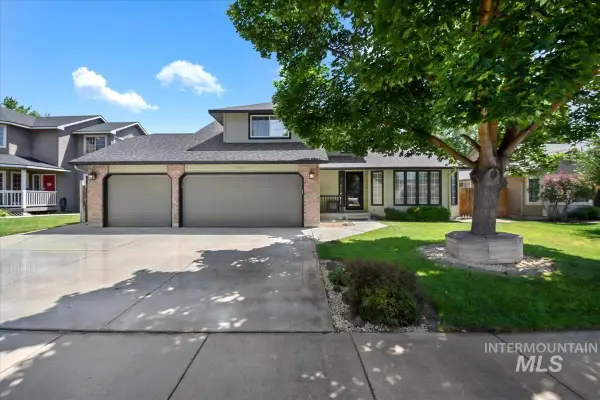
12125 W Edna St, Boise, ID 83713
Local realty services provided by:Better Homes and Gardens Real Estate 43° North
Listed by: dawn zesigerMain: 208-672-9000
Office: keller williams realty boise
MLS#:98992622
Source:ID_IMLS
Price summary
- Price:$485,000
- Price per sq. ft.:$303.5
- Monthly HOA dues:$8.33
About this home
Live in West Boise today! This single-level home comes with function and style. The home features 3 bedrooms, 2 baths, a remodeled kitchen, bathrooms, laundry room, and updates throughout. Recent updates include a 50-year roof (2018), HVAC with air purifier & humidifier (2021), updated exterior & interior doors, new water heater (2026), and new exterior paint & gutters (2026). Dedicated RV parking space with 30amp hookup. Enjoy the Idaho season on the covered patio in your private backyard with mature landscaping, storage shed, garden boxes, and fire pit. Located near schools, parks, shops, restaurants, churches, medical services, and much more.
Contact an agent
Home facts
- Year built:1980
- Listing ID #:98992622
- Added:8 day(s) ago
- Updated:July 11, 2026 at 09:51 AM
Rooms and interior
- Bedrooms:3
- Total bathrooms:2
- Full bathrooms:2
- Flooring:Carpet
- Bathrooms Description:Bath-Master
- Kitchen Description:Kitchen Island, Pantry
- Living area:1,598 sq. ft.
Heating and cooling
- Cooling:Central Air
- Heating:Forced Air, Natural Gas
- Central air:Yes
Structure and exterior
- Roof:Architectural Style
- Year built:1980
- Building area:1,598 sq. ft.
- Lot area:0.21 Acres
- Construction Materials:Brick, Frame
- Foundation Description:Crawl Space
Schools
- High school:Centennial
- Middle school:Lowell Scott Middle
- Elementary school:Frontier
Utilities
- Water:City Service
Finances and disclosures
- Price:$485,000
- Price per sq. ft.:$303.5
- Tax amount:$1,728 (2025)
Features and amenities
- Amenities:Bath-Master, Kitchen Island, Pantry, Walk-In Closet(s)
Parking
- Parking description:Attached, Finished Driveway, RV Access/Parking
- Garage:Yes
- Garage spaces:2
New listings near 12125 W Edna St
- New
 $565,000Active3 beds 2 baths1,759 sq. ft.
5570 W Hopwood, Boise, ID 83714
MLS# 98993624Listed by: EQUITY NORTHWEST REAL ESTATE - New
 $518,900Active4 beds 3 baths1,717 sq. ft.
3326 N Linda Vista Ave, Boise, ID 83704
MLS# 98993608Listed by: 1ST PLACE REALTY, LLC - Open Sun, 1 to 4pmNew
 $698,800Active3 beds 3 baths2,317 sq. ft.
3504 E Englehart Drive, Meridian, ID 83642
MLS# 98993612Listed by: O2 REAL ESTATE GROUP - New
 $2,499,000Active4 beds 5 baths4,988 sq. ft.
2458 S Globe Lane, Boise, ID 83716
MLS# 98993578Listed by: AMHERST MADISON - New
 $469,900Active3 beds 2 baths1,318 sq. ft.
6436 W Tobi Dr, Boise, ID 83714
MLS# 98993579Listed by: AMHERST MADISON - New
 $2,549,000Active4 beds 5 baths5,055 sq. ft.
2432 S Globe Lane, Boise, ID 83716
MLS# 98993580Listed by: AMHERST MADISON - New
 $525,000Active4 beds 3 baths2,048 sq. ft.
11853 W Rockhampton St, Boise, ID 83709
MLS# 98993521Listed by: OPENDOOR BROKERAGE LLC - Open Sun, 2 to 4pmNew
 $650,000Active4 beds 3 baths2,616 sq. ft.
6124 S Sea Breeze Way, Boise, ID 83709
MLS# 98993522Listed by: DAYBREAK REALTY - Open Sat, 12 to 2pmNew
 $819,900Active4 beds 4 baths3,105 sq. ft.
5355 S Tindaris Pl, Meridian, ID 83642
MLS# 98993534Listed by: AMHERST MADISON - New
 $525,000Active3 beds 2 baths1,637 sq. ft.
3829 E Huntly St, Meridian, ID 83642
MLS# 98993535Listed by: BOISE PREMIER REAL ESTATE


Protect your home and budget from life's surprises with an Assurant Home Warranty, backed by a partner that supports you through every step of homeownership. Explore Plans.
© 2026 Better Homes and Gardens Real Estate LLC. An Anywhere Real Estate company. All rights reserved. Better Homes and Gardens® Real Estate is a registered trademark owned by Meredith Operations Corporation, licensed to Better Homes and Gardens Real Estate LLC and used with permission. Better Homes and Gardens Real Estate LLC fully supports the principles of the Fair Housing Act and the Equal Opportunity Act. Listing information is deemed reliable but is not guaranteed accurate.
Each office is independently owned and operated.
Any services or products provided by third parties are not provided by, affiliated with or related to Better Homes and Gardens Real Estate LLC, or its affiliated companies.