
4632 S Chugwater Way, Boise, ID 83716
Local realty services provided by:Better Homes and Gardens Real Estate 43° North
4632 S Chugwater Way,Boise, ID 83716
$1,650,000Last list price
- 5 Beds
- 5 Baths
- - sq. ft.
- Single family
- Sold
Listed by: katie mcferrinCell: 208-921-0334
Office: amherst madison
MLS#:98994128
Source:ID_IMLS
Sorry, we are unable to map this address
Price summary
- Price:$1,650,000
- Monthly HOA dues:$104.17
About this home
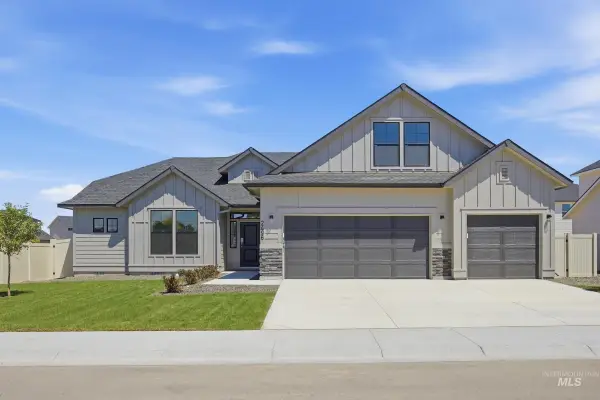
Nestled against the Boise Foothills on a pristine corner lot with no rear neighbors, this extraordinary custom River Heights residence captures stunning hillside views and immediate access to miles of trails right outside the door! The spacious interior features an open main-level layout flowing from the great room with stone fireplace and built-ins to the well-appointed chef’s kitchen with expansive quartz counters, a large island/breakfast bar, gas range, double wall ovens, and a generous walk-in pantry with appliance counter. The dining area opens to a serene backyard retreat featuring a pergola-covered patio, cozy firepit lounge, raised garden beds, and lush landscaping. Additional spaces include a main-level office, a flex/exercise room, and a third-floor bonus/media room with full bath. The second level hosts the spa-inspired primary suite along with four additional bedrooms, two bathrooms, and a convenient laundry room. An oversized three-car garage includes a boat/RV van bay. This coveted community offers a pool, clubhouse with fitness center, and unbeatable proximity to the Boise River and Greenbelt, golf, Downtown Boise, Shakespeare Festival, Micron, Lucky Peak Reservoir, and more! Zoned for top-rated schools. HERS Index Score, Energy Star Certified. This is a must see!...
Contact an agent
Home facts
- Year built:2017
- Subdivision & Development:River Heights
- Listing ID #:98994128
- Added:47 day(s) ago
- Updated:September 02, 2026 at 06:28 AM
Rooms and interior
- Bedrooms:5
- Total bathrooms:5
- Full bathrooms:5
- Bathrooms Description:Bath-Master
- Kitchen Description:Kitchen Island, Pantry
Heating and cooling
- Cooling:Central Air
- Heating:Forced Air, Natural Gas
- Central air:Yes
Structure and exterior
- Roof:Architectural Style, Composition
- Year built:2017
- Lot Features:Sidewalks
- Construction Materials:Stone
Schools
- High school:Timberline (Boise)
- Middle school:East Jr
- Elementary school:Dallas Harris
Utilities
- Water:City Service
Finances and disclosures
- Price:$1,650,000
- Tax amount:$9,365 (2025)
Features and amenities
- Amenities:Bath-Master, Central Vacuum Plumbed, Kitchen Island, Pantry, Walk-In Closet(s)
- Pool features:Community, In Ground, Pool
Parking
- Parking description:Attached
- Garage:Yes
- Garage spaces:3
New listings near 4632 S Chugwater Way
- New
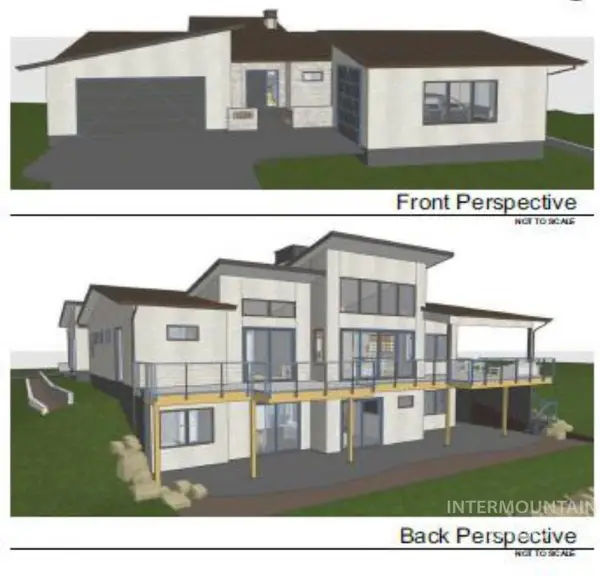 $3,249,000Active4 beds 5 baths4,653 sq. ft.
1224 E Highland View Drive, Boise, ID 83616
MLS# 98999393Listed by: KELLER WILLIAMS REALTY BOISE - New
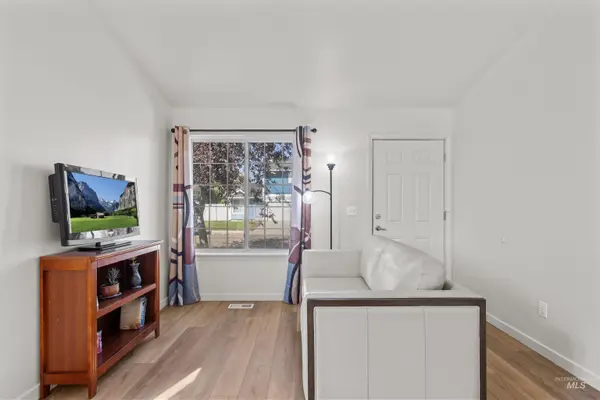 $325,000Active2 beds 2 baths956 sq. ft.
3404 S Poco Loco, Boise, ID 83705
MLS# 98999397Listed by: KELLER WILLIAMS REALTY BOISE - New
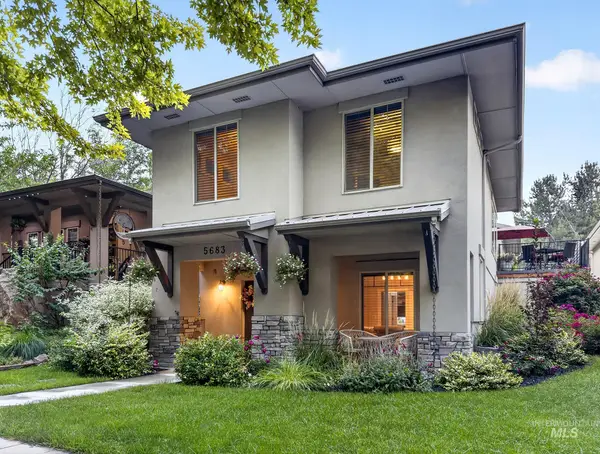 $765,000Active4 beds 4 baths2,956 sq. ft.
5683 W Hidden Springs, Boise, ID 83714
MLS# 98999292Listed by: REAL ESTATE OF MCCALL - Open Sat, 12 to 2pmNew
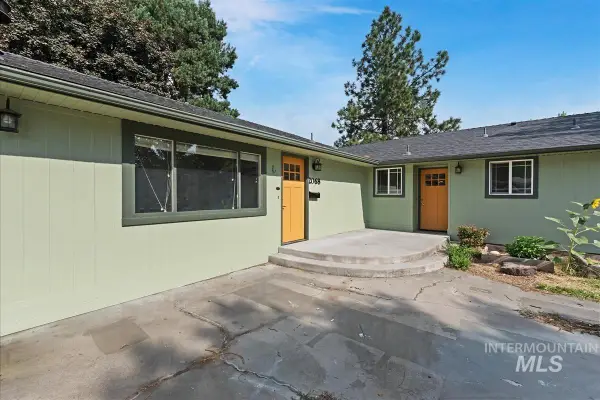 $599,000Active3 beds 2 baths1,920 sq. ft.
2068 S Crystal Way, Boise, ID 83706
MLS# 98999272Listed by: REDFIN CORPORATION - New
 $375,000Active3 beds 1 baths851 sq. ft.
2303 W Judith St, Boise, ID 83705
MLS# 98999263Listed by: REALTY ONE GROUP PROFESSIONALS - Open Sat, 11am to 2pmNew
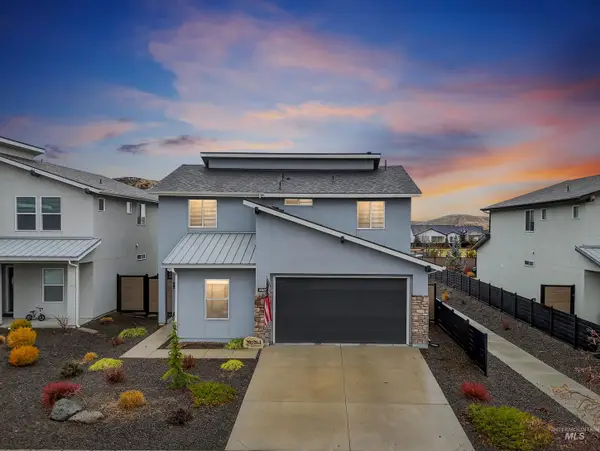 $540,000Active4 beds 3 baths2,136 sq. ft.
5657 W Song Sparrow St, Boise, ID 83714
MLS# 98999264Listed by: HOMES OF IDAHO - New
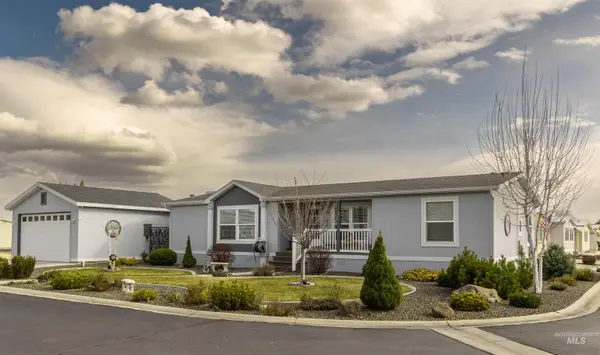 $215,000Active3 beds 2 baths1,456 sq. ft.
9390 W Ustick #19 #19, Boise, ID 83704
MLS# 98999251Listed by: ZING REALTY - New
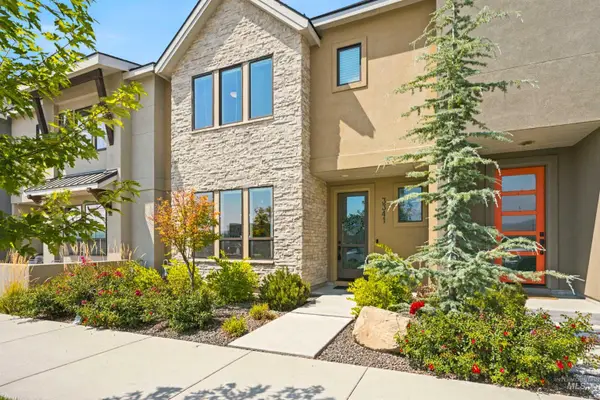 $679,900Active3 beds 3 baths2,124 sq. ft.
3341 S Old Hickory Way, Boise, ID 83716
MLS# 98999234Listed by: GROUP ONE SOTHEBY'S INT'L REALTY - New
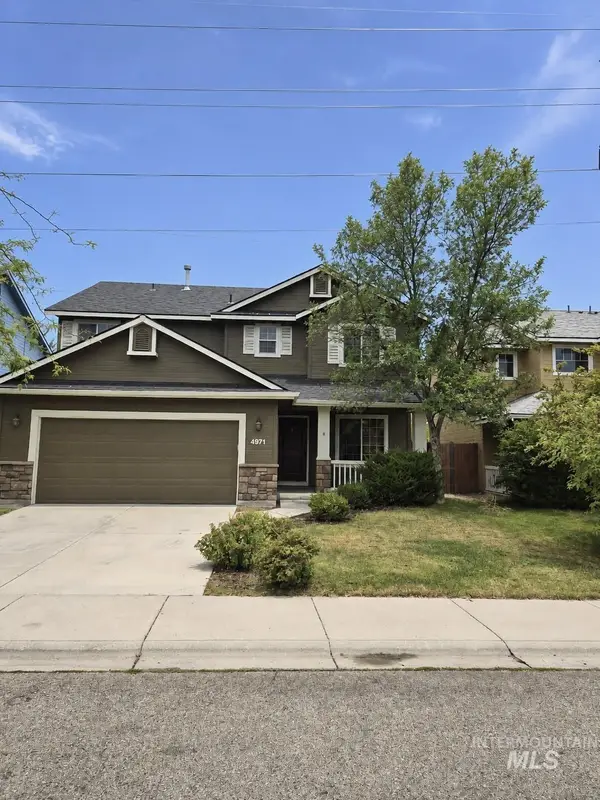 $549,000Active4 beds 3 baths1,934 sq. ft.
4971 E Geranium, Boise, ID 83716
MLS# 98999212Listed by: FOUR SEASONS RESIDENTIAL REALTY - New
 $662,990Active4 beds 2 baths2,539 sq. ft.
5098 S Bleachfield Ave, Meridian, ID 83642
MLS# 98999190Listed by: CBH SALES & MARKETING INC


Protect your home and budget from life's surprises with an Assurant Home Warranty, backed by a partner that supports you through every step of homeownership. Explore Plans.
© 2026 Better Homes and Gardens Real Estate LLC. An Anywhere Real Estate company. All rights reserved. Better Homes and Gardens® Real Estate is a registered trademark owned by Meredith Operations Corporation, licensed to Better Homes and Gardens Real Estate LLC and used with permission. Better Homes and Gardens Real Estate LLC fully supports the principles of the Fair Housing Act and the Equal Opportunity Act. Listing information is deemed reliable but is not guaranteed accurate.
Each office is independently owned and operated.
Any services or products provided by third parties are not provided by, affiliated with or related to Better Homes and Gardens Real Estate LLC, or its affiliated companies.