
18357 N Burnt Car Way, Boise, ID 83714
Local realty services provided by:Better Homes and Gardens Real Estate 43° North
18357 N Burnt Car Way,Boise, ID 83714
$899,999
- 3 Beds
- 3 Baths
- 2,289 sq. ft.
- Single family
- Pending
Listed by: helen tribbleCell: 208-488-8817
Office: homes of idaho
MLS#:98993276
Source:ID_IMLS
Price summary
- Price:$899,999
- Price per sq. ft.:$393.18
- Monthly HOA dues:$179.67
About this home
Perched on just under half an acre in one of Avimor's most coveted settings, this exceptional single-level residence captures the kind of privacy and panoramic views that rarely come available. With no direct rear neighbors, every sunset feels like it's yours alone. Designed for both refined entertaining and effortless everyday living, this beautifully appointed home offers just under 2,300 square feet, featuring 3 spacious bedrooms, 2.5 bathrooms, and a seamless open-concept floor plan enhanced by designer finishes and thoughtful upgrades throughout. The oversized extended third-bay garage offers incredible versatility, whether you envision a workshop, space for your outdoor adventures, or additional storage without compromise. From the peaceful outdoor living spaces to the elevated craftsmanship inside, every detail has been carefully curated to deliver a lifestyle that's equal parts luxury and tranquility. This is more than a home—it's a private retreat in one of the Treasure Valley's most sought-after communities....
Contact an agent
Home facts
- Year built:2021
- Subdivision & Development:Avimor
- Listing ID #:98993276
- Added:46 day(s) ago
- Updated:August 25, 2026 at 07:52 AM
Rooms and interior
- Bedrooms:3
- Total bathrooms:3
- Full bathrooms:3
- Flooring:Carpet, Tile
- Bathrooms Description:Bath-Master
- Kitchen Description:Kitchen Island, Pantry
- Living area:2,289 sq. ft.
Heating and cooling
- Cooling:Central Air
- Heating:Forced Air, Natural Gas
- Central air:Yes
Structure and exterior
- Roof:Architectural Style, Composition
- Year built:2021
- Building area:2,289 sq. ft.
- Lot area:0.44 Acres
- Lot Features:Corner Lot, Cul-De-Sac, Sidewalks
- Construction Materials:Frame, Stone
- Foundation Description:Crawl Space
Schools
- High school:Eagle
- Middle school:Eagle Middle
- Elementary school:Seven Oaks
Utilities
- Water:City Service
Finances and disclosures
- Price:$899,999
- Price per sq. ft.:$393.18
- Tax amount:$3,684 (2024)
Features and amenities
- Amenities:Bath-Master, Breakfast Bar, Kitchen Island, Pantry, Split Bedroom, Walk-In Closet(s)
- Pool features:Community, Pool
Parking
- Parking description:Attached, Finished Driveway
- Garage:Yes
- Garage spaces:4
New listings near 18357 N Burnt Car Way
- New
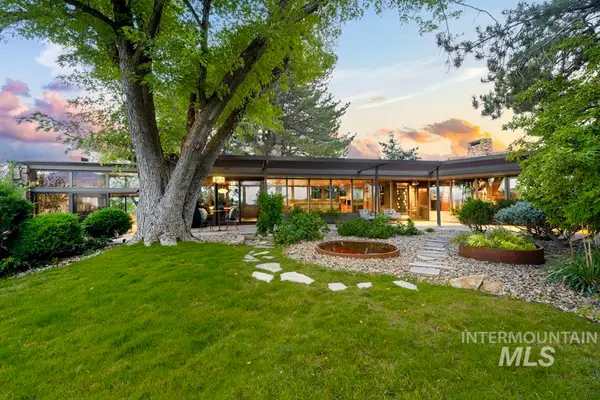 $4,900,000Active5 beds 4 baths5,052 sq. ft.
1513 N Claremont Dr, Boise, ID 83702
MLS# 98998464Listed by: KELLER WILLIAMS REALTY BOISE - New
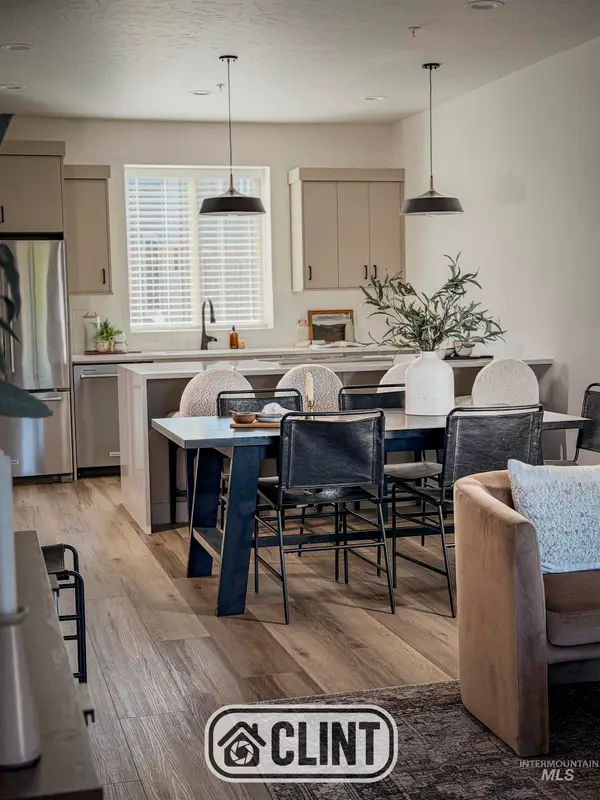 $519,880Active3 beds 3 baths1,489 sq. ft.
1705 S Federal Way, Boise, ID 83705
MLS# 98998470Listed by: HOMES OF IDAHO - New
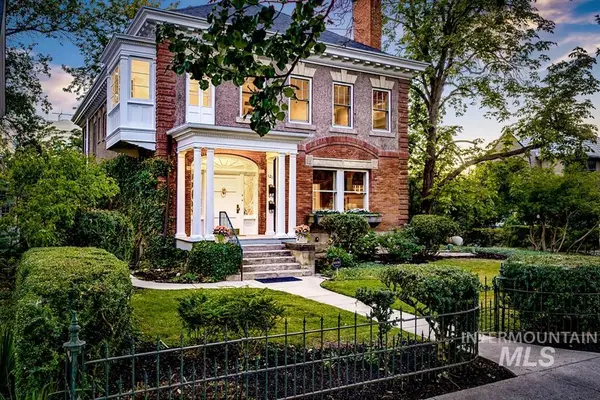 $1,980,000Active5 beds 4 baths7,583 sq. ft.
121 W Main St, Boise, ID 83702
MLS# 98998414Listed by: KELLER WILLIAMS REALTY BOISE - New
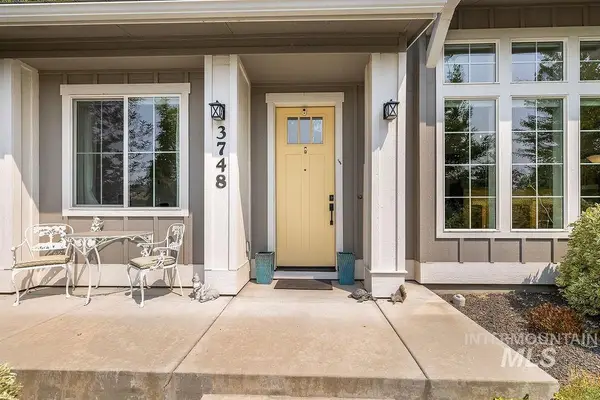 $660,000Active3 beds 2 baths1,927 sq. ft.
3748 W Hidden Springs Drive, Boise, ID 83714
MLS# 98998416Listed by: KELLER WILLIAMS REALTY BOISE - New
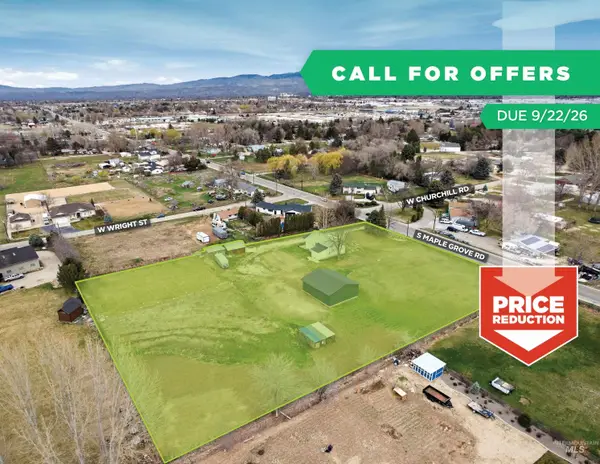 $1,099,000Active2 beds 1 baths1,426 sq. ft.
3505 S Maple Grove, Boise, ID 83709
MLS# 98998406Listed by: RALLENS REALTY CONSULTANTS - Open Sun, 1 to 4pmNew
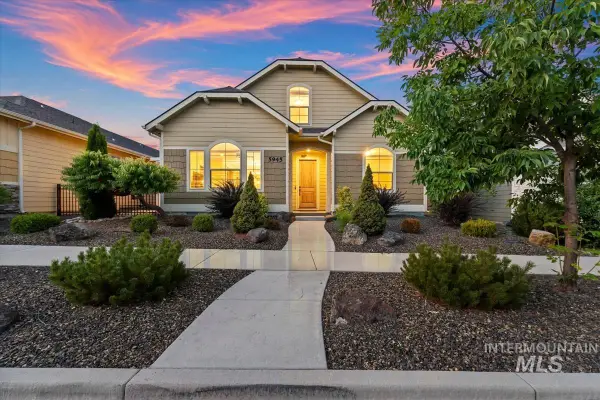 $575,000Active4 beds 3 baths2,272 sq. ft.
5945 W Beaufort Street, Boise, ID 83714
MLS# 98998407Listed by: SILVERCREEK REALTY GROUP - New
 $350,000Active3 beds 2 baths1,248 sq. ft.
6578 W Denton St, Boise, ID 83704
MLS# 98998374Listed by: SILVERCREEK REALTY GROUP - New
 $599,888Active4 beds 2 baths2,126 sq. ft.
1706 S Raymond St, Boise, ID 83709
MLS# 98998377Listed by: BOISE PREMIER REAL ESTATE - New
 $565,000Active4 beds 3 baths2,235 sq. ft.
14079 W Hartford Drive, Boise, ID 83713
MLS# 98998349Listed by: 208 REAL ESTATE - New
 $450,000Active3 beds 3 baths1,900 sq. ft.
5079 W Shalecrest Ct, Boise, ID 83703
MLS# 98998336Listed by: BOISE PREMIER REAL ESTATE


Protect your home and budget from life's surprises with an Assurant Home Warranty, backed by a partner that supports you through every step of homeownership. Explore Plans.
© 2026 Better Homes and Gardens Real Estate LLC. An Anywhere Real Estate company. All rights reserved. Better Homes and Gardens® Real Estate is a registered trademark owned by Meredith Operations Corporation, licensed to Better Homes and Gardens Real Estate LLC and used with permission. Better Homes and Gardens Real Estate LLC fully supports the principles of the Fair Housing Act and the Equal Opportunity Act. Listing information is deemed reliable but is not guaranteed accurate.
Each office is independently owned and operated.
Any services or products provided by third parties are not provided by, affiliated with or related to Better Homes and Gardens Real Estate LLC, or its affiliated companies.