
2185 E Danzee Drive, Boise, ID 83716
Local realty services provided by:Better Homes and Gardens Real Estate 43° North
2185 E Danzee Drive,Boise, ID 83716
$559,000
- 3 Beds
- 3 Baths
- 1,829 sq. ft.
- Single family
- Active
Listed by: kendall cetovickMain: 208-377-2999
Office: finding 43 real estate
MLS#:98992899
Source:ID_IMLS
Price summary
- Price:$559,000
- Price per sq. ft.:$305.63
- Monthly HOA dues:$45.83
About this home
Thoughtfully designed with modern finishes and an effortless floor plan, this beautiful home offers the perfect blend of style, comfort, and low-maintenance living. Soaring ceilings and expansive windows fill the main living area with natural light, creating an open and inviting space that’s perfect for both everyday life and entertaining. The spacious kitchen is the heart of the home, featuring a large center island, full tile backsplash and granite countertops. Just off the great room, a dedicated office nook provides the perfect space to work from home, tackle homework, or stay organized without sacrificing living space. Upstairs, you’ll find all three bedrooms, including a spacious primary suite where you can wake up to beautiful valley views. Both the primary and secondary bathrooms feature dual vanities. Built in 2022, this home combines the benefits of newer construction with a small, low-maintenance yard, allowing you to spend more time enjoying everything Boise has to offer. Directly across the street, you’ll find a neighborhood park with sweeping valley views and a stunning backdrop of Table Rock, creating the perfect place to relax, play, or catch an Idaho sunset. Ideally located just minutes from the Greenbelt, Bown Crossing, Micron, the Boise Airport, and convenient freeway access, this home offers an unbeatable combination of comfort, convenience, and lifestyle....
Contact an agent
Home facts
- Year built:2022
- Listing ID #:98992899
- Added:9 day(s) ago
- Updated:July 15, 2026 at 03:29 PM
Rooms and interior
- Bedrooms:3
- Total bathrooms:3
- Full bathrooms:3
- Flooring:Carpet
- Bathrooms Description:Bath-Master
- Kitchen Description:Kitchen Island, Pantry
- Living area:1,829 sq. ft.
Heating and cooling
- Cooling:Central Air
- Heating:Forced Air, Natural Gas
- Central air:Yes
Structure and exterior
- Roof:Architectural Style
- Year built:2022
- Building area:1,829 sq. ft.
- Lot area:0.08 Acres
- Lot Features:Cul-De-Sac, Sidewalks
- Construction Materials:Frame
- Foundation Description:Slab
Schools
- High school:Timberline (Boise)
- Middle school:Les Bois
- Elementary school:Trail Wind
Utilities
- Water:City Service
Finances and disclosures
- Price:$559,000
- Price per sq. ft.:$305.63
- Tax amount:$3,507 (2025)
Features and amenities
- Amenities:Bath-Master, Breakfast Bar, Kitchen Island, Pantry, Walk-In Closet(s)
Parking
- Parking description:Attached, Finished Driveway
- Garage:Yes
- Garage spaces:2
New listings near 2185 E Danzee Drive
- Open Sat, 1 to 3pmNew
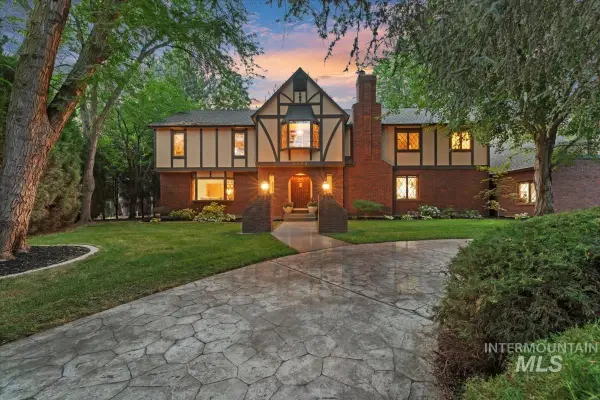 $1,395,000Active6 beds 7 baths6,378 sq. ft.
4998 N Fifeshire Pl, Boise, ID 83713
MLS# 98994147Listed by: KELLER WILLIAMS REALTY BOISE - New
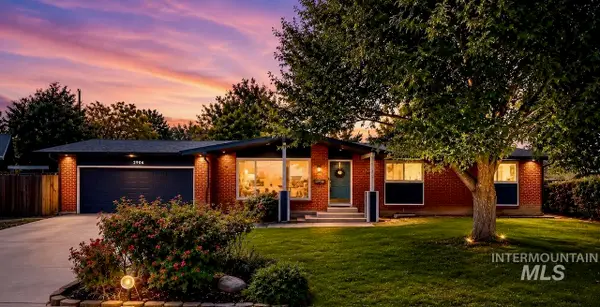 $675,000Active6 beds 3 baths2,576 sq. ft.
7940 W Galena Dr, Boise, ID 83709
MLS# 98994149Listed by: HOMES OF IDAHO - New
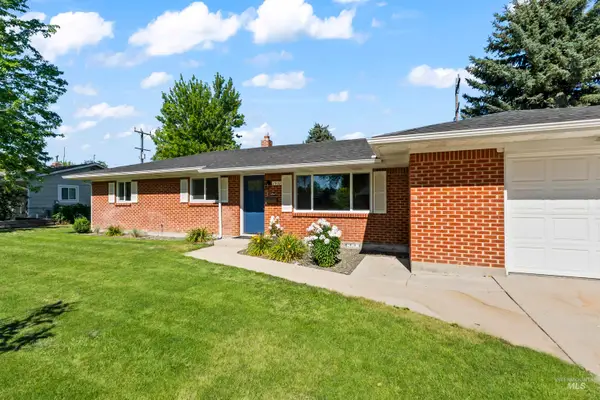 $480,000Active3 beds 1 baths1,675 sq. ft.
2802 S Inglewood Road, Boise, ID 83705
MLS# 98994154Listed by: KELLER WILLIAMS REALTY BOISE - New
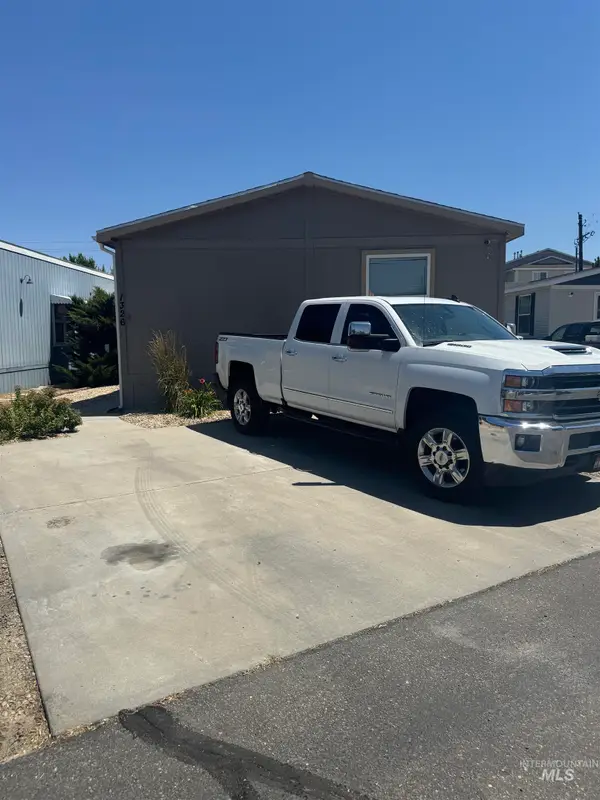 $169,900Active3 beds 2 baths1,344 sq. ft.
1326 N Sable Ln, Boise, ID 83704
MLS# 98994122Listed by: IDAHO PREMIER PROPERTIES - Open Sat, 1 to 3pmNew
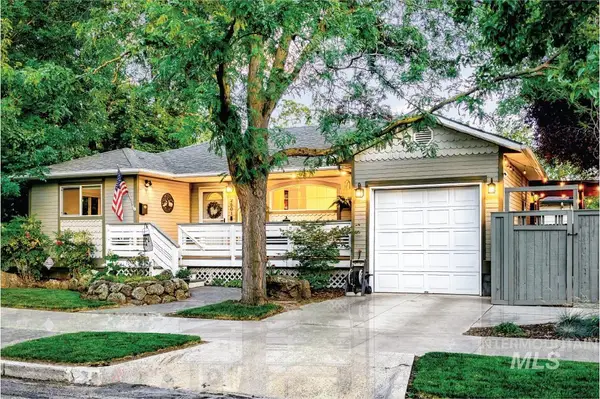 $774,000Active4 beds 2 baths2,036 sq. ft.
2601 W Lemp St, Boise, ID 83702
MLS# 98994126Listed by: AMHERST MADISON - New
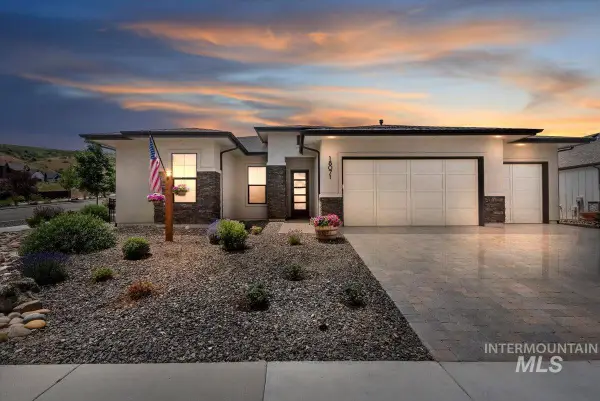 $849,900Active3 beds 3 baths2,300 sq. ft.
18071 N Burnt Car Way, Boise, ID 83714
MLS# 98994127Listed by: REAL BROKER LLC - Open Sat, 1 to 3pmNew
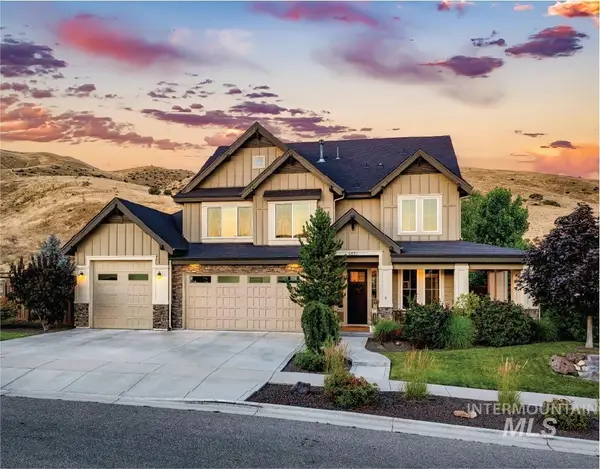 $1,597,000Active5 beds 5 baths3,575 sq. ft.
4632 S Chugwater Way, Boise, ID 83716
MLS# 98994128Listed by: AMHERST MADISON - New
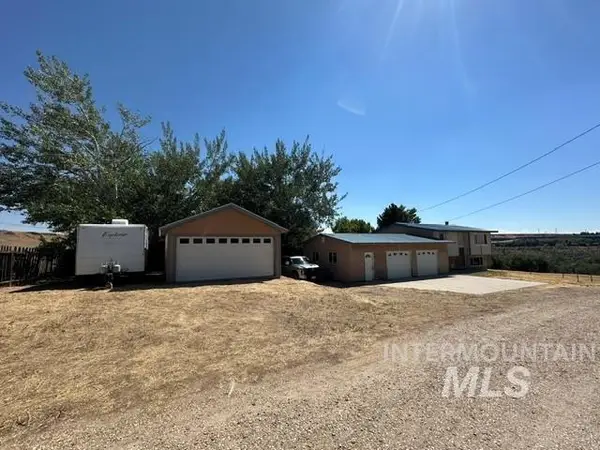 $599,000Active3 beds 2 baths900 sq. ft.
5957 S Eastwood, Boise, ID 83716
MLS# 98994130Listed by: SILVERCREEK REALTY GROUP - New
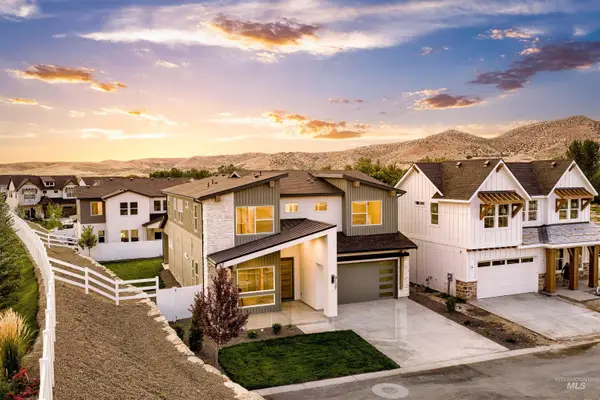 $945,549Active4 beds 4 baths3,195 sq. ft.
9127 W River Otter Dr, Boise, ID 83714
MLS# 98994135Listed by: SILVERCREEK REALTY GROUP - New
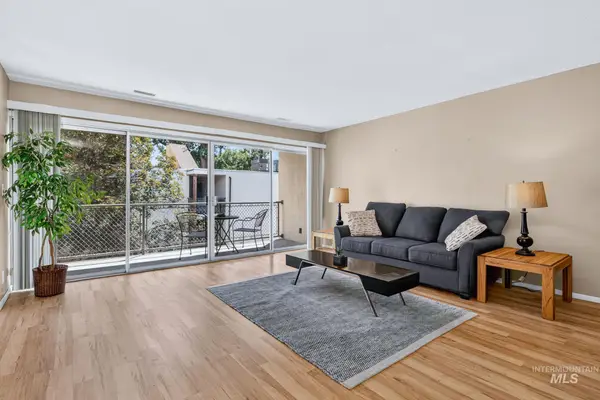 $365,000Active2 beds 1 baths879 sq. ft.
1005 N 9th St #7, Boise, ID 83702
MLS# 98994138Listed by: GUARDIAN GROUP REAL ESTATE, LLC


Protect your home and budget from life's surprises with an Assurant Home Warranty, backed by a partner that supports you through every step of homeownership. Explore Plans.
© 2026 Better Homes and Gardens Real Estate LLC. An Anywhere Real Estate company. All rights reserved. Better Homes and Gardens® Real Estate is a registered trademark owned by Meredith Operations Corporation, licensed to Better Homes and Gardens Real Estate LLC and used with permission. Better Homes and Gardens Real Estate LLC fully supports the principles of the Fair Housing Act and the Equal Opportunity Act. Listing information is deemed reliable but is not guaranteed accurate.
Each office is independently owned and operated.
Any services or products provided by third parties are not provided by, affiliated with or related to Better Homes and Gardens Real Estate LLC, or its affiliated companies.