
2759 N Bali Ln, #115, Boise, ID 83713
Local realty services provided by:Better Homes and Gardens Real Estate 43° North
Listed by: debbie lampmanCell: 208-880-1455
Office: homes of idaho
MLS#:99002234
Source:ID_IMLS
Price summary
- Price:$164,900
- Price per sq. ft.:$99.82
About this home
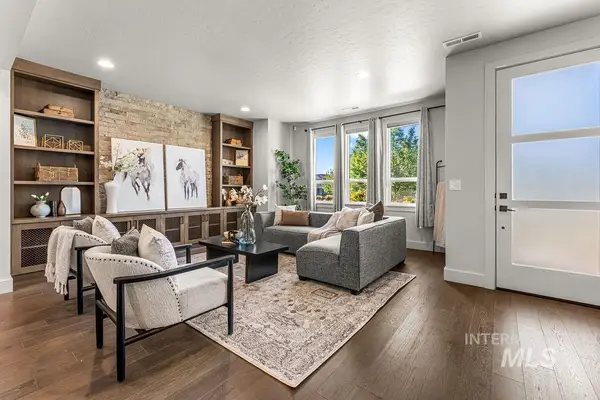
Stunning 4 year old home tucked back into a private quiet culdesac in Arrowrock, one of Boise's premier manufactured home communities that is family-friendly, pet-friendly, offers a range of exciting amenities designed to enhance your living experience, including a newly remodeled resident clubhouse that is a perfect place to relax and socialize where you can unwind or share in a game of billiards in the lounge/kitchen area, watch a movie in the theater room, get in your exercise in the fully equipped workout room, or have a family picnic in the outdoor BBQ space. This lovely home has a fantastic split-bedroom layout offering a living room plus a separate family room, 3 spacious bedrooms, 2 full baths, a wonderful primary suite, gourmet kitchen, beautiful finishes, and lots of storage throughout. You will also love the custom walk-in tiled shower w/seat in the guest bathroom, the bidets in both bathrooms, and the soaker tub with separate shower in the master bathroom. And wait – It just keeps getting better! Outside is a 3 car covered carport, large covered patio, covered deck with ramp, a 10x8 garden shed, and a finished 14x10 ADU office with power, heating, air conditioning, and tons of loft storage above. 1st 3 MONTHS OF SPACE RENT IS FREE! This beauty is a must see! BVAI...
Contact an agent
Home facts
- Year built:2022
- Subdivision & Development:0 Not Applicable
- Listing ID #:99002234
- Added:1 day(s) ago
- Updated:September 29, 2026 at 10:38 PM
Rooms and interior
- Bedrooms:3
- Total bathrooms:2
- Full bathrooms:2
- Flooring:Carpet
- Bathrooms Description:Bath-Master
- Kitchen Description:Kitchen Island, Pantry
- Living area:1,512 sq. ft.
Heating and cooling
- Cooling:Central Air
- Heating:Electric, Forced Air
- Central air:Yes
Structure and exterior
- Roof:Architectural Style, Composition
- Year built:2022
- Building area:1,512 sq. ft.
- Lot Features:Cul-De-Sac
- Construction Materials:Frame, Wood Siding
Schools
- High school:Centennial
- Middle school:Lewis and Clark
- Elementary school:Ustick
Utilities
- Water:City Service
Finances and disclosures
- Price:$164,900
- Price per sq. ft.:$99.82
- Tax amount:$671 (2025)
Features and amenities
- Amenities:Bath-Master, Breakfast Bar, Kitchen Island, Pantry, Split Bedroom, Walk-In Closet(s)
Parking
- Parking description:Attached, Carport, Finished Driveway
- Garage:Yes
- Carport spaces:3
New listings near 2759 N Bali Ln, #115
- New
 $999,000Active5 beds 4 baths4,104 sq. ft.
570 E Wagoneer Dr, Boise, ID 83716
MLS# 99002275Listed by: JOHN L SCOTT BOISE - New
 $695,000Active3 beds 3 baths1,983 sq. ft.
4434 E Parkcenter Blvd, Boise, ID 83716
MLS# 99002260Listed by: KELLER WILLIAMS REALTY BOISE - New
 $409,900Active3 beds 2 baths1,350 sq. ft.
9677 W Stonewood Dr, Boise, ID 83709
MLS# 99002264Listed by: COLDWELL BANKER TOMLINSON - New
 $535,000Active3 beds 1 baths988 sq. ft.
2804 W Regan Ave, Boise, ID 83702
MLS# 99002265Listed by: COMPASS RE - New
 $949,900Active5 beds 3 baths3,340 sq. ft.
3222 S Heritage Ave, Boise, ID 83709
MLS# 99002217Listed by: JPAR LIVE LOCAL - New
 $449,999Active3 beds 3 baths1,682 sq. ft.
350 E Mayfield Springs Blvd, Boise, ID 83716
MLS# 99002221Listed by: HOMES OF IDAHO - New
 $980,000Active4 beds 3 baths2,614 sq. ft.
1203 E Hearthstone Dr, Boise, ID 83702
MLS# 99002223Listed by: KELLER WILLIAMS REALTY BOISE - New
 $550,000Active0.6 Acres
TBD W Shields, Boise, ID 83714
MLS# 99002215Listed by: BOISE PREMIER REAL ESTATE - New
 $595,000Active3 beds 2 baths1,550 sq. ft.
8611 W Cory Ln., Boise, ID 83704
MLS# 99002177Listed by: PIPKIN & ASSOCIATES


Protect your home and budget from life's surprises with an Assurant Home Warranty, backed by a partner that supports you through every step of homeownership. Explore Plans.
© 2026 Better Homes and Gardens Real Estate LLC. An Anywhere Real Estate company. All rights reserved. Better Homes and Gardens® Real Estate is a registered trademark owned by Meredith Operations Corporation, licensed to Better Homes and Gardens Real Estate LLC and used with permission. Better Homes and Gardens Real Estate LLC fully supports the principles of the Fair Housing Act and the Equal Opportunity Act. Listing information is deemed reliable but is not guaranteed accurate.
Each office is independently owned and operated.
Any services or products provided by third parties are not provided by, affiliated with or related to Better Homes and Gardens Real Estate LLC, or its affiliated companies.