
3244 E Boulder Heights Drive, Boise, ID 83712
Local realty services provided by:Better Homes and Gardens Real Estate 43° North
Upcoming open houses
- Sat, May 3011:00 am - 02:00 pm
Listed by: april florczyk
Office: keller williams realty boise
MLS#:98987879
Source:ID_IMLS
Price summary
- Price:$1,100,000
- Price per sq. ft.:$595.88
About this home
East Boise single-level living with city views, a three-car garage, and no HOA is a combination that rarely comes available in Boulder Heights until now. A custom hand-crafted water feature and pond immediately set the tone as you walk up the front steps. A shaded front deck overlooking the water is the perfect spot for morning coffee or evening wine. In the great room, floor-to-ceiling windows pull natural light across light oak floors while Treasure Valley views stretch across the great room. A double-sided stone gas fireplace provides depth & weight to the living space, and the kitchen is built for the view as much as for the cook: dark cabinetry, large granite island with a gas cooktop, quality appliances, walk-in pantry, and an open sightline to the Treasure Valley. The primary suite is spacious & calm with direct patio access and an updated ensuite featuring dual vanities, a freestanding soaker tub, and a walk-in shower. Two guest bedrooms, one with backyard access, share an updated hall bath. A large, well-lit laundry room completes the efficient layout. The rare three-car garage includes additional outdoor parking, and the backyard is large yet easily maintained and fully fenced. Upgrades include new HVAC, water heater, and decking. All just minutes to the Boise River & Greenbelt, trails, Bown Crossing, and Downtown Boise....
Contact an agent
Home facts
- Year built:1993
- Listing ID #:98987879
- Added:1 day(s) ago
- Updated:May 28, 2026 at 04:47 AM
Rooms and interior
- Bedrooms:3
- Total bathrooms:2
- Full bathrooms:2
- Flooring:Hardwood, Tile
- Bathrooms Description:Bath-Master
- Kitchen Description:Kitchen Island, Pantry
- Living area:1,846 sq. ft.
Heating and cooling
- Heating:Forced Air, Natural Gas
Structure and exterior
- Roof:Composition
- Year built:1993
- Building area:1,846 sq. ft.
- Lot area:0.33 Acres
- Construction Materials:Frame
Schools
- High school:Timberline
- Middle school:East Jr
- Elementary school:Adams
Utilities
- Water:City Service
Finances and disclosures
- Price:$1,100,000
- Price per sq. ft.:$595.88
- Tax amount:$5,421 (2025)
Features and amenities
- Amenities:Bath-Master, Breakfast Bar, Central Vacuum Plumbed, Kitchen Island, Pantry, Split Bedroom, Walk-In Closet(s)
Parking
- Parking description:Attached, RV Access/Parking
- Garage:Yes
- Garage spaces:3
New listings near 3244 E Boulder Heights Drive
- New
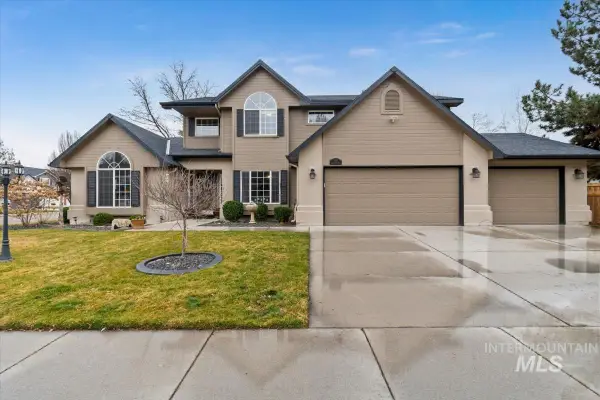 $649,000Active4 beds 3 baths2,551 sq. ft.
6124 N Tapestry Way, Boise, ID 83713
MLS# 98987904Listed by: SILVERCREEK REALTY GROUP - New
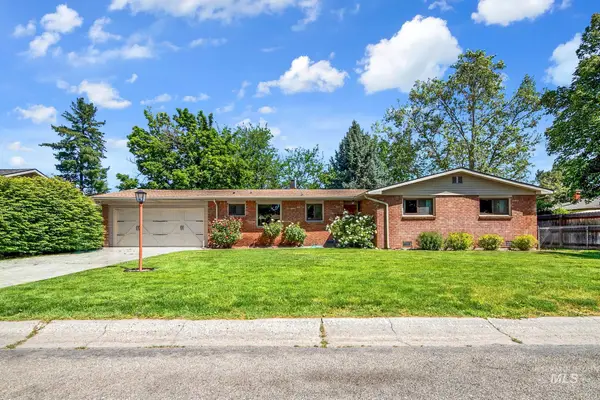 $449,000Active3 beds 2 baths1,485 sq. ft.
5910 W Flamingo Dr, Boise, ID 83704
MLS# 98987899Listed by: ANTHOLOGY - New
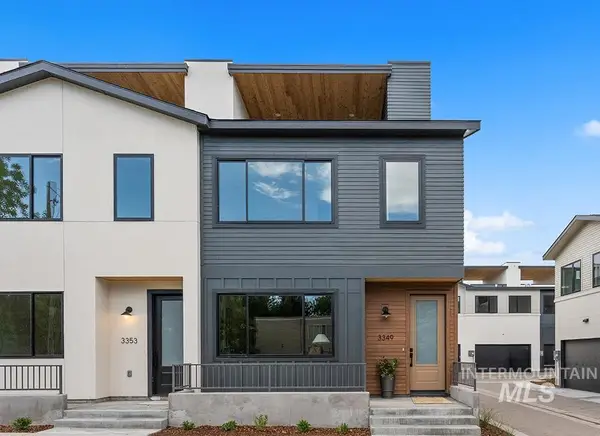 $649,900Active3 beds 3 baths1,970 sq. ft.
3349 W Georgie Jean Lane #End Unit, Boise, ID 83703
MLS# 98987884Listed by: AMHERST MADISON - New
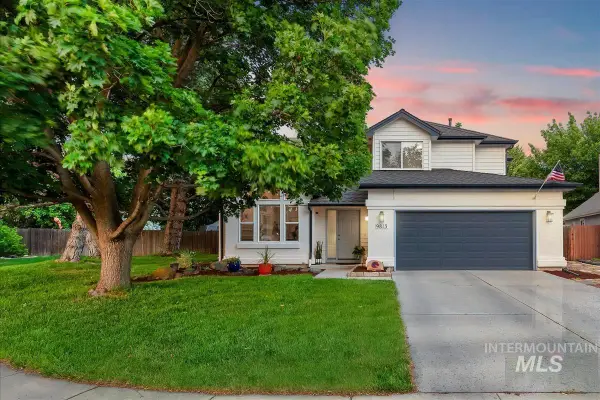 $615,000Active4 beds 3 baths2,248 sq. ft.
9813 W Caraway Ct., Boise, ID 83704
MLS# 98987897Listed by: AMHERST MADISON - Open Sat, 12 to 3pmNew
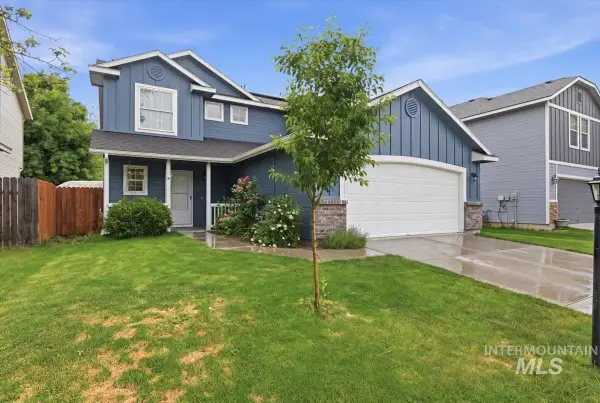 $445,000Active3 beds 3 baths1,750 sq. ft.
6540 S Derbyshire Ave, Boise, ID 83709
MLS# 98987875Listed by: MOUNTAIN REALTY - Open Sat, 11am to 2pmNew
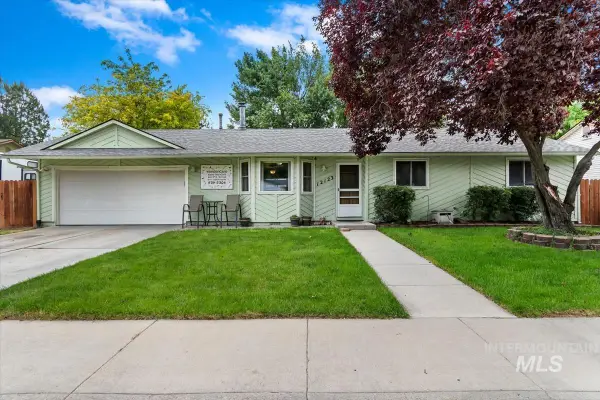 $399,000Active3 beds 2 baths1,149 sq. ft.
12123 W Alfred St., Boise, ID 83713
MLS# 98987830Listed by: SWEET GROUP REALTY - Open Sat, 11am to 1pmNew
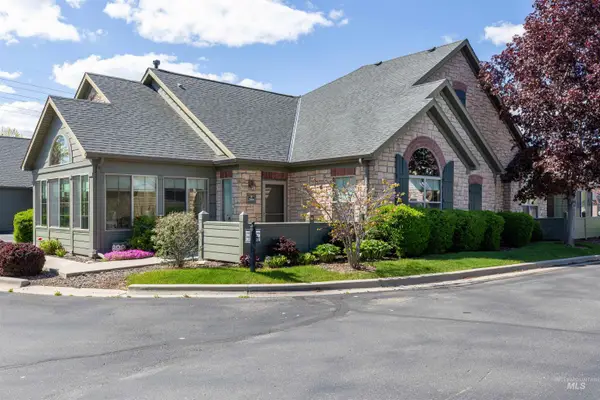 $435,000Active2 beds 2 baths1,641 sq. ft.
2858 N Cloverdale Rd, Boise, ID 83713
MLS# 98987834Listed by: COLDWELL BANKER TOMLINSON - New
 $149,000Active1.13 Acres
TBD Timberline Rd., Boise, ID 83716
MLS# 98987839Listed by: SWEET GROUP REALTY - New
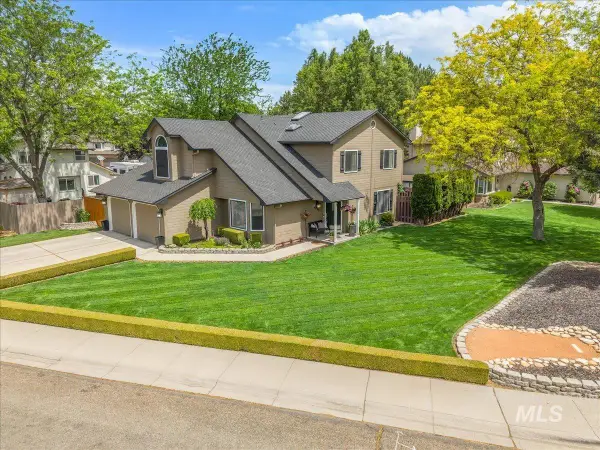 $585,000Active5 beds 3 baths2,407 sq. ft.
4584 N Marylebone Pl, Boise, ID 83713
MLS# 98987841Listed by: WINDERMERE REAL ESTATE PROFESSIONALS


Protect your home and budget from life's surprises with an Assurant Home Warranty, backed by a partner that supports you through every step of homeownership. Explore Plans.
© 2026 Better Homes and Gardens Real Estate LLC. An Anywhere Real Estate company. All rights reserved. Better Homes and Gardens® Real Estate is a registered trademark owned by Meredith Operations Corporation, licensed to Better Homes and Gardens Real Estate LLC and used with permission. Better Homes and Gardens Real Estate LLC fully supports the principles of the Fair Housing Act and the Equal Opportunity Act. Listing information is deemed reliable but is not guaranteed accurate.
Each office is independently owned and operated.
Any services or products provided by third parties are not provided by, affiliated with or related to Better Homes and Gardens Real Estate LLC, or its affiliated companies.