
3349 W Georgie Jean Lane #End Unit, Boise, ID 83703
Local realty services provided by:Better Homes and Gardens Real Estate 43° North
3349 W Georgie Jean Lane #End Unit,Boise, ID 83703
$659,900
- 3 Beds
- 3 Baths
- 1,970 sq. ft.
- Townhouse
- Active
Listed by: matt bauscher, austin dixonMain: 208-391-2391
Office: amherst madison
MLS#:98987884
Source:ID_IMLS
Price summary
- Price:$659,900
- Price per sq. ft.:$334.97
- Monthly HOA dues:$150
About this home
Welcome to Victoria Commons, North Boise’s hidden gem of boutique townhomes designed for a low-maintenance, high-enjoyment lifestyle. Nestled in the desirable North End, you’re minutes from the Boise Foothills trail system, the river, premier golf courses, and downtown Boise. This end-unit Anna Maria floor plan offers added privacy with only one direct neighbor and a stunning rooftop deck with sweeping mountain views. Inside, wide-plank LVP flooring, rich stone surfaces, deep-toned cabinetry, and carefully curated designer finishes create a warm, sophisticated atmosphere. The rooftop deck is built for everyday living—perfect for entertaining, enjoying sunset drinks, grilling, or even adding a hot tub. The chef’s kitchen features tall soft-close cabinets, beautiful stone countertops, and premium Bosch appliances. The spacious primary suite feels like a private retreat with dual vanities, a fully tiled walk-in shower, and an oversized walk-in closet. Upstairs, a versatile bonus room works perfectly as a home office, media lounge, or playroom. Stylish, modern, and incredibly livable, Victoria Commons offers the perfect blend of peaceful neighborhood living and easy city access....
Contact an agent
Home facts
- Year built:2026
- Subdivision & Development:Victoria Commons
- Listing ID #:98987884
- Added:90 day(s) ago
- Updated:August 26, 2026 at 02:24 PM
Rooms and interior
- Bedrooms:3
- Total bathrooms:3
- Full bathrooms:3
- Flooring:Carpet, Tile
- Bathrooms Description:Bath-Master
- Kitchen Description:Kitchen Island, Pantry
- Living area:1,970 sq. ft.
Heating and cooling
- Cooling:Ductless/Mini Split
- Heating:Forced Air
Structure and exterior
- Roof:Composition
- Year built:2026
- Building area:1,970 sq. ft.
- Lot area:0.03 Acres
- Lot Features:Sidewalks
- Construction Materials:Frame, Stucco
Schools
- High school:Boise
- Middle school:Hillside
- Elementary school:William Howard Taft
Utilities
- Water:City Service
Finances and disclosures
- Price:$659,900
- Price per sq. ft.:$334.97
- Tax amount:$1,486 (2025)
Features and amenities
- Amenities:Bath-Master, Breakfast Bar, Kitchen Island, Pantry, Split Bedroom, Walk-In Closet(s)
Parking
- Parking description:Attached, Finished Driveway
- Garage:Yes
- Garage spaces:2
New listings near 3349 W Georgie Jean Lane #End Unit
- New
 $75,999Active2 beds 1 baths840 sq. ft.
2664 N Citrus Lane #53, Boise, ID 83713
MLS# 98998592Listed by: AMHERST MADISON - New
 $69,900Active2 beds 1 baths672 sq. ft.
790 N Riviera Drive Unit #7 #7, Boise, ID 83703
MLS# 98998598Listed by: HOMES OF IDAHO - New
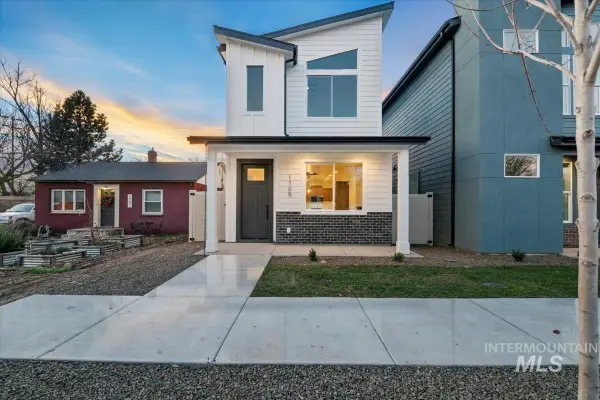 $784,900Active4 beds 5 baths1,801 sq. ft.
1709 N 31st St, Boise, ID 83703
MLS# 98998584Listed by: AMHERST MADISON - Open Sat, 11am to 2pmNew
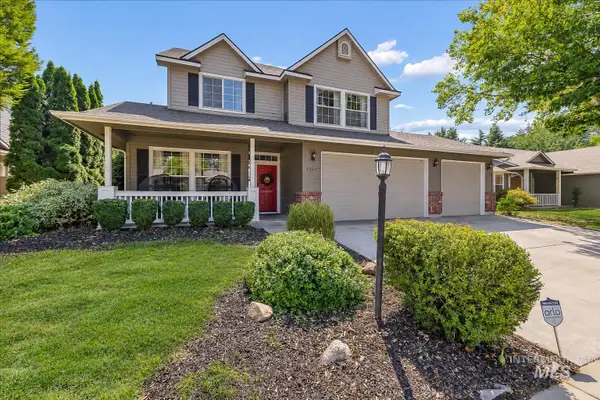 $665,000Active4 beds 3 baths2,210 sq. ft.
13607 W Annabrook Dr, Boise, ID 83713
MLS# 98998586Listed by: HOMES OF IDAHO - New
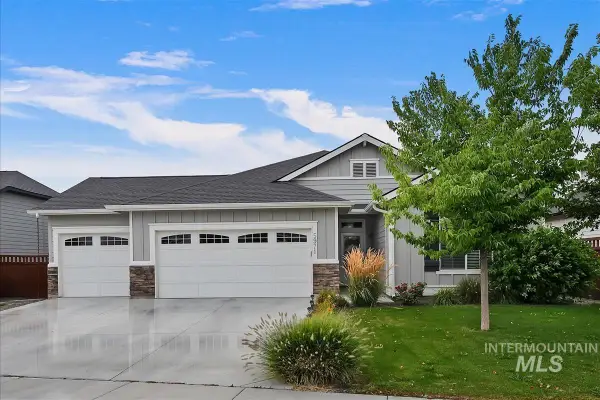 $630,000Active4 beds 2 baths2,025 sq. ft.
5971 S Chinook Way, Boise, ID 83709
MLS# 98998549Listed by: AMHERST MADISON - Open Sat, 12 to 2pmNew
 $549,900Active3 beds 2 baths1,769 sq. ft.
3626 E Clement Road, Boise, ID 83704
MLS# 98998551Listed by: KELLER WILLIAMS REALTY BOISE - Open Sat, 2 to 4pmNew
 $449,900Active3 beds 2 baths1,202 sq. ft.
11718 W Gabrielle Ct, Boise, ID 83713
MLS# 98998554Listed by: KELLER WILLIAMS REALTY BOISE 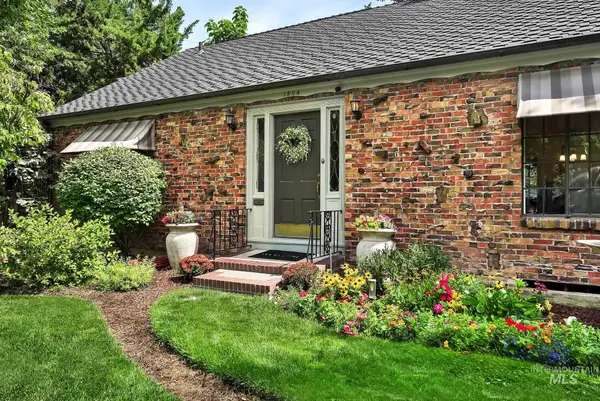 $950,000Pending3 beds 3 baths2,679 sq. ft.
1504 S Shoshone St, Boise, ID 83709
MLS# 98998538Listed by: JASON MITCHELL REAL ESTATE- Open Fri, 6 to 8pmNew
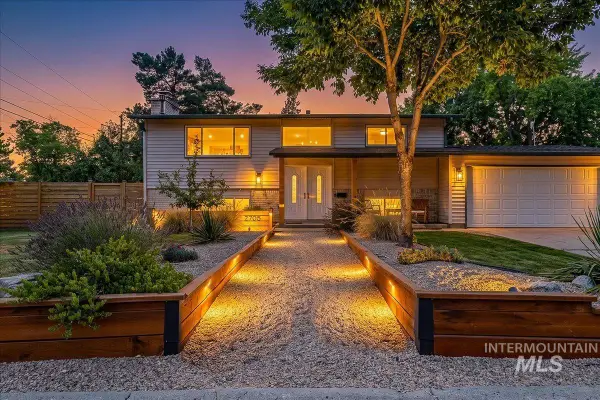 $613,000Active4 beds 2 baths2,147 sq. ft.
2705 S Inverness Way, Boise, ID 83705
MLS# 98998539Listed by: WINDERMERE REAL ESTATE PROFESSIONALS - New
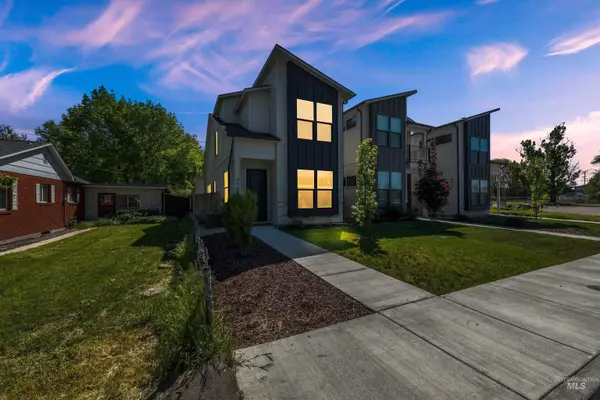 $640,000Active4 beds 3 baths1,841 sq. ft.
2106 N 35th St, Boise, ID 83703
MLS# 98998542Listed by: KELLER WILLIAMS REALTY BOISE


Protect your home and budget from life's surprises with an Assurant Home Warranty, backed by a partner that supports you through every step of homeownership. Explore Plans.
© 2026 Better Homes and Gardens Real Estate LLC. An Anywhere Real Estate company. All rights reserved. Better Homes and Gardens® Real Estate is a registered trademark owned by Meredith Operations Corporation, licensed to Better Homes and Gardens Real Estate LLC and used with permission. Better Homes and Gardens Real Estate LLC fully supports the principles of the Fair Housing Act and the Equal Opportunity Act. Listing information is deemed reliable but is not guaranteed accurate.
Each office is independently owned and operated.
Any services or products provided by third parties are not provided by, affiliated with or related to Better Homes and Gardens Real Estate LLC, or its affiliated companies.