
4031 E Aphrodite Dr., Boise, ID 83716
Local realty services provided by:Better Homes and Gardens Real Estate 43° North
4031 E Aphrodite Dr.,Boise, ID 83716
$950,000
- 4 Beds
- 3 Baths
- 2,101 sq. ft.
- Single family
- Active
Listed by: carmen errecartCell: 208-590-8661
Office: point realty llc.
MLS#:98992554
Source:ID_IMLS
Price summary
- Price:$950,000
- Price per sq. ft.:$452.17
- Monthly HOA dues:$65
About this home
Stunning, move-in ready home in sought-after Columbia Village! Vaulted ceilings welcome you into the living room where abundant windows overlook stunning landscaping. Great room features wall-to-wall windows, corner fireplace & open kitchen perfect for gatherings. Step out to your backyard oasis—a concrete pool, elevated firepit & breathtaking Boise foothill views. Spacious primary suite with walk-in shower & tub. Split floor plan with 2 additional bedrooms + full bath on the main level. Upper 4th bedroom/bonus room with half bath & closet. 3 car garage provides added electrical, heating/air and built in storage. Columbia Village offers clubhouse, four pools, fitness center, tennis courts, frisbee golf & miles of Oregon Trail walking paths. Upgrades: Pool & Roof 2021, refinished wood floors & new carpet, bathroom remodel & newer appliances 2026. Don't miss touring this gem!
Contact an agent
Home facts
- Year built:2002
- Listing ID #:98992554
- Added:13 day(s) ago
- Updated:July 16, 2026 at 03:57 PM
Rooms and interior
- Bedrooms:4
- Total bathrooms:3
- Full bathrooms:3
- Bathrooms Description:Bath-Master
- Kitchen Description:Pantry
- Living area:2,101 sq. ft.
Heating and cooling
- Cooling:Central Air
- Heating:Forced Air, Natural Gas
- Central air:Yes
Structure and exterior
- Roof:Composition
- Year built:2002
- Building area:2,101 sq. ft.
- Lot area:0.32 Acres
- Lot Features:Dog Run, Sidewalks
- Construction Materials:Frame
Schools
- High school:Timberline (Boise)
- Middle school:Les Bois
- Elementary school:Trail Wind
Utilities
- Water:City Service
Finances and disclosures
- Price:$950,000
- Price per sq. ft.:$452.17
- Tax amount:$4,504 (2025)
Features and amenities
- Amenities:Bath-Master, Breakfast Bar, Pantry, Split Bedroom
- Pool features:Community, Pool, Private
Parking
- Parking description:Attached, RV Access/Parking
- Garage:Yes
- Garage spaces:3
New listings near 4031 E Aphrodite Dr.
- Open Sun, 1 to 3pmNew
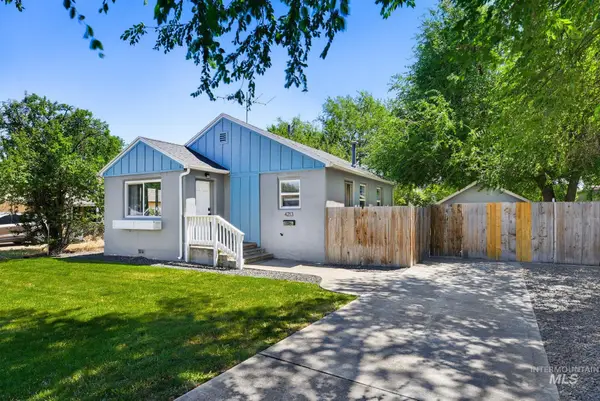 $364,900Active2 beds 1 baths754 sq. ft.
4213 W Clark St, Boise, ID 83705
MLS# 98994173Listed by: KELLER WILLIAMS REALTY BOISE - New
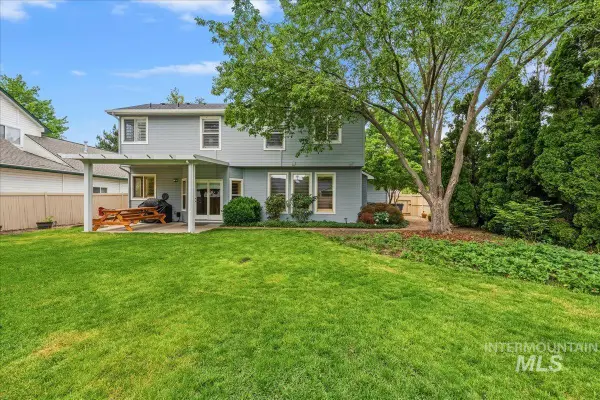 $550,000Active4 beds 3 baths1,993 sq. ft.
6278 N Talcrest Pl., Boise, ID 83713
MLS# 98994176Listed by: COLDWELL BANKER TOMLINSON - New
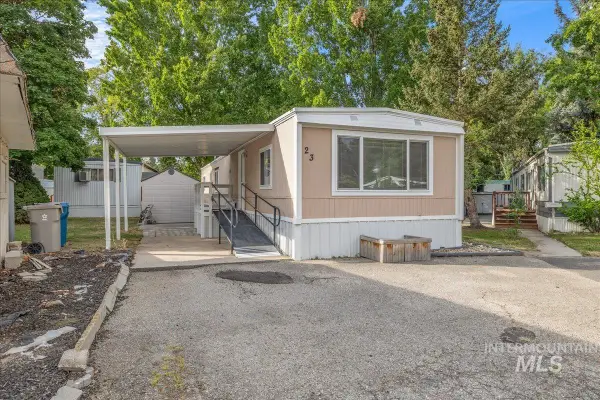 $99,000Active2 beds 1 baths840 sq. ft.
790 N Riviera Dr. Trlr 23 #23, Boise, ID 83703
MLS# 98994181Listed by: SUKHA LIVING - Open Sat, 1 to 3pmNew
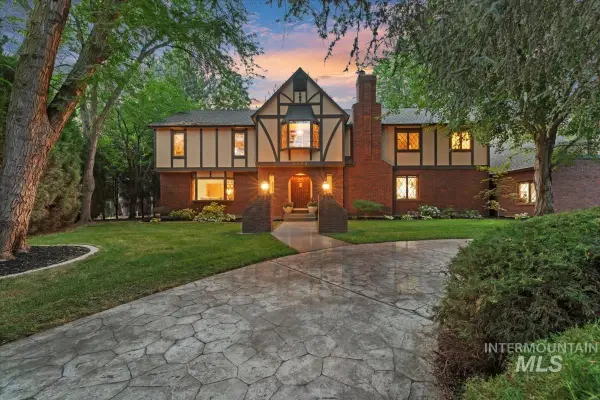 $1,395,000Active6 beds 7 baths6,378 sq. ft.
4998 N Fifeshire Pl, Boise, ID 83713
MLS# 98994147Listed by: KELLER WILLIAMS REALTY BOISE - New
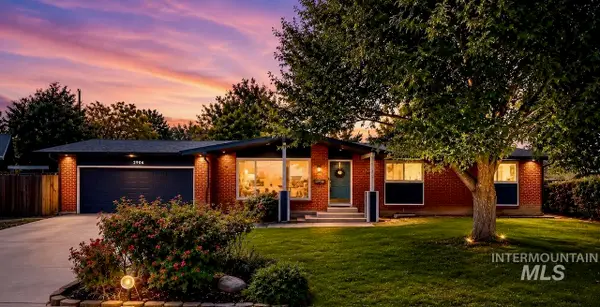 $675,000Active6 beds 3 baths2,576 sq. ft.
7940 W Galena Dr, Boise, ID 83709
MLS# 98994149Listed by: HOMES OF IDAHO - Open Fri, 4 to 6pmNew
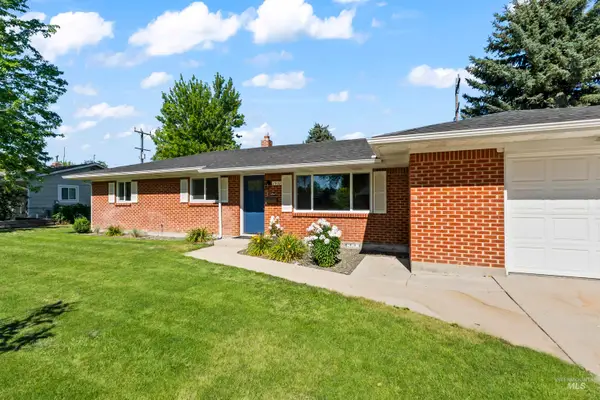 $480,000Active3 beds 1 baths1,675 sq. ft.
2802 S Inglewood Road, Boise, ID 83705
MLS# 98994154Listed by: KELLER WILLIAMS REALTY BOISE - New
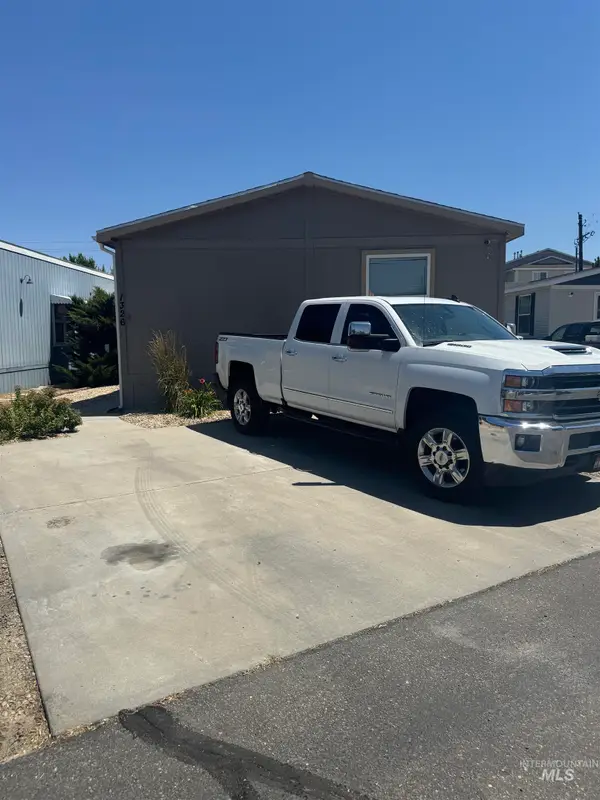 $169,900Active3 beds 2 baths1,344 sq. ft.
1326 N Sable Ln, Boise, ID 83704
MLS# 98994122Listed by: IDAHO PREMIER PROPERTIES - Open Sat, 1 to 3pmNew
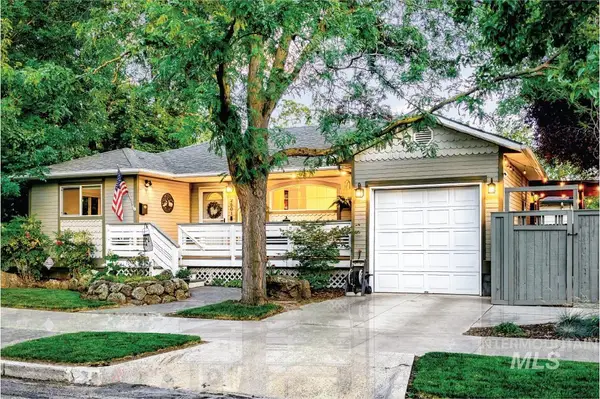 $774,000Active4 beds 2 baths2,036 sq. ft.
2601 W Lemp St, Boise, ID 83702
MLS# 98994126Listed by: AMHERST MADISON - New
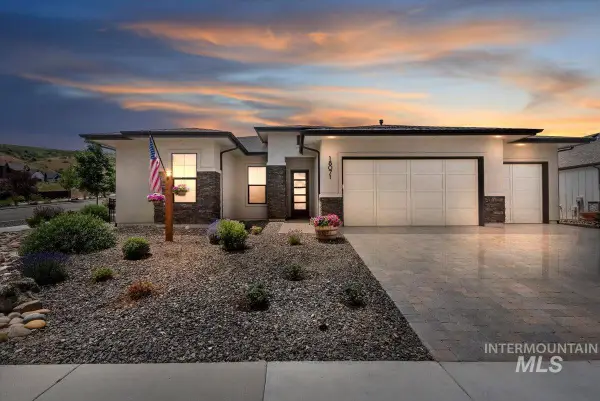 $849,900Active3 beds 3 baths2,300 sq. ft.
18071 N Burnt Car Way, Boise, ID 83714
MLS# 98994127Listed by: REAL BROKER LLC - Open Sat, 1 to 3pmNew
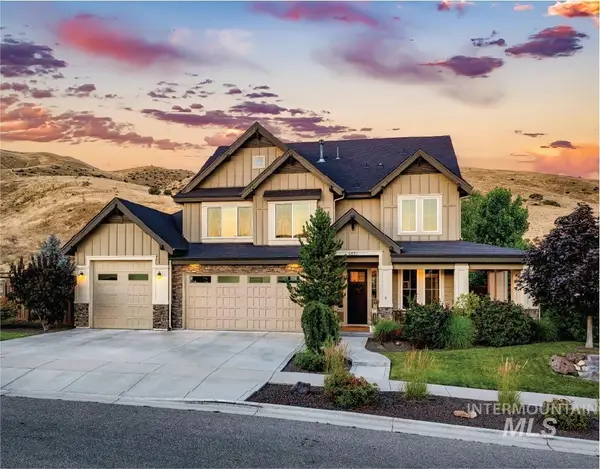 $1,597,000Active5 beds 5 baths3,575 sq. ft.
4632 S Chugwater Way, Boise, ID 83716
MLS# 98994128Listed by: AMHERST MADISON


Protect your home and budget from life's surprises with an Assurant Home Warranty, backed by a partner that supports you through every step of homeownership. Explore Plans.
© 2026 Better Homes and Gardens Real Estate LLC. An Anywhere Real Estate company. All rights reserved. Better Homes and Gardens® Real Estate is a registered trademark owned by Meredith Operations Corporation, licensed to Better Homes and Gardens Real Estate LLC and used with permission. Better Homes and Gardens Real Estate LLC fully supports the principles of the Fair Housing Act and the Equal Opportunity Act. Listing information is deemed reliable but is not guaranteed accurate.
Each office is independently owned and operated.
Any services or products provided by third parties are not provided by, affiliated with or related to Better Homes and Gardens Real Estate LLC, or its affiliated companies.