
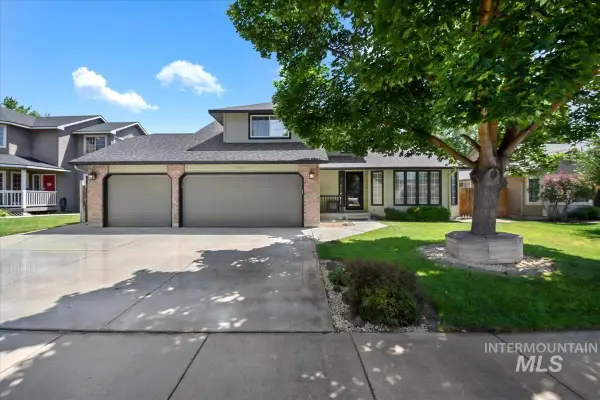
4758 S Wildbrook Ave, Boise, ID 83709
Local realty services provided by:Better Homes and Gardens Real Estate 43° North
4758 S Wildbrook Ave,Boise, ID 83709
$474,999
- 3 Beds
- 2 Baths
- 1,568 sq. ft.
- Single family
- Active
Listed by: macayla callisonMain: 208-914-6034
Office: callison group real estate
MLS#:98993256
Source:ID_IMLS
Price summary
- Price:$474,999
- Price per sq. ft.:$302.93
- Monthly HOA dues:$25.83
About this home
Welcome home to this inviting 3-bedroom, 2-bath residence offering 1,568 square feet of comfortable living space. Thoughtfully maintained and move-in ready, this home features a functional floor plan designed for everyday living and entertaining. Recent 2025 updates include a new dishwasher and range, providing modern convenience and added value. Whether you're relaxing at home or hosting family and friends, you'll appreciate the comfortable living spaces and practical layout. Conveniently located in a desirable Boise neighborhood with easy access to shopping, dining, parks, and schools, this home is an excellent opportunity you won't want to miss.
Contact an agent
Home facts
- Year built:2003
- Listing ID #:98993256
- Added:2 day(s) ago
- Updated:July 12, 2026 at 01:46 AM
Rooms and interior
- Bedrooms:3
- Total bathrooms:2
- Full bathrooms:2
- Flooring:Carpet
- Bathrooms Description:Bath-Master
- Kitchen Description:Pantry
- Living area:1,568 sq. ft.
Heating and cooling
- Cooling:Central Air
- Heating:Forced Air, Natural Gas
- Central air:Yes
Structure and exterior
- Roof:Composition
- Year built:2003
- Building area:1,568 sq. ft.
- Lot area:0.2 Acres
- Lot Features:Corner Lot, Sidewalks
- Construction Materials:Frame
Schools
- High school:Mountain View
- Middle school:Lake Hazel
- Elementary school:Lake Hazel
Utilities
- Water:City Service
Finances and disclosures
- Price:$474,999
- Price per sq. ft.:$302.93
- Tax amount:$1,518 (2025)
Features and amenities
- Amenities:Bath-Master, Breakfast Bar, Pantry, Walk-In Closet(s)
Parking
- Parking description:Attached
- Garage:Yes
- Garage spaces:2
New listings near 4758 S Wildbrook Ave
- Open Sun, 11am to 1pmNew
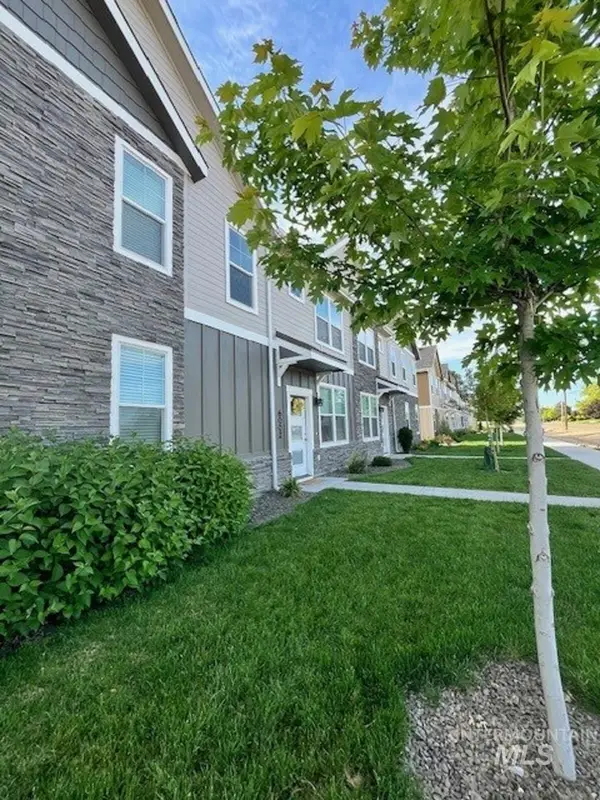 $347,500Active3 beds 3 baths1,280 sq. ft.
6014 S Jessenia Ln, Boise, ID 83709
MLS# 98993662Listed by: FATHOM REALTY - New
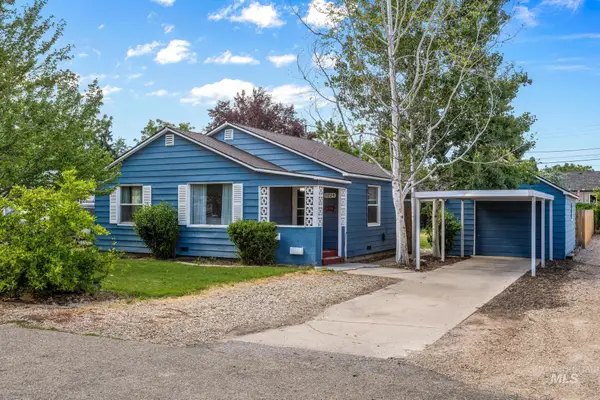 $374,900Active2 beds 1 baths804 sq. ft.
5024 W Albion St, Boise, ID 83705
MLS# 98993632Listed by: BOISE PREMIER REAL ESTATE - New
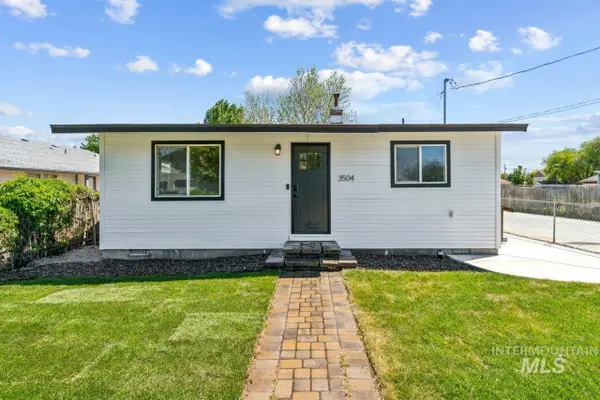 $349,000Active2 beds 1 baths720 sq. ft.
3504 N Jackie Ln, Boise, ID 83704
MLS# 98993633Listed by: THG REAL ESTATE - New
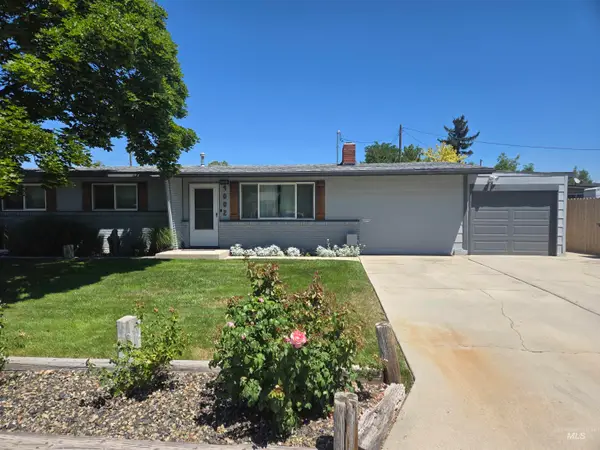 $485,000Active3 beds 1 baths1,325 sq. ft.
4002 W Normandie Dr., Boise, ID 83705
MLS# 98993629Listed by: SILVERCREEK REALTY GROUP - New
 $565,000Active3 beds 2 baths1,759 sq. ft.
5570 W Hopwood, Boise, ID 83714
MLS# 98993624Listed by: EQUITY NORTHWEST REAL ESTATE - New
 $518,900Active4 beds 3 baths1,717 sq. ft.
3326 N Linda Vista Ave, Boise, ID 83704
MLS# 98993608Listed by: 1ST PLACE REALTY, LLC - Open Sun, 1 to 4pmNew
 $698,800Active3 beds 3 baths2,317 sq. ft.
3504 E Englehart Drive, Meridian, ID 83642
MLS# 98993612Listed by: O2 REAL ESTATE GROUP - New
 $2,499,000Active4 beds 5 baths4,988 sq. ft.
2458 S Globe Lane, Boise, ID 83716
MLS# 98993578Listed by: AMHERST MADISON - New
 $469,900Active3 beds 2 baths1,318 sq. ft.
6436 W Tobi Dr, Boise, ID 83714
MLS# 98993579Listed by: AMHERST MADISON - New
 $2,549,000Active4 beds 5 baths5,055 sq. ft.
2432 S Globe Lane, Boise, ID 83716
MLS# 98993580Listed by: AMHERST MADISON


Protect your home and budget from life's surprises with an Assurant Home Warranty, backed by a partner that supports you through every step of homeownership. Explore Plans.
© 2026 Better Homes and Gardens Real Estate LLC. An Anywhere Real Estate company. All rights reserved. Better Homes and Gardens® Real Estate is a registered trademark owned by Meredith Operations Corporation, licensed to Better Homes and Gardens Real Estate LLC and used with permission. Better Homes and Gardens Real Estate LLC fully supports the principles of the Fair Housing Act and the Equal Opportunity Act. Listing information is deemed reliable but is not guaranteed accurate.
Each office is independently owned and operated.
Any services or products provided by third parties are not provided by, affiliated with or related to Better Homes and Gardens Real Estate LLC, or its affiliated companies.