
8001 Colt, Boise, ID 83709
Local realty services provided by:Better Homes and Gardens Real Estate 43° North
Listed by: zach chittenden, kerry shannonHome: 208-407-2246
Office: boise premier real estate
MLS#:99003751
Source:ID_IMLS
Price summary
- Price:$629,900
- Price per sq. ft.:$356.48
About this home
Immaculate move in ready home with tasteful updates throughout. Lots of love has been poured into this home w/ colors that flow and invite you to stay a while. LVP flooring throughout, Newly remodeled master bath w/ walk In tile shower and a dreamy tub to slip away too for a while. Upgraded doors, trim, interior paint, Remodeled kitchen, Custom finished wood burning fireplace situated on nearly a 1/2 acre lot plus a 26x26 permitted shop! Shop features concrete flooring, power, and upgraded glass door. Fresh New front landscaping as well! Properties like this don't come available that often. This property feels like home as soon as you walk through the doors.
Contact an agent
Home facts
- Year built:1975
- Subdivision & Development:Sunset West Sub
- Listing ID #:99003751
- Added:1 day(s) ago
- Updated:October 16, 2026 at 10:27 AM
Rooms and interior
- Bedrooms:3
- Total bathrooms:2
- Full bathrooms:2
- Bathrooms Description:Bath-Master
- Kitchen Description:Pantry
- Living area:1,767 sq. ft.
Heating and cooling
- Cooling:Central Air
- Heating:Forced Air, Natural Gas
- Central air:Yes
Structure and exterior
- Roof:Composition
- Year built:1975
- Building area:1,767 sq. ft.
- Lot area:0.41 Acres
- Lot Features:Chickens, Corner Lot
- Construction Materials:Frame
Schools
- High school:Mountain View
- Middle school:Lake Hazel
- Elementary school:Silver Sage
Utilities
- Water:City Service
- Sewer:Septic Tank
Finances and disclosures
- Price:$629,900
- Price per sq. ft.:$356.48
- Tax amount:$1,102 (2025)
Features and amenities
- Amenities:Bath-Master, Breakfast Bar, Pantry
Parking
- Parking description:Attached, Finished Driveway, RV Access/Parking
- Garage:Yes
- Garage spaces:2
New listings near 8001 Colt
- New
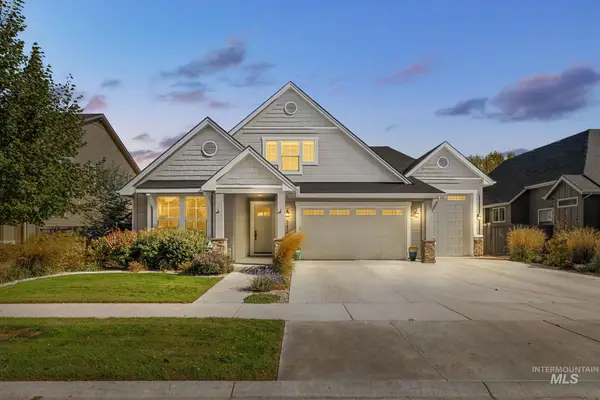 $849,900Active4 beds 3 baths2,876 sq. ft.
5476 S Pinland Ave, Meridian, ID 83642
MLS# 99003855Listed by: SILVERCREEK REALTY GROUP - New
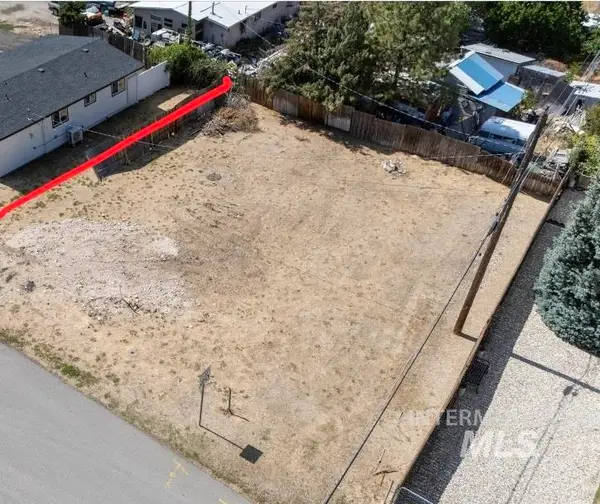 $150,000Active0.11 Acres
975 Patrick, Boise, ID 83709
MLS# 99003857Listed by: HOMES OF IDAHO - Open Sat, 11am to 1pmNew
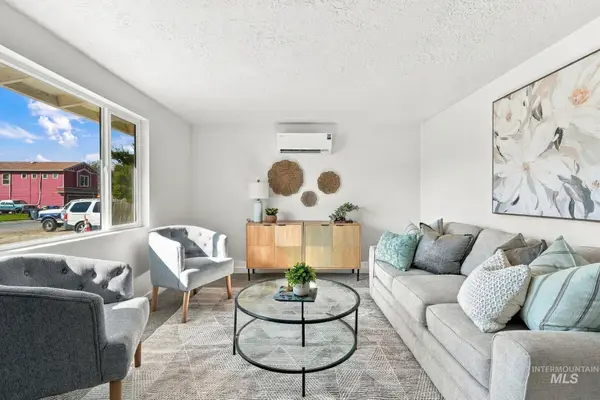 $350,000Active2 beds 1 baths720 sq. ft.
7770 W Bobran St, Boise, ID 83709
MLS# 99003858Listed by: HOMES OF IDAHO - New
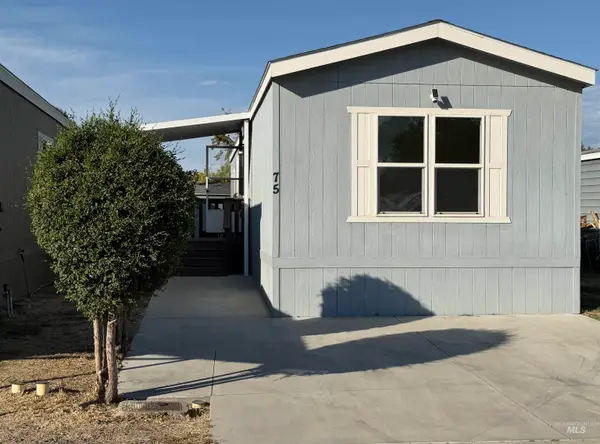 $99,900Active3 beds 2 baths960 sq. ft.
181 N Liberty Street #75, Boise, ID 83704
MLS# 99003842Listed by: BOISE PREMIER REAL ESTATE - New
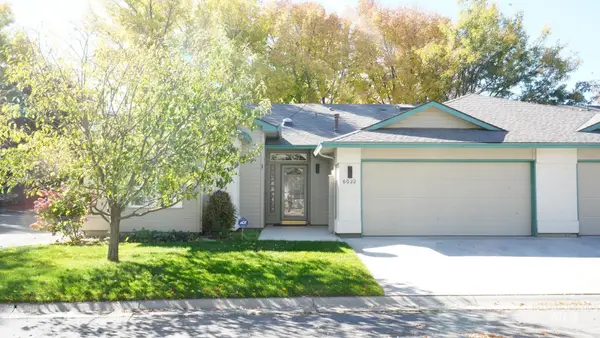 $499,900Active3 beds 2 baths1,600 sq. ft.
6032 N Cobbler Ln, Garden City, ID 83703
MLS# 99003849Listed by: MOUNTAIN REALTY - Open Sat, 11am to 1pmNew
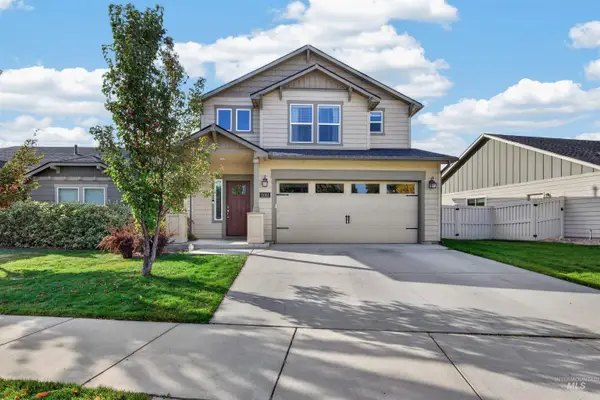 $478,000Active3 beds 3 baths1,743 sq. ft.
11661 W Baserri, Boise, ID 83709
MLS# 99003822Listed by: AMHERST MADISON - New
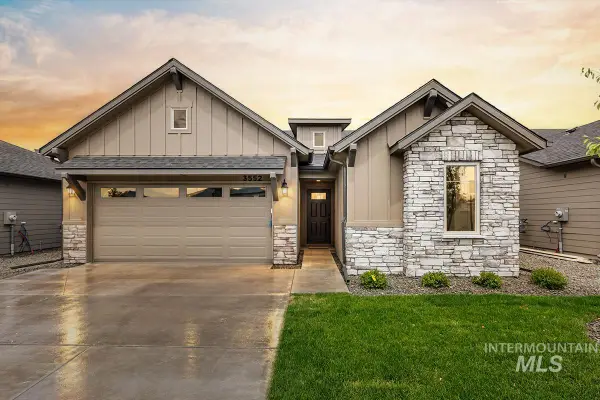 $509,800Active3 beds 2 baths1,546 sq. ft.
7055 S Averill Lane, Meridian, ID 83642
MLS# 99003824Listed by: O2 REAL ESTATE GROUP - New
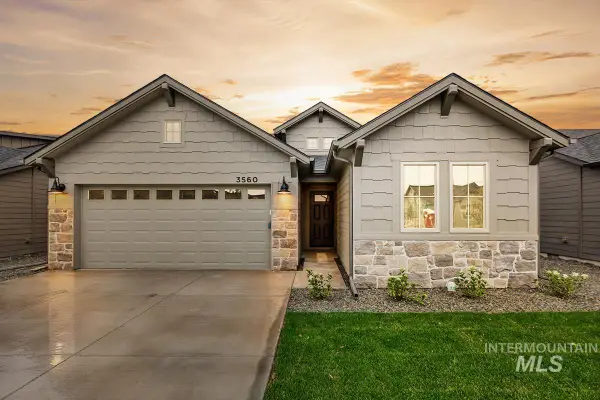 $515,800Active3 beds 2 baths1,589 sq. ft.
7069 S Averill Lane, Meridian, ID 83642
MLS# 99003831Listed by: O2 REAL ESTATE GROUP - New
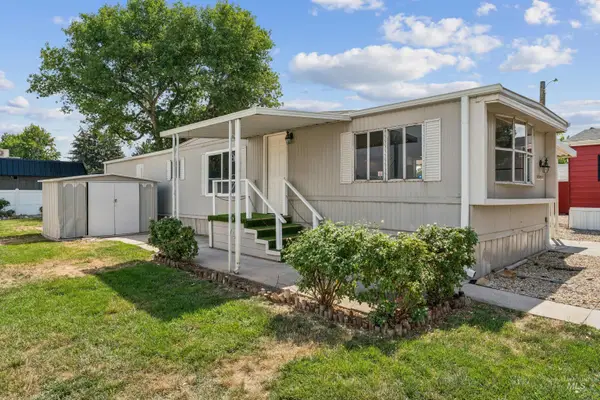 $74,990Active2 beds 1 baths840 sq. ft.
2664 N Citrus Lane #53, Boise, ID 83713
MLS# 99003804Listed by: AMHERST MADISON - Open Sat, 1 to 3pmNew
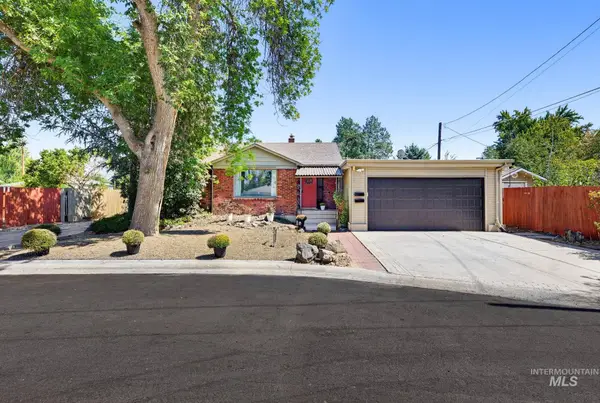 $799,900Active5 beds 5 baths3,466 sq. ft.
1014 S Stanley St, Unit 1, Boise, ID 83705
MLS# 99003624Listed by: FLX REAL ESTATE, LLC


Protect your home and budget from life's surprises with an Assurant Home Warranty, backed by a partner that supports you through every step of homeownership. Explore Plans.
© 2026 Better Homes and Gardens Real Estate LLC. An Anywhere Real Estate company. All rights reserved. Better Homes and Gardens® Real Estate is a registered trademark owned by Meredith Operations Corporation, licensed to Better Homes and Gardens Real Estate LLC and used with permission. Better Homes and Gardens Real Estate LLC fully supports the principles of the Fair Housing Act and the Equal Opportunity Act. Listing information is deemed reliable but is not guaranteed accurate.
Each office is independently owned and operated.
Any services or products provided by third parties are not provided by, affiliated with or related to Better Homes and Gardens Real Estate LLC, or its affiliated companies.