
8955 W Sunflower Ct, Boise, ID 83704
Local realty services provided by:Better Homes and Gardens Real Estate 43° North
Upcoming open houses
- Sun, Oct 1812:00 pm - 02:00 pm
Listed by: gage youngCell: 208-477-4545
Office: silvercreek realty group
MLS#:99003734
Source:ID_IMLS
Price summary
- Price:$464,900
- Price per sq. ft.:$295.17
About this home
What’s Not to Love? This single-story Mid-Century Modern ranch sits on a cul-de-sac in the heart of West Boise, blending timeless character with modern updates and everyday functionality. Completely refreshed and featuring an attached garage, spacious RV parking, and an extensive list of upgrades, this home offers comfort, convenience, and peace of mind just minutes from the I-84 Connector. Inside, warm neutral tones, natural light, and stone accents create an inviting atmosphere, while a seamless layout offers room to relax and entertain. Two open living spaces flow into a cozy, well-appointed kitchen featuring granite countertops and all appliances, with easy access to the covered back porch. Privately situated at the opposite end of the home, the primary suite features a walk-in closet and upgraded en-suite bath, while two additional bedrooms and a second updated bath provide flexibility for guests, family, or a home office. The fully fenced backyard is designed for enjoying the outdoors, with a natural gas fire pit, dedicated dog run, play set, and an oversized built-in movie screen for unforgettable evenings under the stars. Timeless style, thoughtful updates, incredible outdoor living, and a convenient West Boise location—this home truly has it all! See the documents section for the complete list of upgrades and amenities....
Contact an agent
Home facts
- Year built:1977
- Subdivision & Development:Updike Sub
- Listing ID #:99003734
- Added:1 day(s) ago
- Updated:October 16, 2026 at 10:26 AM
Rooms and interior
- Bedrooms:3
- Total bathrooms:2
- Full bathrooms:2
- Flooring:Carpet, Tile
- Kitchen Description:Pantry
- Living area:1,575 sq. ft.
Heating and cooling
- Cooling:Central Air, Ductless/Mini Split
- Heating:Forced Air, Natural Gas, Wood
- Central air:Yes
Structure and exterior
- Roof:Composition
- Year built:1977
- Building area:1,575 sq. ft.
- Lot area:0.24 Acres
- Lot Features:Cul-De-Sac, Dog Run, Sidewalks
- Construction Materials:Brick, Frame, Wood Siding
Schools
- High school:Capital
- Middle school:Fairmont
- Elementary school:Morley Nelson
Utilities
- Water:City Service
Finances and disclosures
- Price:$464,900
- Price per sq. ft.:$295.17
- Tax amount:$2,527 (2025)
Features and amenities
- Amenities:Breakfast Bar, Pantry, Walk-In Closet(s)
Parking
- Parking description:Attached, Finished Driveway, RV Access/Parking
- Garage:Yes
- Garage spaces:2
New listings near 8955 W Sunflower Ct
- New
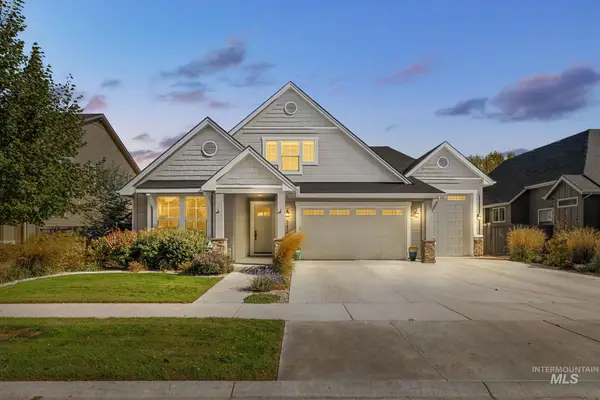 $849,900Active4 beds 3 baths2,876 sq. ft.
5476 S Pinland Ave, Meridian, ID 83642
MLS# 99003855Listed by: SILVERCREEK REALTY GROUP - New
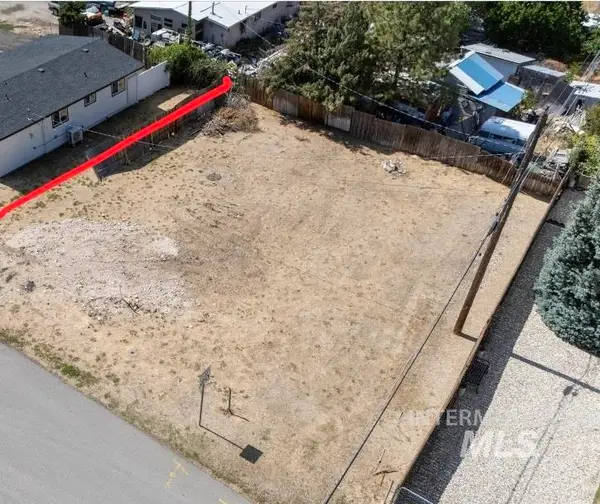 $150,000Active0.11 Acres
975 Patrick, Boise, ID 83709
MLS# 99003857Listed by: HOMES OF IDAHO - Open Sat, 11am to 1pmNew
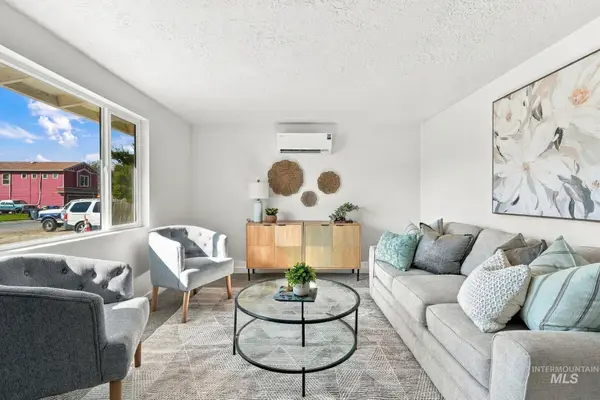 $350,000Active2 beds 1 baths720 sq. ft.
7770 W Bobran St, Boise, ID 83709
MLS# 99003858Listed by: HOMES OF IDAHO - New
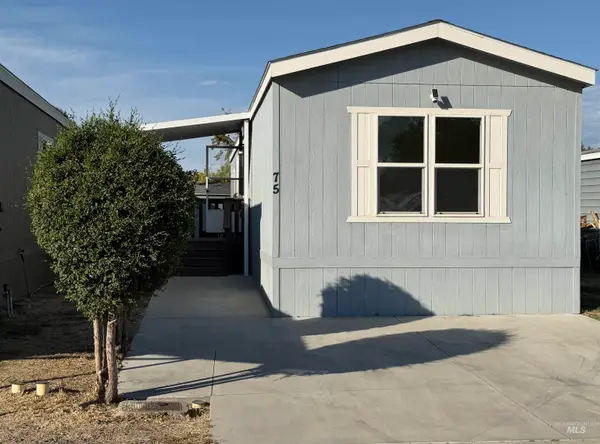 $99,900Active3 beds 2 baths960 sq. ft.
181 N Liberty Street #75, Boise, ID 83704
MLS# 99003842Listed by: BOISE PREMIER REAL ESTATE - New
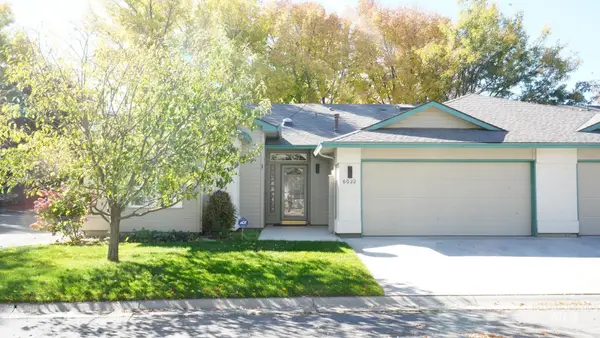 $499,900Active3 beds 2 baths1,600 sq. ft.
6032 N Cobbler Ln, Garden City, ID 83703
MLS# 99003849Listed by: MOUNTAIN REALTY - Open Sat, 11am to 1pmNew
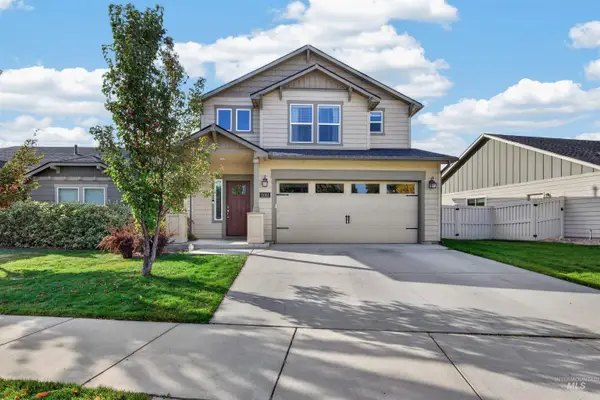 $478,000Active3 beds 3 baths1,743 sq. ft.
11661 W Baserri, Boise, ID 83709
MLS# 99003822Listed by: AMHERST MADISON - New
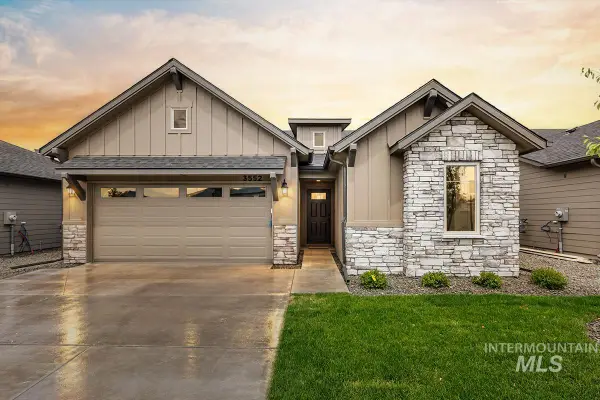 $509,800Active3 beds 2 baths1,546 sq. ft.
7055 S Averill Lane, Meridian, ID 83642
MLS# 99003824Listed by: O2 REAL ESTATE GROUP - New
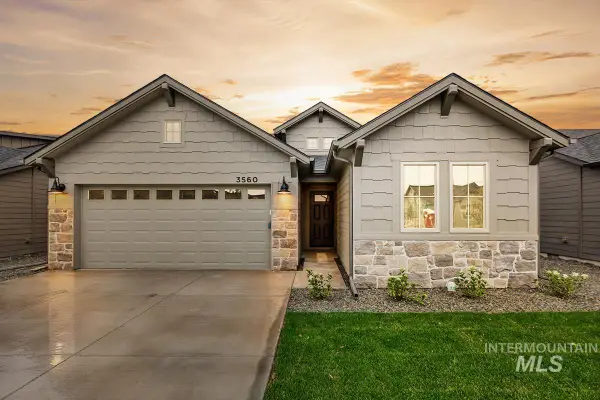 $515,800Active3 beds 2 baths1,589 sq. ft.
7069 S Averill Lane, Meridian, ID 83642
MLS# 99003831Listed by: O2 REAL ESTATE GROUP - New
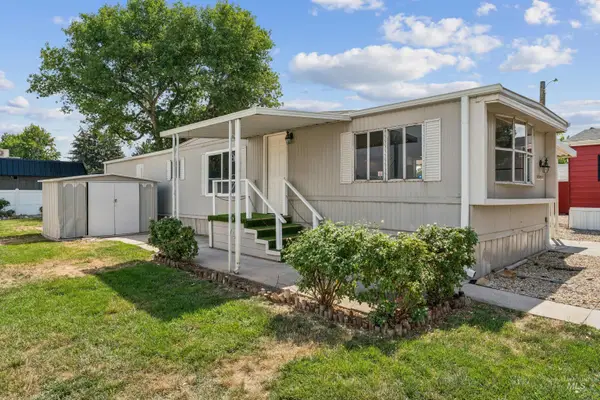 $74,990Active2 beds 1 baths840 sq. ft.
2664 N Citrus Lane #53, Boise, ID 83713
MLS# 99003804Listed by: AMHERST MADISON - Open Sat, 1 to 3pmNew
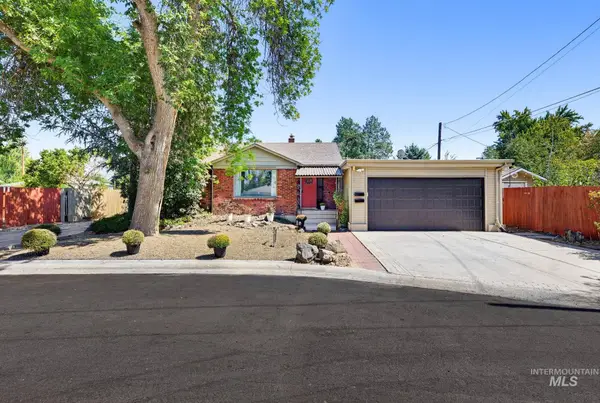 $799,900Active5 beds 5 baths3,466 sq. ft.
1014 S Stanley St, Unit 1, Boise, ID 83705
MLS# 99003624Listed by: FLX REAL ESTATE, LLC


Protect your home and budget from life's surprises with an Assurant Home Warranty, backed by a partner that supports you through every step of homeownership. Explore Plans.
© 2026 Better Homes and Gardens Real Estate LLC. An Anywhere Real Estate company. All rights reserved. Better Homes and Gardens® Real Estate is a registered trademark owned by Meredith Operations Corporation, licensed to Better Homes and Gardens Real Estate LLC and used with permission. Better Homes and Gardens Real Estate LLC fully supports the principles of the Fair Housing Act and the Equal Opportunity Act. Listing information is deemed reliable but is not guaranteed accurate.
Each office is independently owned and operated.
Any services or products provided by third parties are not provided by, affiliated with or related to Better Homes and Gardens Real Estate LLC, or its affiliated companies.