
909 W Wyndemere Drive, Boise, ID 83702
Local realty services provided by:Better Homes and Gardens Real Estate 43° North
Upcoming open houses
- Sun, Oct 1801:00 pm - 04:00 pm
Listed by: lysi bishopCell: 208-870-8292
Office: keller williams realty boise
MLS#:99003586
Source:ID_IMLS
Price summary
- Price:$1,980,000
- Price per sq. ft.:$454.23
About this home
This is the opportunity you have been waiting for: An incredible property on the view-side of renowned Wyndemere Dr! A coveted foothills address, it is the location for which people will wait years. In fact, more than 42 years have passed since this property last changed hands. This beloved, well-known street meanders along the rim overlooking Hulls Gulch, characterized by shade trees, sprawling estate lots, exceptional homes & extraordinary views. Tucked away from the road, the home is a time capsule honoring original 1961 character, rich in preserved midcentury charm. Peaked ceilings are braced by substantial wood beams extending through walls of glass to the covered patio; open flow & sightlines connect the home to its surroundings. A floor-to-ceiling flagstone fireplace anchors the great room. Four main-level bedrooms, two on-suite baths. Lower level flex space, rec room & separate entrance (& even a bomb shelter!). Rare & fabulous 4-car garage provides ample space for a vintage car collection, golf cart, or workshop. An all-season sunroom opens to patios, lush lawns & an incredible rim-front deck shaded by a vine-covered pergola. Protected land beyond delivers unobstructed panoramas & access to Boise's extensive trail system. Minutes from top-ranked Highlands Elementary, popular Crane Creek Country Club, incredible hiking and biking trails, Hyde Park & downtown....
Contact an agent
Home facts
- Year built:1961
- Subdivision & Development:Highlands Unit
- Listing ID #:99003586
- Added:2 day(s) ago
- Updated:October 16, 2026 at 10:26 AM
Rooms and interior
- Bedrooms:4
- Total bathrooms:4
- Full bathrooms:4
- Flooring:Carpet, Concrete, Hardwood
- Bathrooms Description:Bath-Master
- Kitchen Description:Kitchen Island
- Basement Description:Daylight, Walk-Out Access
- Living area:4,234 sq. ft.
Heating and cooling
- Cooling:Central Air
- Heating:Forced Air, Natural Gas
- Central air:Yes
Structure and exterior
- Roof:Composition
- Year built:1961
- Building area:4,234 sq. ft.
- Lot area:0.58 Acres
- Lot Features:Borders Public Owned Land, Cul-De-Sac
- Construction Materials:Brick, Frame, Wood Siding
Schools
- High school:Boise
- Middle school:North Jr
- Elementary school:Highlands
Utilities
- Water:City Service
Finances and disclosures
- Price:$1,980,000
- Price per sq. ft.:$454.23
- Tax amount:$11,832 (2025)
Features and amenities
- Amenities:Bath-Master, Breakfast Bar, Kitchen Island, Walk-In Closet(s)
Parking
- Parking description:Attached
- Garage:Yes
- Garage spaces:4
New listings near 909 W Wyndemere Drive
- New
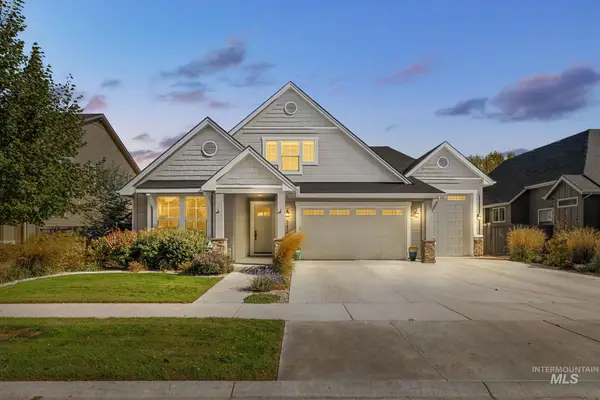 $849,900Active4 beds 3 baths2,876 sq. ft.
5476 S Pinland Ave, Meridian, ID 83642
MLS# 99003855Listed by: SILVERCREEK REALTY GROUP - New
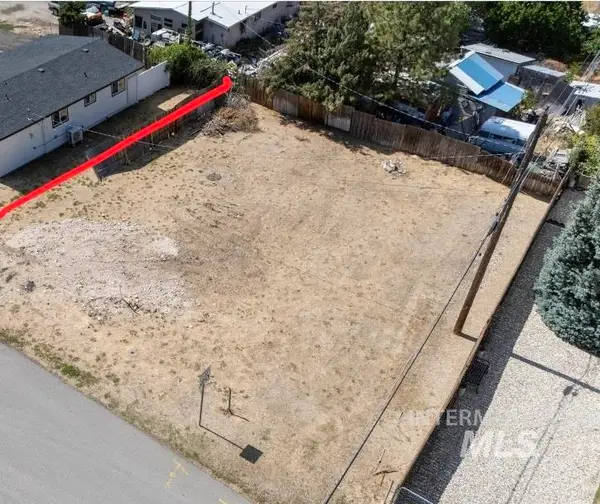 $150,000Active0.11 Acres
975 Patrick, Boise, ID 83709
MLS# 99003857Listed by: HOMES OF IDAHO - Open Sat, 11am to 1pmNew
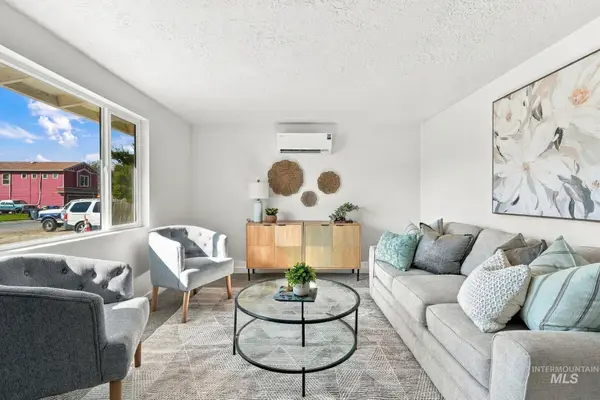 $350,000Active2 beds 1 baths720 sq. ft.
7770 W Bobran St, Boise, ID 83709
MLS# 99003858Listed by: HOMES OF IDAHO - New
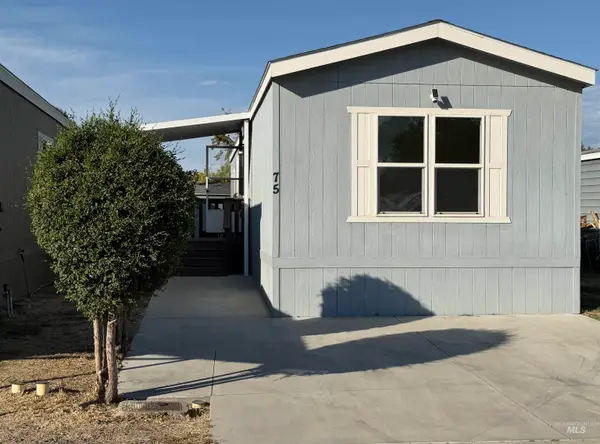 $99,900Active3 beds 2 baths960 sq. ft.
181 N Liberty Street #75, Boise, ID 83704
MLS# 99003842Listed by: BOISE PREMIER REAL ESTATE - New
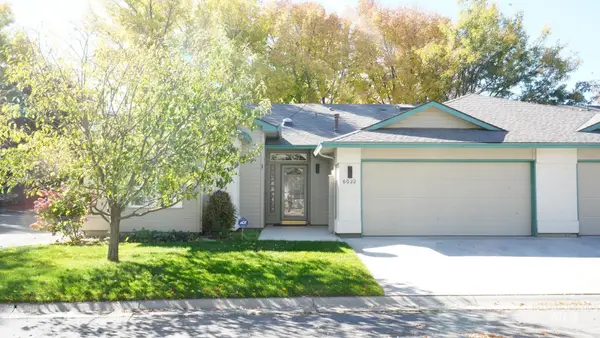 $499,900Active3 beds 2 baths1,600 sq. ft.
6032 N Cobbler Ln, Garden City, ID 83703
MLS# 99003849Listed by: MOUNTAIN REALTY - Open Sat, 11am to 1pmNew
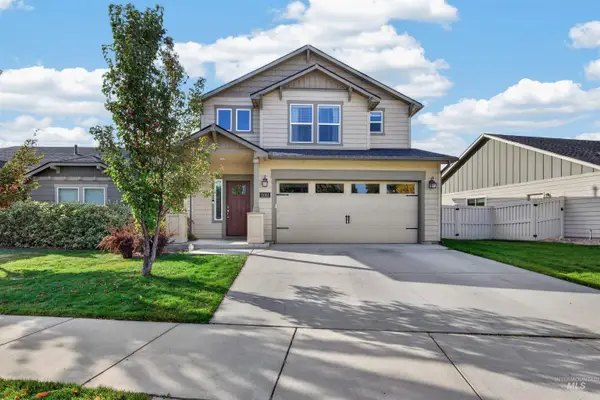 $478,000Active3 beds 3 baths1,743 sq. ft.
11661 W Baserri, Boise, ID 83709
MLS# 99003822Listed by: AMHERST MADISON - New
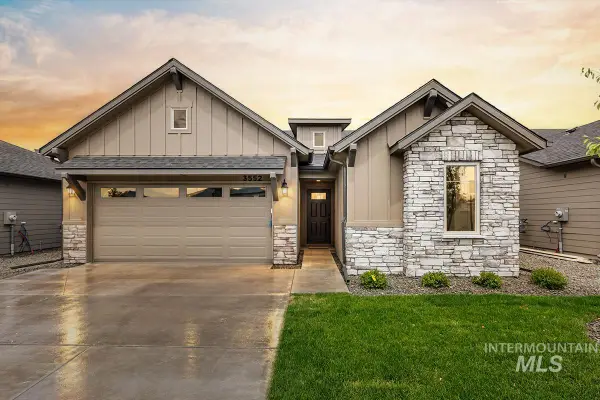 $509,800Active3 beds 2 baths1,546 sq. ft.
7055 S Averill Lane, Meridian, ID 83642
MLS# 99003824Listed by: O2 REAL ESTATE GROUP - New
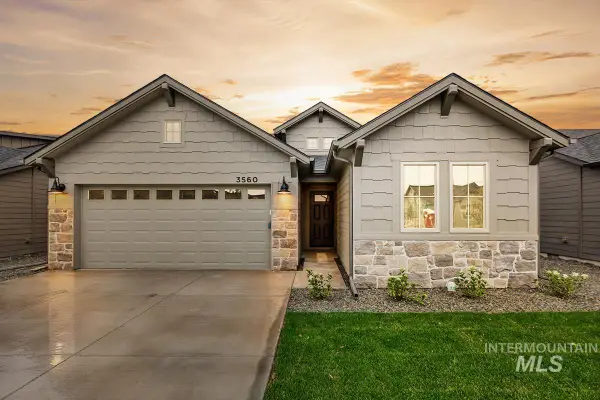 $515,800Active3 beds 2 baths1,589 sq. ft.
7069 S Averill Lane, Meridian, ID 83642
MLS# 99003831Listed by: O2 REAL ESTATE GROUP - New
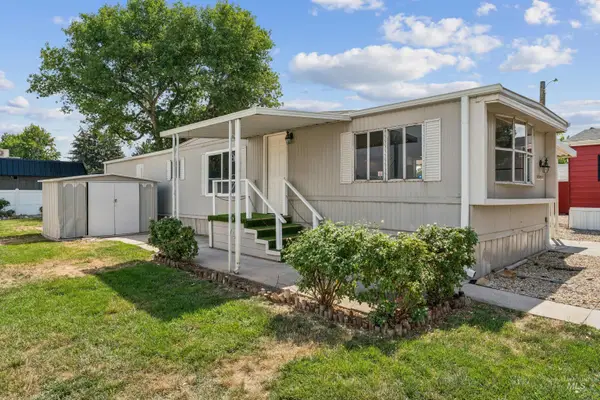 $74,990Active2 beds 1 baths840 sq. ft.
2664 N Citrus Lane #53, Boise, ID 83713
MLS# 99003804Listed by: AMHERST MADISON - Open Sat, 1 to 3pmNew
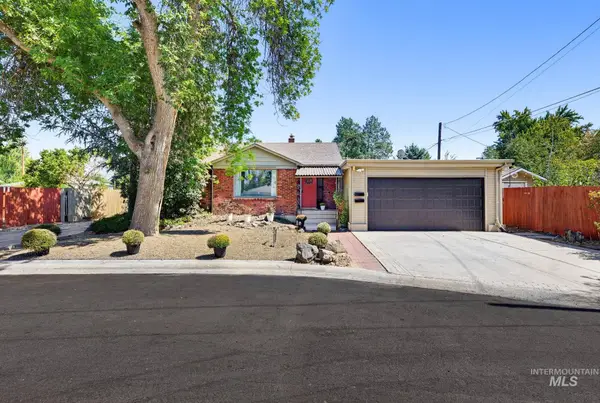 $799,900Active5 beds 5 baths3,466 sq. ft.
1014 S Stanley St, Unit 1, Boise, ID 83705
MLS# 99003624Listed by: FLX REAL ESTATE, LLC


Protect your home and budget from life's surprises with an Assurant Home Warranty, backed by a partner that supports you through every step of homeownership. Explore Plans.
© 2026 Better Homes and Gardens Real Estate LLC. An Anywhere Real Estate company. All rights reserved. Better Homes and Gardens® Real Estate is a registered trademark owned by Meredith Operations Corporation, licensed to Better Homes and Gardens Real Estate LLC and used with permission. Better Homes and Gardens Real Estate LLC fully supports the principles of the Fair Housing Act and the Equal Opportunity Act. Listing information is deemed reliable but is not guaranteed accurate.
Each office is independently owned and operated.
Any services or products provided by third parties are not provided by, affiliated with or related to Better Homes and Gardens Real Estate LLC, or its affiliated companies.