
401 E 16th St, Burley, ID 83318
Local realty services provided by:Better Homes and Gardens Real Estate 43° North
401 E 16th St,Burley, ID 83318
$264,000
- 2 Beds
- 2 Baths
- 1,906 sq. ft.
- Single family
- Active
Listed by: jesse mockMain: 208-878-3500
Office: mountain west realty, burley
MLS#:98996779
Source:ID_IMLS
Price summary
- Price:$264,000
- Price per sq. ft.:$138.51
About this home
So many possibilities with this property! Currently, this is a single family home with both attached and detached art studios. The main dwelling/finished area is 1906 sq ft. The detached studio/shop is 1049 sq ft. Currently zoned R2 - Multiple Residence, but there is C1 - Neighborhood Commercial zoning adjacent. The property does need some TLC, but it also has some charming hardwood floors and an amazing attached studio with loads of natural lighting. Keep it as a residence (plenty of space to add some bedrooms), or look into other potential uses! Buyer to verify all information.
Contact an agent
Home facts
- Year built:1924
- Subdivision & Development:Millers
- Listing ID #:98996779
- Added:5 day(s) ago
- Updated:August 13, 2026 at 02:11 PM
Rooms and interior
- Bedrooms:2
- Total bathrooms:2
- Full bathrooms:2
- Flooring:Carpet, Hardwood, Tile
- Living area:1,906 sq. ft.
Heating and cooling
- Cooling:Wall/Window Unit(s)
- Heating:Natural Gas, Passive Solar, Wall Furnace
Structure and exterior
- Roof:Architectural Style, Metal
- Year built:1924
- Building area:1,906 sq. ft.
- Lot area:0.15 Acres
- Lot Features:Corner Lot, Sidewalks
- Foundation Description:Crawl Space
Schools
- High school:Burley
- Middle school:Burley Jr High
- Elementary school:Dworshak
Utilities
- Water:City Service
Finances and disclosures
- Price:$264,000
- Price per sq. ft.:$138.51
- Tax amount:$590 (2025)
Parking
- Parking description:Alley Access, Carport
- Carport spaces:1
New listings near 401 E 16th St
- New
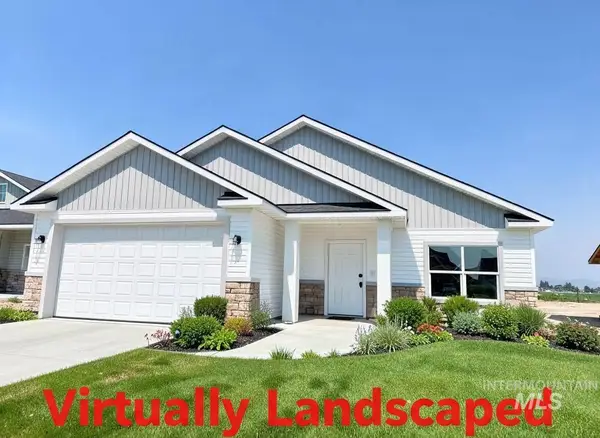 $385,000Active4 beds 2 baths1,585 sq. ft.
2429 Lotus Ave, Burley, ID 83318
MLS# 98996896Listed by: SOARING HEIGHTS REALTY - New
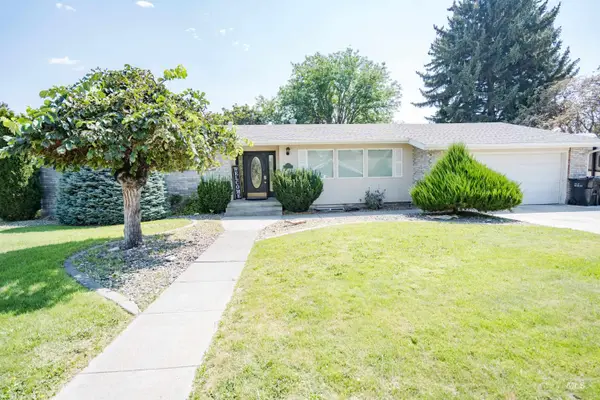 $490,000Active6 beds 3 baths2,990 sq. ft.
635 Birch Dr, Burley, ID 83318
MLS# 98996870Listed by: ROCKY MOUNTAIN REAL ESTATE BRO - New
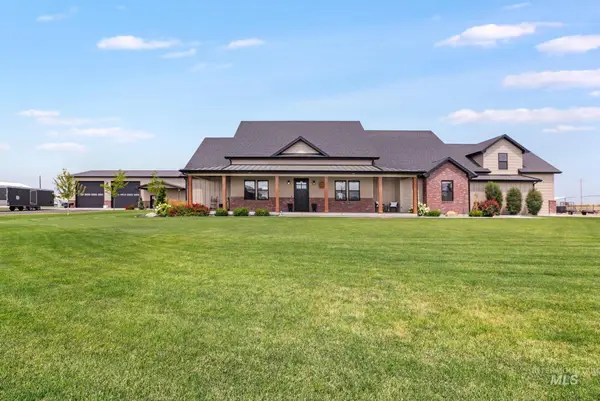 $1,570,000Active5 beds 4 baths4,019 sq. ft.
394 East 300 South, Burley, ID 83318
MLS# 98996850Listed by: ROCKIN K REALTY 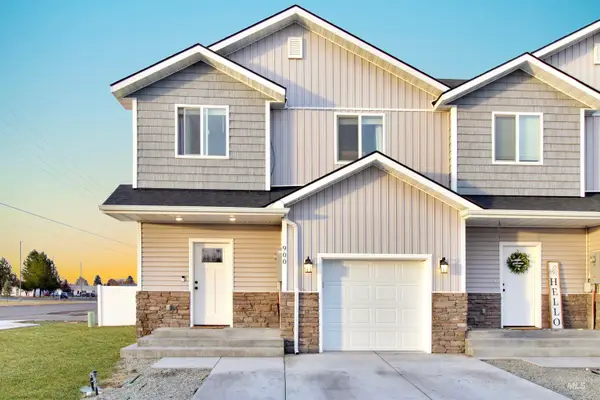 $288,000Pending3 beds 3 baths1,518 sq. ft.
900 E 20th St., Burley, ID 83318
MLS# 98996392Listed by: REAL BROKER LLC- New
 $365,000Active4 beds 3 baths2,333 sq. ft.
2040 Conant, Burley, ID 83318
MLS# 98996320Listed by: REAL BROKER LLC - New
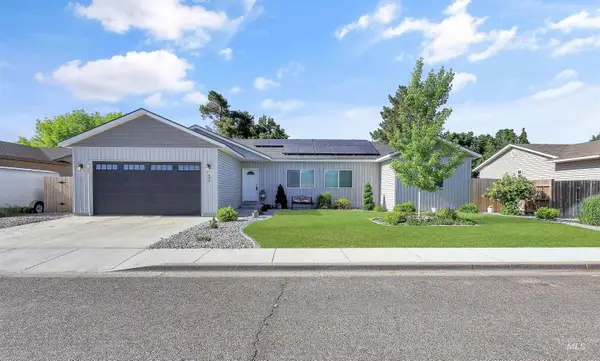 $399,000Active4 beds 2 baths1,807 sq. ft.
680 E 19th St, Burley, ID 83318
MLS# 98996175Listed by: REAL BROKER LLC 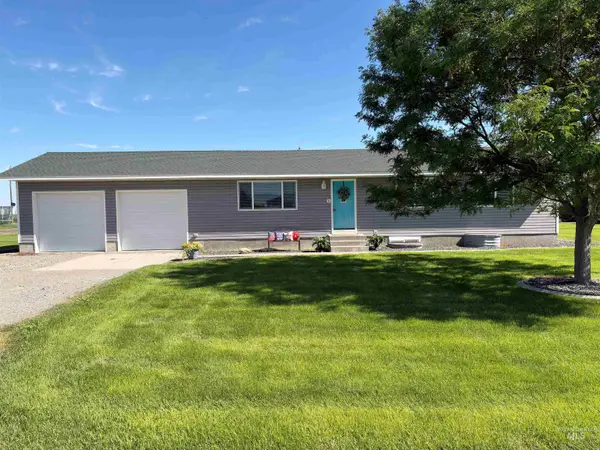 $425,000Pending5 beds 3 baths2,304 sq. ft.
444 E 175 S, Burley, ID 83318
MLS# 98996030Listed by: SILVERCREEK REALTY GROUP $325,000Active3 beds 2 baths1,812 sq. ft.
2872 Janis Drive, Burley, ID 83318
MLS# 98996015Listed by: TURN KEY REALTY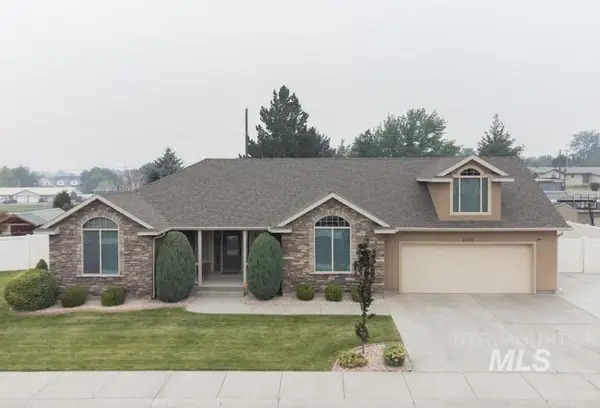 $439,900Active3 beds 2 baths2,297 sq. ft.
1030 Oakwood St, Burley, ID 83318
MLS# 98995670Listed by: DIRECT REALTY, LLC


Protect your home and budget from life's surprises with an Assurant Home Warranty, backed by a partner that supports you through every step of homeownership. Explore Plans.
© 2026 Better Homes and Gardens Real Estate LLC. An Anywhere Real Estate company. All rights reserved. Better Homes and Gardens® Real Estate is a registered trademark owned by Meredith Operations Corporation, licensed to Better Homes and Gardens Real Estate LLC and used with permission. Better Homes and Gardens Real Estate LLC fully supports the principles of the Fair Housing Act and the Equal Opportunity Act. Listing information is deemed reliable but is not guaranteed accurate.
Each office is independently owned and operated.
Any services or products provided by third parties are not provided by, affiliated with or related to Better Homes and Gardens Real Estate LLC, or its affiliated companies.