
11106 Shadow Glen Dr, Caldwell, ID 83605
Local realty services provided by:Better Homes and Gardens Real Estate 43° North
Listed by: victor petersonCell: 208-880-6498
Office: homes of idaho
MLS#:98995219
Source:ID_IMLS
Price summary
- Price:$407,400
- Price per sq. ft.:$257.85
- Monthly HOA dues:$50
About this home
Built in 2024, this beautifully maintained 1,580 sq. ft. single-level home offers the feel of new construction without the wait. Move-in ready with all finishing touches complete, it still looks and smells like new. The desirable split-bedroom floor plan provides comfort and privacy. The spacious 13' x 13' primary suite includes dual vanities and a private bath, while the additional bedrooms are generously sized for family, guests, or a home office. The open-concept living and dining areas create a bright, welcoming space. The stylish, functional kitchen features quartz countertops, abundant counter space, ample cabinetry, and room to gather. Outside, enjoy exceptional RV parking with space for four or more large toys, trailers, or recreational vehicles. The fully fenced- landscaped yards, refrigerator, washer/dryer, & upgraded blinds throughout mean the work is already done. Conveniently located with easy freeway access and close to major shopping, this home is also minutes from the new Fred Meyer under construction. A one-year home warranty is included....
Contact an agent
Home facts
- Year built:2024
- Subdivision & Development:Shadow Glen
- Listing ID #:98995219
- Added:61 day(s) ago
- Updated:September 24, 2026 at 09:00 AM
Rooms and interior
- Bedrooms:3
- Total bathrooms:2
- Full bathrooms:2
- Flooring:Carpet
- Bathrooms Description:Bath-Master
- Kitchen Description:Pantry
- Living area:1,580 sq. ft.
Heating and cooling
- Cooling:Central Air
- Heating:Natural Gas
- Central air:Yes
Structure and exterior
- Roof:Architectural Style, Composition
- Year built:2024
- Building area:1,580 sq. ft.
- Lot area:0.18 Acres
- Lot Features:Sidewalks
- Construction Materials:Frame, Wood Siding
- Foundation Description:Crawl Space
Schools
- High school:Ridgevue
- Middle school:Summitvue
- Elementary school:Skyway
Utilities
- Water:City Service
Finances and disclosures
- Price:$407,400
- Price per sq. ft.:$257.85
- Tax amount:$1,781 (2025)
Features and amenities
- Amenities:Bath-Master, Breakfast Bar, Pantry, Split Bedroom, Walk-In Closet(s)
Parking
- Parking description:Attached, RV Access/Parking
- Garage:Yes
- Garage spaces:2
New listings near 11106 Shadow Glen Dr
- New
 $420,000Active4 beds 2 baths2,309 sq. ft.
12451 Varga St, Caldwell, ID 83607
MLS# 99001690Listed by: TRUST REALTY - New
 $325,000Active2 beds 2 baths1,113 sq. ft.
2914 Airport Ave, Caldwell, ID 83605
MLS# 99001674Listed by: SILVERCREEK REALTY GROUP - New
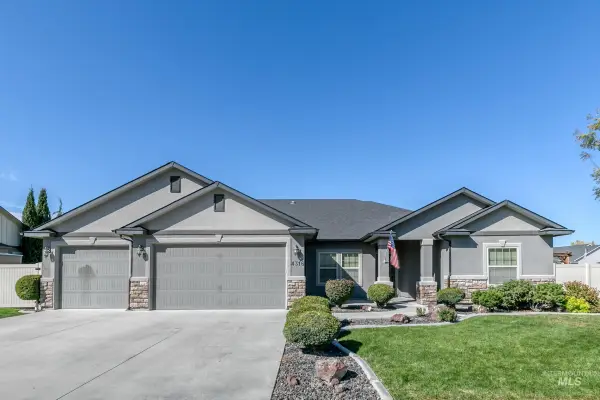 $550,000Active3 beds 2 baths1,984 sq. ft.
4316 Middlesboro Way, Caldwell, ID 83607
MLS# 99001675Listed by: SILVERCREEK REALTY GROUP 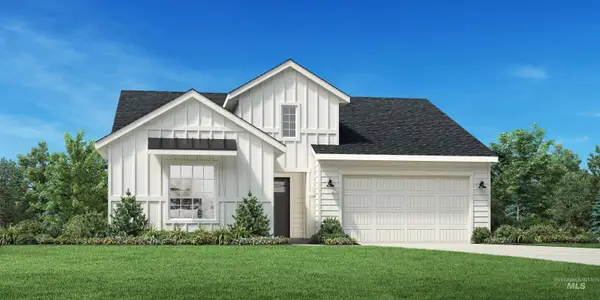 $469,209Pending3 beds 2 baths1,688 sq. ft.
15413 Mistwood Ave, Caldwell, ID 83607
MLS# 99001626Listed by: TOLL BROTHERS REAL ESTATE, INC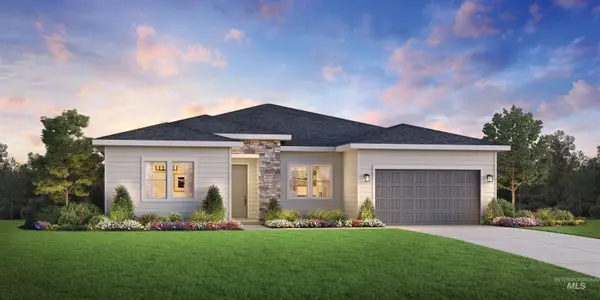 $550,217Pending3 beds 3 baths2,243 sq. ft.
14777 Cooper Sunrise Dr, Caldwell, ID 83607
MLS# 99001629Listed by: TOLL BROTHERS REAL ESTATE, INC- New
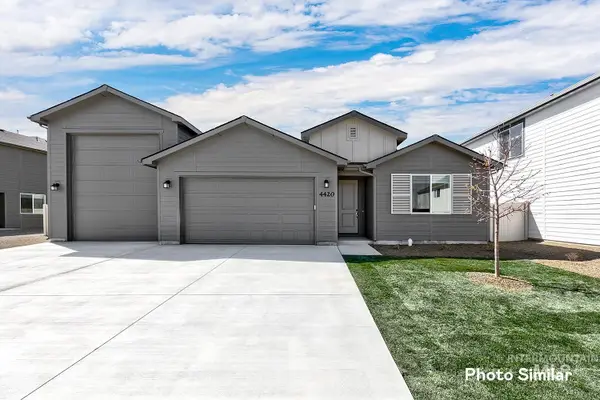 $520,900Active3 beds 2 baths1,935 sq. ft.
4402 Soterra Way, Caldwell, ID 83607
MLS# 99001619Listed by: LENNAR SALES CORP - New
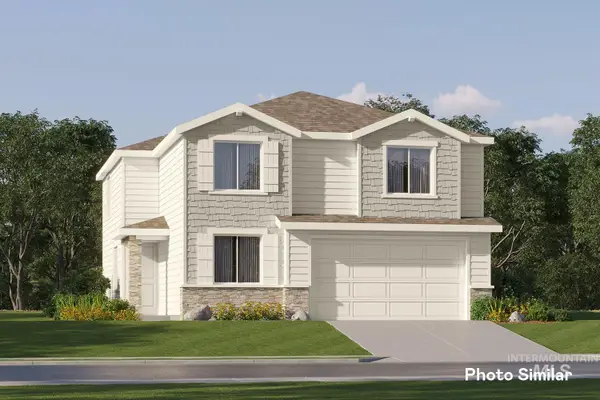 $444,900Active4 beds 3 baths2,525 sq. ft.
3818 Oglethorpe Ave, Caldwell, ID 83605
MLS# 99001622Listed by: LENNAR SALES CORP - New
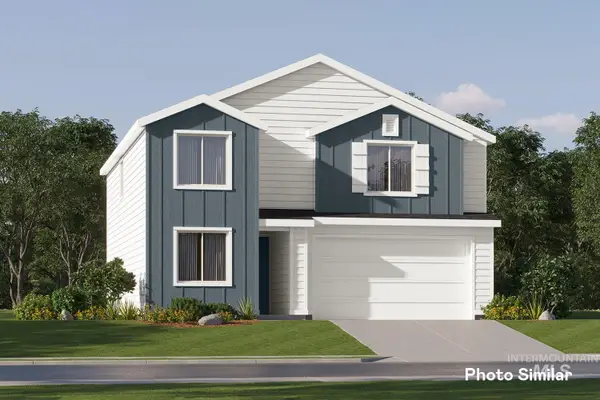 $430,900Active4 beds 3 baths2,345 sq. ft.
3806 Oglethorpe Ave, Caldwell, ID 83605
MLS# 99001628Listed by: LENNAR SALES CORP - New
 $435,900Active4 beds 3 baths2,345 sq. ft.
3805 Oglethorpe Ave, Caldwell, ID 83605
MLS# 99001632Listed by: LENNAR SALES CORP - New
 $400,000Active4 beds 3 baths1,880 sq. ft.
107 Felton St, Caldwell, ID 83605
MLS# 99001559Listed by: SILVERCREEK REALTY GROUP


Protect your home and budget from life's surprises with an Assurant Home Warranty, backed by a partner that supports you through every step of homeownership. Explore Plans.
© 2026 Better Homes and Gardens Real Estate LLC. An Anywhere Real Estate company. All rights reserved. Better Homes and Gardens® Real Estate is a registered trademark owned by Meredith Operations Corporation, licensed to Better Homes and Gardens Real Estate LLC and used with permission. Better Homes and Gardens Real Estate LLC fully supports the principles of the Fair Housing Act and the Equal Opportunity Act. Listing information is deemed reliable but is not guaranteed accurate.
Each office is independently owned and operated.
Any services or products provided by third parties are not provided by, affiliated with or related to Better Homes and Gardens Real Estate LLC, or its affiliated companies.