
11969 Sandpiper Ct, Caldwell, ID 83605
Local realty services provided by:Better Homes and Gardens Real Estate 43° North
11969 Sandpiper Ct,Caldwell, ID 83605
$437,000
- 4 Beds
- 3 Baths
- 1,934 sq. ft.
- Single family
- Active
Listed by: kenna stagmeyerMain: 208-577-6886
Office: michael ryan real estate
MLS#:99002213
Source:ID_IMLS
Price summary
- Price:$437,000
- Price per sq. ft.:$225.96
- Monthly HOA dues:$50
About this home
Quality craftsmanship abounds throughout this 4 bedroom 2.5 bath home in a quiet cut-de-sac location in one of Caldwell's sought after subdivisions. The kitchen is truly the heart of the home with its expansive light filled space opening up into the dining and great room. It is an entertainers delight. Granite counters flow throughout the home, rich cabinetry, rounded entry ways and quality wood finishes. On the main floor you will also find a half bath perfect for guests, utility room with extra storage, pantry, built in office nook and a bedroom for guests or office space. The upstairs master impresses with its vaulted ceilings, huge walk-in-closet, soaker tub, dual vanities and tiled shower. To round off the upstairs you will find two generous bedrooms and full bath. Residents enjoy a community pool, park and walking paths just a short distance away. The backyard provides two separate patio areas with the option for adding a fire pit, extra seating and more...perfect for outdoor entertaining, full vinyl fencing, built in garden boxes and no rear neighbors. Homes exterior was painted in 2023 and new water heater installed the same year. The home has been lovingly maintained by its current owners. Come see what this home has to offer....
Contact an agent
Home facts
- Year built:2006
- Subdivision & Development:Pheasant Run
- Listing ID #:99002213
- Added:1 day(s) ago
- Updated:September 30, 2026 at 03:44 AM
Rooms and interior
- Bedrooms:4
- Total bathrooms:3
- Full bathrooms:3
- Flooring:Carpet, Tile
- Bathrooms Description:Bath-Master
- Kitchen Description:Pantry
- Living area:1,934 sq. ft.
Heating and cooling
- Cooling:Central Air
- Heating:Forced Air, Natural Gas
- Central air:Yes
Structure and exterior
- Roof:Composition
- Year built:2006
- Building area:1,934 sq. ft.
- Lot area:0.16 Acres
- Lot Features:Bus on City Route, Cul-De-Sac, Sidewalks
- Construction Materials:Stone
- Foundation Description:Crawl Space
Schools
- High school:Ridgevue
- Middle school:Summitvue
- Elementary school:Skyway Elementary
Utilities
- Water:City Service
Finances and disclosures
- Price:$437,000
- Price per sq. ft.:$225.96
- Tax amount:$2,215 (2025)
Features and amenities
- Amenities:Bath-Master, Breakfast Bar, Pantry, Walk-In Closet(s)
- Pool features:Community
Parking
- Parking description:Attached
- Garage:Yes
- Garage spaces:3
New listings near 11969 Sandpiper Ct
- New
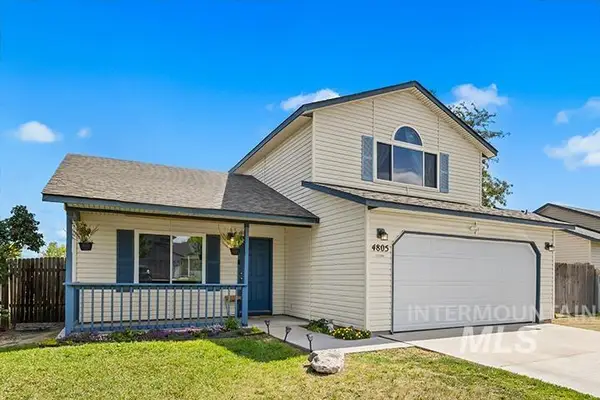 $359,900Active4 beds 2 baths1,472 sq. ft.
4805 Blue Grass Avenue, Caldwell, ID 83607
MLS# 99002271Listed by: POWERED-BY - New
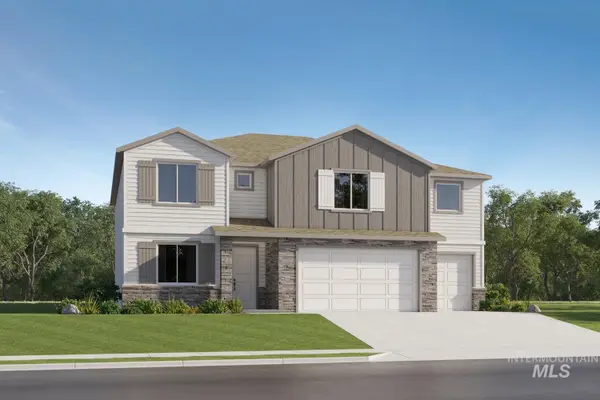 $571,900Active5 beds 3 baths3,240 sq. ft.
4410 Soterra Way, Caldwell, ID 83607
MLS# 99002256Listed by: LENNAR SALES CORP - New
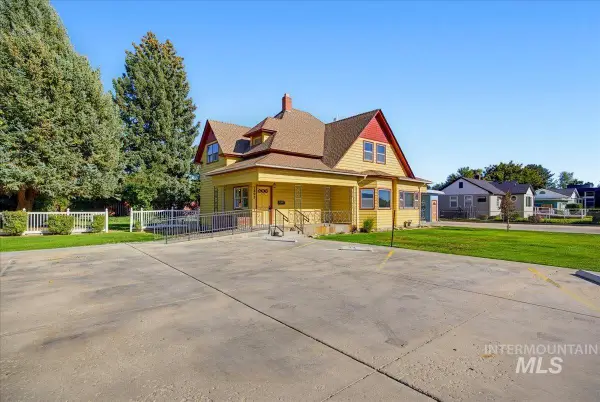 $569,900Active5 beds 3 baths4,358 sq. ft.
1803 S 10th, Caldwell, ID 83605
MLS# 99002259Listed by: THG REAL ESTATE - New
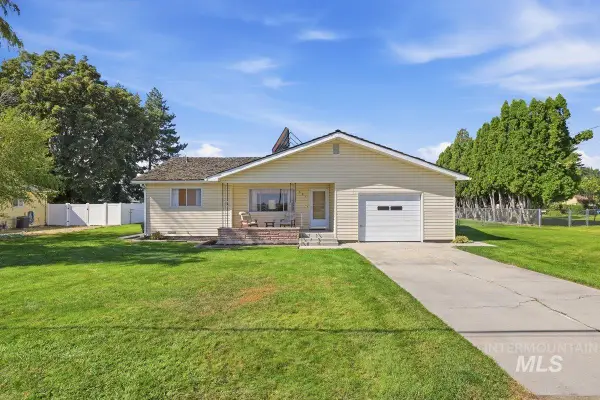 $274,900Active3 beds 2 baths1,309 sq. ft.
601 N Georgia Ave, Caldwell, ID 83605
MLS# 99002262Listed by: IDAHO FARM AND HOME REALTY 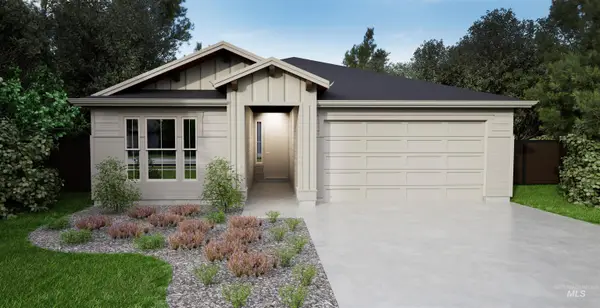 $451,000Pending3 beds 2 baths1,901 sq. ft.
3318 Midnight Sun St., Caldwell, ID 83607
MLS# 99002218Listed by: HOMES OF IDAHO- New
 $345,000Active3 beds 2 baths1,404 sq. ft.
3116 Mariah Ct., Caldwell, ID 83605
MLS# 99002201Listed by: SILVERCREEK REALTY GROUP  $700,000Pending4 beds 4 baths3,135 sq. ft.
14703 Pine Knoll St, Caldwell, ID 83607
MLS# 99002191Listed by: TOLL BROTHERS REAL ESTATE, INC- New
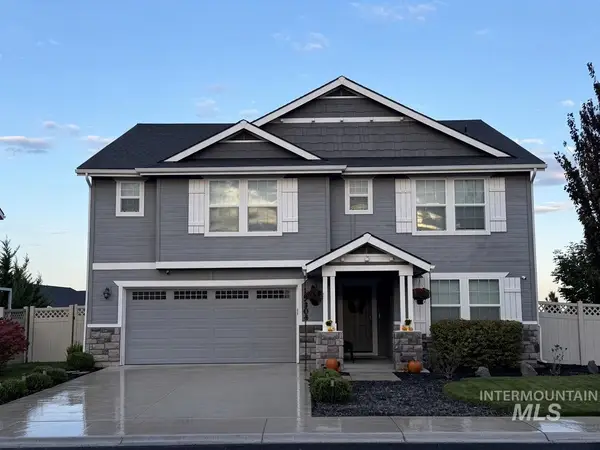 $525,000Active3 beds 3 baths2,808 sq. ft.
15304 Hanks Way, Caldwell, ID 83607
MLS# 99002162Listed by: HOMES OF IDAHO - New
 $364,000Active3 beds 2 baths1,399 sq. ft.
11576 Cabin Creek St, Caldwell, ID 83605
MLS# 99002156Listed by: COLDWELL BANKER TOMLINSON


Protect your home and budget from life's surprises with an Assurant Home Warranty, backed by a partner that supports you through every step of homeownership. Explore Plans.
© 2026 Better Homes and Gardens Real Estate LLC. An Anywhere Real Estate company. All rights reserved. Better Homes and Gardens® Real Estate is a registered trademark owned by Meredith Operations Corporation, licensed to Better Homes and Gardens Real Estate LLC and used with permission. Better Homes and Gardens Real Estate LLC fully supports the principles of the Fair Housing Act and the Equal Opportunity Act. Listing information is deemed reliable but is not guaranteed accurate.
Each office is independently owned and operated.
Any services or products provided by third parties are not provided by, affiliated with or related to Better Homes and Gardens Real Estate LLC, or its affiliated companies.