
13287 Prominence Ridge Ln, Caldwell, ID 83607
Local realty services provided by:Better Homes and Gardens Real Estate 43° North
13287 Prominence Ridge Ln,Caldwell, ID 83607
$1,899,000
- 4 Beds
- 5 Baths
- 4,029 sq. ft.
- Single family
- Active
Upcoming open houses
- Sat, Sep 2612:00 pm - 03:00 pm
- Sun, Sep 2712:00 pm - 03:00 pm
Listed by: kirk hessingCell: 208-353-3317
Office: silvercreek realty group
MLS#:98996500
Source:ID_IMLS
Price summary
- Price:$1,899,000
- Price per sq. ft.:$471.33
- Monthly HOA dues:$41.67
About this home
Experience luxury redefined in The Oakstone by Blackstone Homes. Gracefully situated on 1.7 acres with professionally landscaped front grounds, this exceptional 4-bedroom, 4.5-bath residence blends timeless farmhouse elegance with sophisticated modern design. Soaring ceilings, walls of windows, and thoughtfully curated finishes fill the home with warmth, natural light, and effortless style. The chef’s kitchen serves as the heart of the home, featuring premium finishes and an open-concept layout that flows seamlessly into the spacious living and dining areas, creating the perfect setting for everyday living or unforgettable entertaining. Step outside to enjoy the expansive property, offering endless possibilities to create your own outdoor retreat. The oversized 5-car garage is finished with durable epoxy-coated floors, providing both polished appeal and exceptional functionality for collectors, hobbyists, or additional storage. Every detail has been carefully considered to deliver comfort, craftsmanship, and understated luxury. Offering privacy, beauty, and impeccable design, this remarkable estate is a rare opportunity to own a truly exceptional home....
Contact an agent
Home facts
- Year built:2026
- Subdivision & Development:Estates at Ridgeland
- Listing ID #:98996500
- Added:49 day(s) ago
- Updated:September 25, 2026 at 02:40 PM
Rooms and interior
- Bedrooms:4
- Total bathrooms:5
- Full bathrooms:5
- Bathrooms Description:Bath-Master
- Kitchen Description:Kitchen Island, Pantry, Sauna/Steam Room
- Living area:4,029 sq. ft.
Heating and cooling
- Cooling:Central Air
- Heating:Electric, Forced Air, Propane
- Central air:Yes
Structure and exterior
- Roof:Architectural Style
- Year built:2026
- Building area:4,029 sq. ft.
- Lot area:1.71 Acres
- Lot Features:Chickens, Horses
- Construction Materials:Brick, Frame, Stucco
Schools
- High school:Middleton
- Middle school:Middleton Jr
- Elementary school:Purple Sage
Utilities
- Water:Well
- Sewer:Septic Tank
Finances and disclosures
- Price:$1,899,000
- Price per sq. ft.:$471.33
Features and amenities
- Amenities:Bath-Master, Breakfast Bar, Kitchen Island, Pantry, Sauna/Steam Room, Split Bedroom, Walk-In Closet(s)
Parking
- Parking description:Attached, Finished Driveway, RV Access/Parking
- Garage:Yes
- Garage spaces:5
New listings near 13287 Prominence Ridge Ln
- New
 $299,880Active2 beds 1 baths728 sq. ft.
705 N 9th Ave, Caldwell, ID 83605
MLS# 99001854Listed by: KELLER WILLIAMS REALTY BOISE - Open Sat, 11am to 2pmNew
 $405,000Active4 beds 2 baths1,611 sq. ft.
15517 Fuchsia Avenue, Nampa, ID 83651
MLS# 99001858Listed by: FINDING 43 REAL ESTATE - New
 $1,700,000Active4 beds 3 baths4,287 sq. ft.
13683 Hockberger Ranch Rd, Caldwell, ID 83607
MLS# 99001860Listed by: RE/MAX ADVISORS - Open Sat, 11am to 2pmNew
 $549,999Active3 beds 3 baths2,357 sq. ft.
16227 S Kimball Ave, Caldwell, ID 83607
MLS# 99001865Listed by: AMHERST MADISON - New
 $399,950Active3 beds 3 baths1,364 sq. ft.
1209 Gold Creek Dr, Caldwell, ID 83607
MLS# 99001826Listed by: POINT REALTY LLC - New
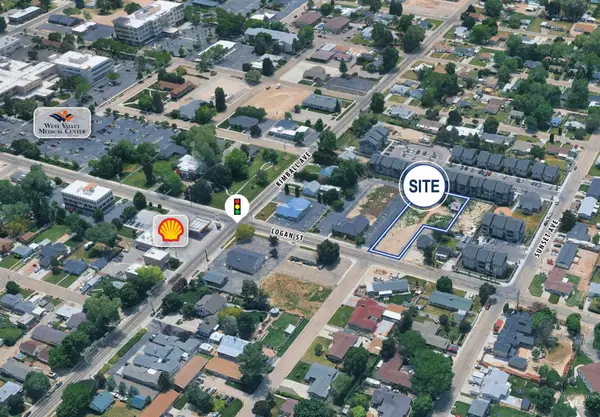 $300,000Active0.56 Acres
205 W Logan St, Caldwell, ID 83605
MLS# 99001786Listed by: TOK COMMERCIAL - New
 $399,900Active4 beds 2 baths1,730 sq. ft.
2008 Colorado Avenue, Caldwell, ID 83605
MLS# 99001793Listed by: KELLER WILLIAMS REALTY BOISE - New
 $414,900Active4 beds 2 baths1,696 sq. ft.
11761 Penobscot St, Caldwell, ID 83605
MLS# 99001777Listed by: SILVERCREEK REALTY GROUP - New
 $420,000Active4 beds 2 baths2,309 sq. ft.
12451 Varga St, Caldwell, ID 83607
MLS# 99001690Listed by: TRUST REALTY - New
 $699,000Active3 beds 3 baths2,765 sq. ft.
10393 Millgrain St., Nampa, ID 83687
MLS# 99001702Listed by: HOMES OF IDAHO


Protect your home and budget from life's surprises with an Assurant Home Warranty, backed by a partner that supports you through every step of homeownership. Explore Plans.
© 2026 Better Homes and Gardens Real Estate LLC. An Anywhere Real Estate company. All rights reserved. Better Homes and Gardens® Real Estate is a registered trademark owned by Meredith Operations Corporation, licensed to Better Homes and Gardens Real Estate LLC and used with permission. Better Homes and Gardens Real Estate LLC fully supports the principles of the Fair Housing Act and the Equal Opportunity Act. Listing information is deemed reliable but is not guaranteed accurate.
Each office is independently owned and operated.
Any services or products provided by third parties are not provided by, affiliated with or related to Better Homes and Gardens Real Estate LLC, or its affiliated companies.