
19330 Susquehanna Way, Caldwell, ID 83605
Local realty services provided by:Better Homes and Gardens Real Estate 43° North
19330 Susquehanna Way,Caldwell, ID 83605
$379,900Last list price
- 3 Beds
- 2 Baths
- - sq. ft.
- Single family
- Sold
Listed by: jennifer louisCell: 208-509-9122
Office: silvercreek realty group
MLS#:98993283
Source:ID_IMLS
Sorry, we are unable to map this address
Price summary
- Price:$379,900
- Monthly HOA dues:$50
About this home
Thoughtfully designed and meticulously maintained, this split-bedroom home offers the perfect blend of comfort, functionality, and modern style. From the moment you step inside, you'll appreciate the welcoming entry, soaring vaulted ceilings, and open-concept layout that creates an inviting space for both everyday living and entertaining. The spacious kitchen features a large center island, generous pantry, and plenty of counter space, all overlooking the dining area and great room. Just off the dining space, the covered patio provides an ideal spot to relax, barbecue, or enjoy Idaho's beautiful evenings. The private primary suite is tucked away from the secondary bedrooms and offers dual vanities, a walk-in shower, and a spacious walk-in closet. The split-bedroom floor plan provides flexibility for guests, a home office, or growing households. Lovingly cared for by its current owners, this home has been exceptionally maintained over the past two and a half years and is truly move-in ready. Conveniently located with easy access to schools, parks, shopping, dining, and everyday amenities, this home is ready for its next chapter. OPEN HOUSE 7/11 from 1-4 PM...
Contact an agent
Home facts
- Year built:2023
- Subdivision & Development:Masterson Ranch
- Listing ID #:98993283
- Added:29 day(s) ago
- Updated:August 08, 2026 at 01:46 AM
Rooms and interior
- Bedrooms:3
- Total bathrooms:2
- Full bathrooms:2
- Flooring:Carpet
- Bathrooms Description:Bath-Master
- Kitchen Description:Kitchen Island, Pantry
Heating and cooling
- Cooling:Central Air
- Heating:Forced Air, Natural Gas
- Central air:Yes
Structure and exterior
- Year built:2023
- Lot Features:Irrigation Available, Sidewalks
- Construction Materials:Concrete, Frame
Schools
- High school:Ridgevue
- Middle school:Summitvue
- Elementary school:Skyway
Utilities
- Water:City Service
Finances and disclosures
- Price:$379,900
- Tax amount:$1,732 (2025)
Features and amenities
- Amenities:Bath-Master, Breakfast Bar, Kitchen Island, Pantry, Split Bedroom, Walk-In Closet(s)
Parking
- Parking description:Attached
- Garage:Yes
- Garage spaces:2
New listings near 19330 Susquehanna Way
- New
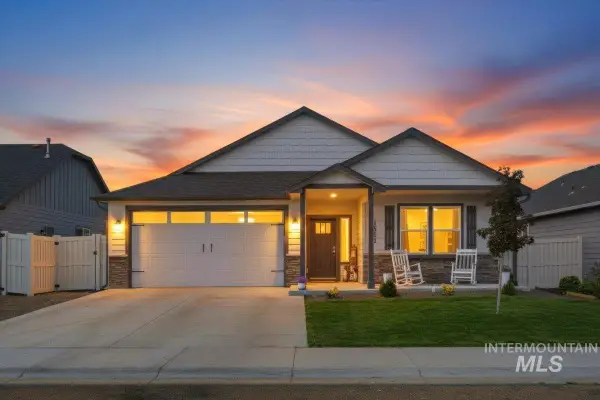 $439,900Active3 beds 2 baths1,808 sq. ft.
1511 Yellowstone St, Caldwell, ID 83607
MLS# 98996815Listed by: CENTURY 21 EAGLE ROCK - New
 $1,279,000Active3 beds 2 baths2,697 sq. ft.
10180 Copperhead Lane, Caldwell, ID 83600
MLS# 98996753Listed by: KELLER WILLIAMS REALTY BOISE - Open Sun, 1 to 3pmNew
 $325,000Active4 beds 2 baths1,630 sq. ft.
1107 E Logan Street, Caldwell, ID 83605
MLS# 98996741Listed by: HOMES OF IDAHO - Open Sun, 1 to 3pmNew
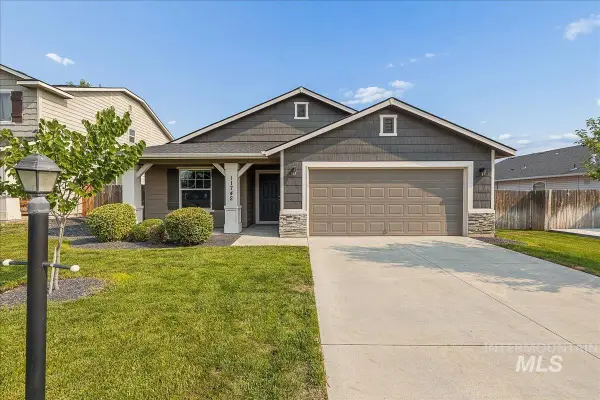 $389,900Active3 beds 2 baths1,699 sq. ft.
11742 Wilmington St, Caldwell, ID 83605
MLS# 98996722Listed by: POWERED-BY - New
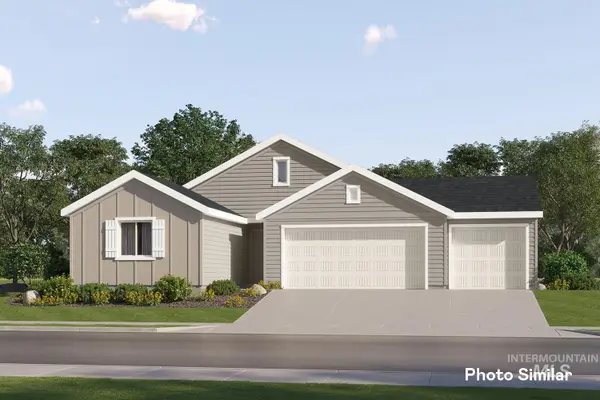 $463,900Active4 beds 2 baths1,838 sq. ft.
15133 Aviaticus Way, Caldwell, ID 83607
MLS# 98996724Listed by: LENNAR SALES CORP - New
 $305,000Active1.24 Acres
25261 Havard Oak Pl, Caldwell, ID 83607
MLS# 98996704Listed by: KELLER WILLIAMS REALTY BOISE - New
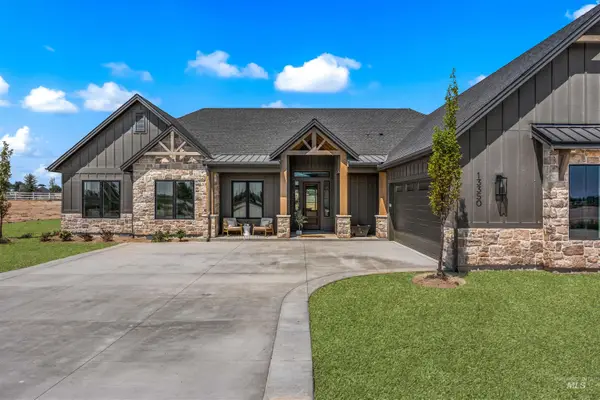 $1,475,000Active4 beds 3 baths3,160 sq. ft.
13350 Breezeview Ln, Caldwell, ID 83607
MLS# 98996547Listed by: BOISE PREMIER REAL ESTATE - New
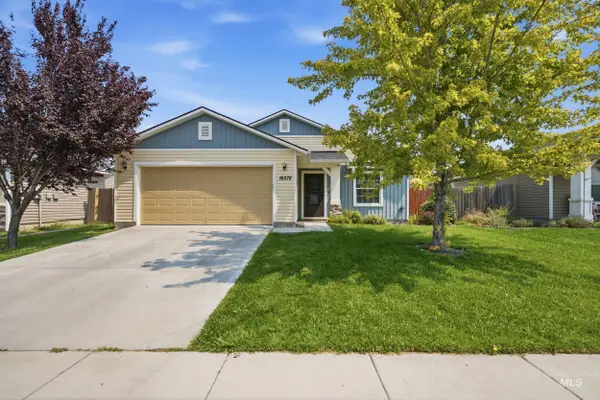 $369,900Active3 beds 2 baths1,500 sq. ft.
16578 Berkley Ave, Caldwell, ID 83607
MLS# 98996694Listed by: SILVERCREEK REALTY GROUP - New
 $414,900Active4 beds 3 baths1,756 sq. ft.
1807 Fairoaks Dr., Caldwell, ID 83605
MLS# 98996687Listed by: SILVERCREEK REALTY GROUP - Open Sun, 1 to 4pmNew
 Listed by BHGRE$619,990Active4 beds 3 baths2,417 sq. ft.
15243 Flora Springs Way, Caldwell, ID 83607
MLS# 98996670Listed by: BETTER HOMES & GARDENS 43NORTH


Protect your home and budget from life's surprises with an Assurant Home Warranty, backed by a partner that supports you through every step of homeownership. Explore Plans.
© 2026 Better Homes and Gardens Real Estate LLC. An Anywhere Real Estate company. All rights reserved. Better Homes and Gardens® Real Estate is a registered trademark owned by Meredith Operations Corporation, licensed to Better Homes and Gardens Real Estate LLC and used with permission. Better Homes and Gardens Real Estate LLC fully supports the principles of the Fair Housing Act and the Equal Opportunity Act. Listing information is deemed reliable but is not guaranteed accurate.
Each office is independently owned and operated.
Any services or products provided by third parties are not provided by, affiliated with or related to Better Homes and Gardens Real Estate LLC, or its affiliated companies.