
24240 Tiger Lane, Caldwell, ID 83607
Local realty services provided by:Better Homes and Gardens Real Estate 43° North
24240 Tiger Lane,Caldwell, ID 83607
$950,000
- 3 Beds
- 3 Baths
- 2,218 sq. ft.
- Single family
- Active
Listed by: matt eellsMain: 208-562-4100
Office: strategic realty
MLS#:99002316
Source:ID_IMLS
Price summary
- Price:$950,000
- Price per sq. ft.:$318.15
About this home
3.67 acre Country living, horse property, and multigenerational flexibility! Approximately 2.5 acres of fully fenced and underground sprinklers on pasture livestock. Mature trees planted along landscaped berms line the drive and rear of the home, providing privacy, shade, and an attractive country setting. Circle driveway with lots of parking. The single-level ranch-style main home features 3 bedrooms, 3 bathrooms, an attached 2-car garage, spacious living areas, large windows with new glass provide abundant natural light, and views. A well-appointed kitchen with custom Hickory cabinets, raised bar and lots of counter space. A separate 1-bedroom, 1-bath ADU features a full kitchen, utility room and large living room—ideal for multigenerational living, extended family, guests, or a private home office. Outdoor living shines with a large screened back patio offering a comfortable, private space for relaxing and entertaining, plus propane outlet for barbecuer. Large front covered patio has sweeping views. A large shed with electricity provides valuable storage, hobby, or workspace. Established landscaping, underground irrigation off well, mature trees, irrigated animal-ready pasture, and two distinct living spaces create a rare combination of privacy, versatility, and country lifestyle. New roofs, water heater, window glass, gutters and exterior paint, hardwood refinished....
Contact an agent
Home facts
- Year built:2002
- Subdivision & Development:0 Not Applicable
- Listing ID #:99002316
- Added:9 day(s) ago
- Updated:October 10, 2026 at 02:26 PM
Rooms and interior
- Bedrooms:3
- Total bathrooms:3
- Full bathrooms:3
- Flooring:Carpet, Hardwood, Tile
- Bathrooms Description:Bath-Master
- Kitchen Description:Kitchen Island, Pantry
- Living area:2,218 sq. ft.
Heating and cooling
- Cooling:Central Air
- Heating:Propane
- Central air:Yes
Structure and exterior
- Roof:Architectural Style
- Year built:2002
- Building area:2,218 sq. ft.
- Lot area:3.67 Acres
- Lot Features:Horses, Irrigation Available
- Construction Materials:Frame, Wood Siding
- Foundation Description:Crawl Space
Schools
- High school:Middleton
- Middle school:Middleton Jr
- Elementary school:Purple Sage
Utilities
- Water:Well
- Sewer:Septic Tank
Finances and disclosures
- Price:$950,000
- Price per sq. ft.:$318.15
- Tax amount:$1,048 (2025)
Features and amenities
- Amenities:Bath-Master, Breakfast Bar, Kitchen Island, Pantry, Walk-In Closet(s)
Parking
- Parking description:Attached, Detached
- Garage:Yes
- Garage spaces:2
- Carport spaces:1
New listings near 24240 Tiger Lane
- New
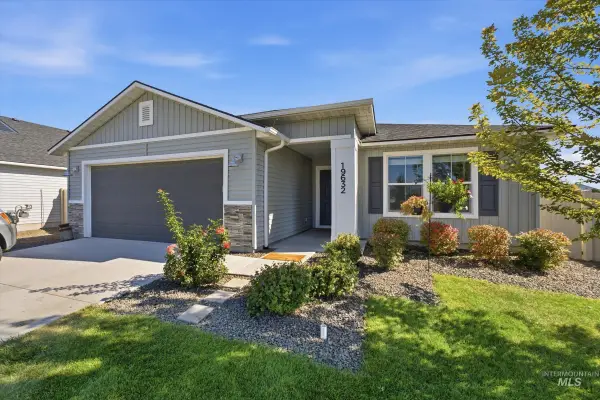 $389,999Active3 beds 2 baths1,694 sq. ft.
19632 Delmarva Ave, Caldwell, ID 83605
MLS# 99003395Listed by: HOMES OF IDAHO - New
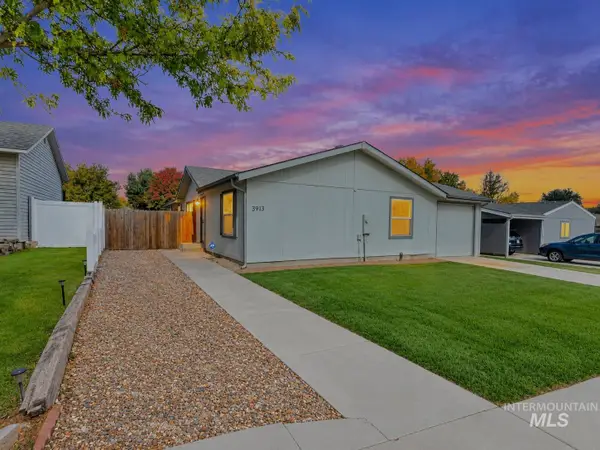 $374,900Active3 beds 2 baths1,836 sq. ft.
3915 Bennington Street, Caldwell, ID 83607
MLS# 99003380Listed by: SILVERCREEK REALTY GROUP - New
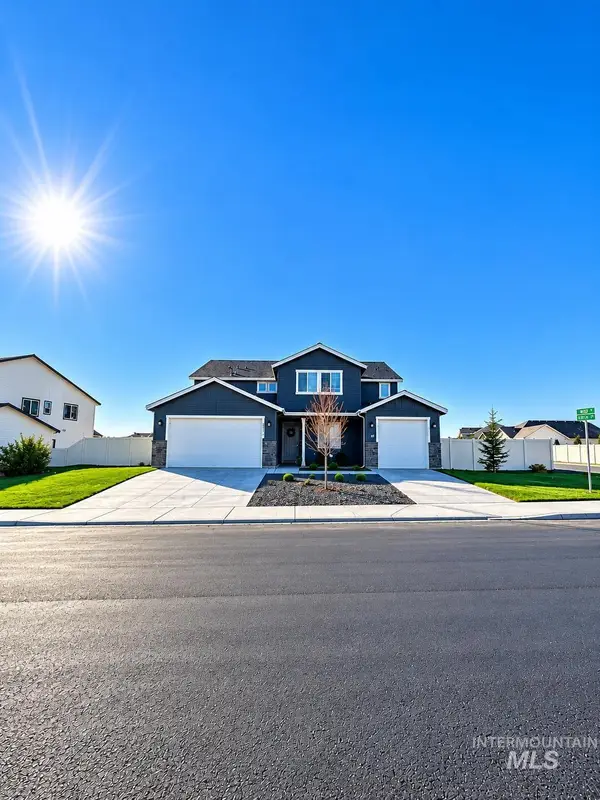 $747,000Active5 beds 5 baths3,918 sq. ft.
14327 Fractus Dr, Caldwell, ID 83607
MLS# 99003255Listed by: SILVERCREEK REALTY GROUP - New
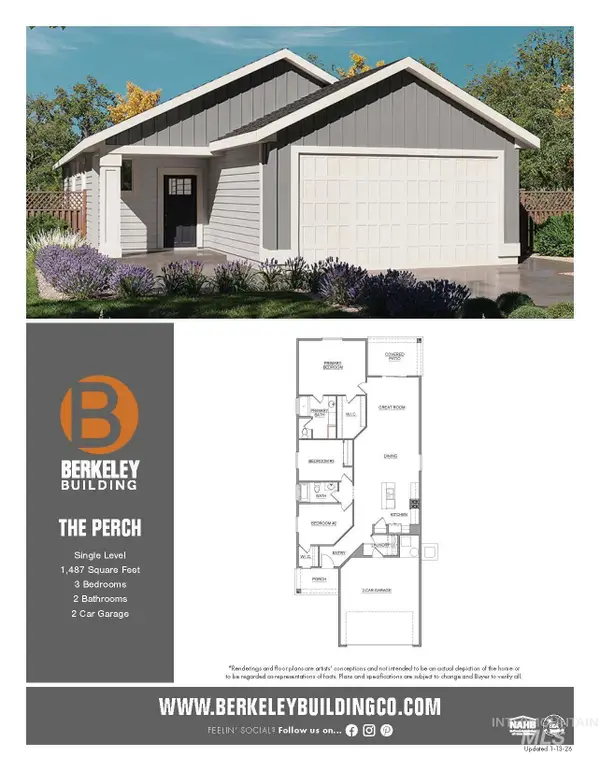 $399,900Active3 beds 2 baths1,487 sq. ft.
3412 Helios Street, Caldwell, ID 83605
MLS# 99003351Listed by: THE AGENCY BOISE - New
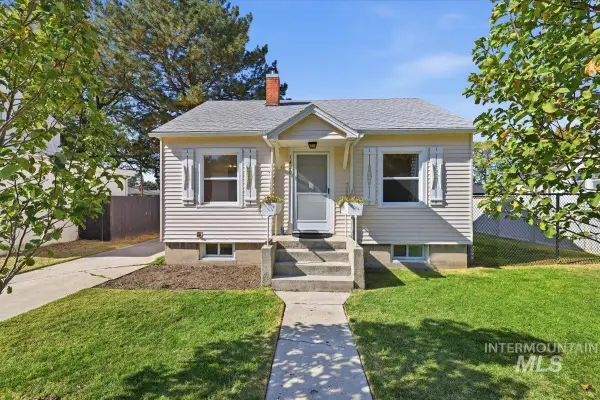 $280,000Active3 beds 1 baths1,222 sq. ft.
1420 Arlington Ave, Caldwell, ID 83605
MLS# 99003352Listed by: RE/MAX EXECUTIVES - New
 $389,900Active3 beds 2 baths1,488 sq. ft.
3408 Helios Street, Caldwell, ID 83605
MLS# 99003353Listed by: THE AGENCY BOISE - New
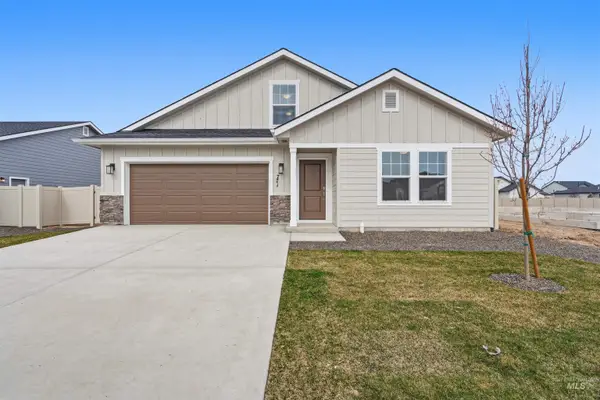 $464,990Active3 beds 2 baths2,286 sq. ft.
4403 Solitude Way, Caldwell, ID 83607
MLS# 99003317Listed by: HUBBLE HOMES, LLC - Open Sun, 12 to 3pmNew
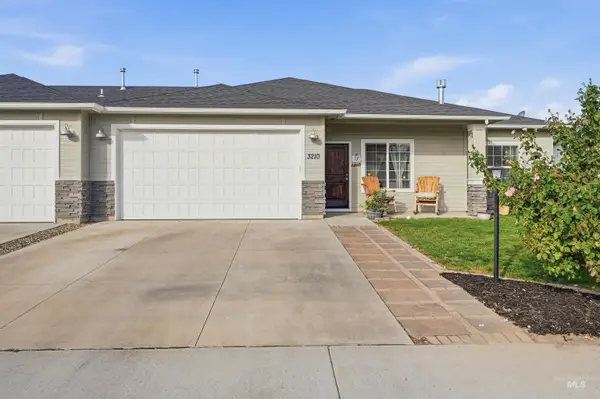 $364,500Active3 beds 2 baths1,395 sq. ft.
3210 Airport Ave, Caldwell, ID 83605
MLS# 99003318Listed by: FINDING 43 REAL ESTATE - New
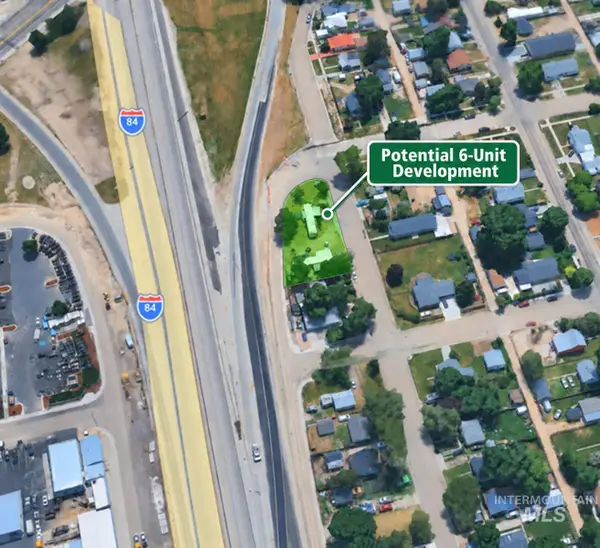 $365,000Active0.24 Acres
713 E Galveston Street, Caldwell, ID 83605
MLS# 99003343Listed by: MOUNTAIN REALTY - New
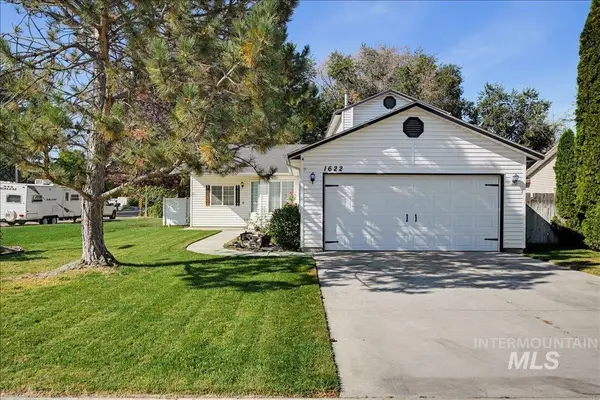 $349,000Active3 beds 2 baths1,227 sq. ft.
1622 Crest Ave., Caldwell, ID 83605
MLS# 99003279Listed by: MOUNTAIN REALTY


Protect your home and budget from life's surprises with an Assurant Home Warranty, backed by a partner that supports you through every step of homeownership. Explore Plans.
© 2026 Better Homes and Gardens Real Estate LLC. An Anywhere Real Estate company. All rights reserved. Better Homes and Gardens® Real Estate is a registered trademark owned by Meredith Operations Corporation, licensed to Better Homes and Gardens Real Estate LLC and used with permission. Better Homes and Gardens Real Estate LLC fully supports the principles of the Fair Housing Act and the Equal Opportunity Act. Listing information is deemed reliable but is not guaranteed accurate.
Each office is independently owned and operated.
Any services or products provided by third parties are not provided by, affiliated with or related to Better Homes and Gardens Real Estate LLC, or its affiliated companies.