
3518 Midnight Sun Ln, Caldwell, ID 83607
Local realty services provided by:Better Homes and Gardens Real Estate 43° North
3518 Midnight Sun Ln,Caldwell, ID 83607
$596,000
- 5 Beds
- 3 Baths
- 3,010 sq. ft.
- Single family
- Pending
Listed by: jenny priceCell: 208-985-3106
Office: homes of idaho
MLS#:98998673
Source:ID_IMLS
Price summary
- Price:$596,000
- Price per sq. ft.:$198.01
- Monthly HOA dues:$62.5
About this home
Presold Balsam. Photos similar
Contact an agent
Home facts
- Year built:2026
- Subdivision & Development:Solstice
- Listing ID #:98998673
- Added:1 day(s) ago
- Updated:August 27, 2026 at 12:46 AM
Rooms and interior
- Bedrooms:5
- Total bathrooms:3
- Full bathrooms:3
- Bathrooms Description:Bath-Master
- Kitchen Description:Kitchen Island, Pantry
- Living area:3,010 sq. ft.
Heating and cooling
- Cooling:Central Air
- Heating:Forced Air, Natural Gas
- Central air:Yes
Structure and exterior
- Roof:Architectural Style, Composition
- Year built:2026
- Building area:3,010 sq. ft.
- Lot area:0.26 Acres
- Lot Features:Irrigation Available, Sidewalks
- Construction Materials:Masonry
Schools
- High school:Vallivue
- Middle school:Vallivue Middle
- Elementary school:West Canyon
Finances and disclosures
- Price:$596,000
- Price per sq. ft.:$198.01
Features and amenities
- Amenities:Bath-Master, Breakfast Bar, Kitchen Island, Pantry, Split Bedroom, Walk-In Closet(s)
Parking
- Parking description:Attached
- Garage:Yes
- Garage spaces:3
New listings near 3518 Midnight Sun Ln
- New
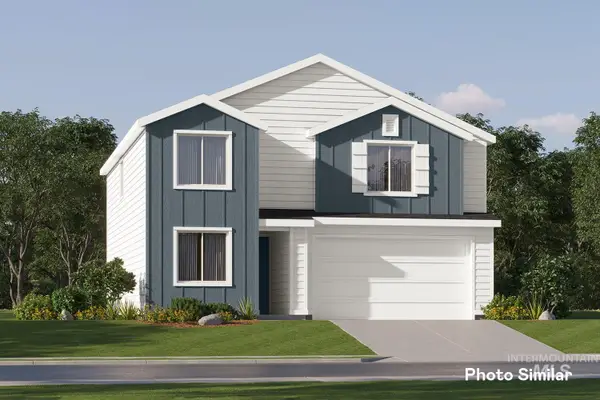 $425,900Active4 beds 3 baths2,345 sq. ft.
2619 Fall Line St, Caldwell, ID 83605
MLS# 98998706Listed by: LENNAR SALES CORP - New
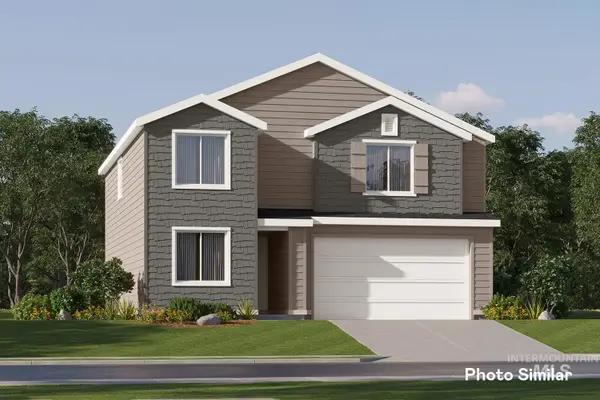 $429,900Active4 beds 3 baths2,345 sq. ft.
2610 Fall Line St, Caldwell, ID 83605
MLS# 98998702Listed by: LENNAR SALES CORP - New
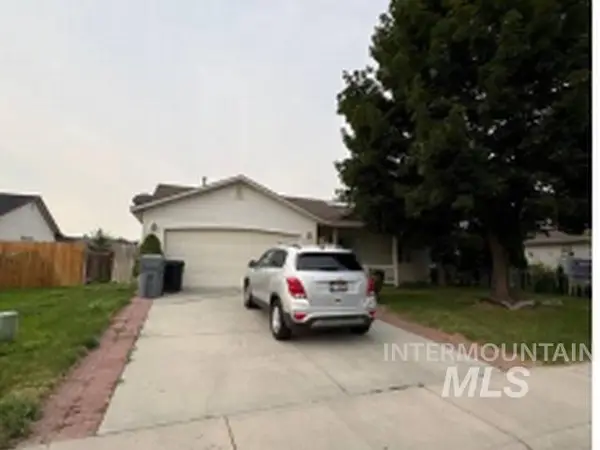 $250,000Active3 beds 2 baths929 sq. ft.
3816 Bennington St, Caldwell, ID 83608
MLS# 98998684Listed by: SKYLINE REALTY - New
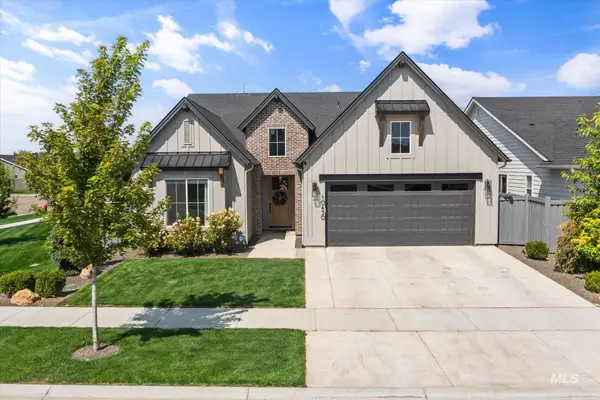 $529,900Active3 beds 2 baths1,956 sq. ft.
10450 Loneleaf Dr, Nampa, ID 83687
MLS# 98998678Listed by: SILVERCREEK REALTY GROUP 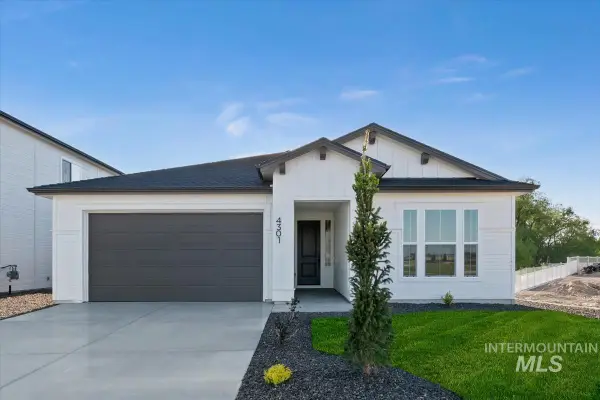 $471,465Pending3 beds 2 baths1,901 sq. ft.
4405 Tropic Way, Caldwell, ID 83607
MLS# 98998666Listed by: HOMES OF IDAHO- New
 $344,900Active3 beds 2 baths936 sq. ft.
2411 Gosling Street, Caldwell, ID 83605
MLS# 98998643Listed by: SILVERCREEK REALTY GROUP - New
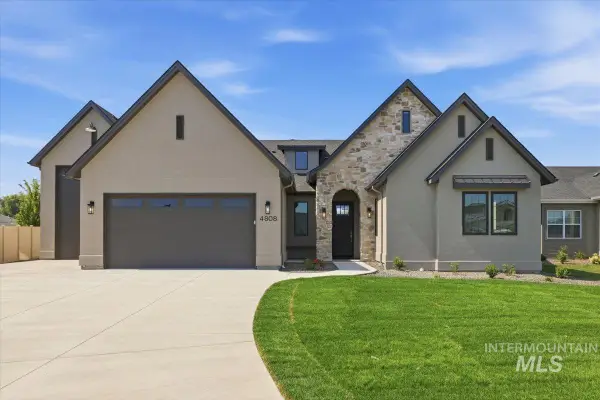 $775,000Active3 beds 3 baths2,251 sq. ft.
4808 Gap Creek Ave, Caldwell, ID 83607
MLS# 98998647Listed by: BERKSHIRE HATHAWAY HOMESERVICES SILVERHAWK REALTY - Open Sun, 1 to 4pmNew
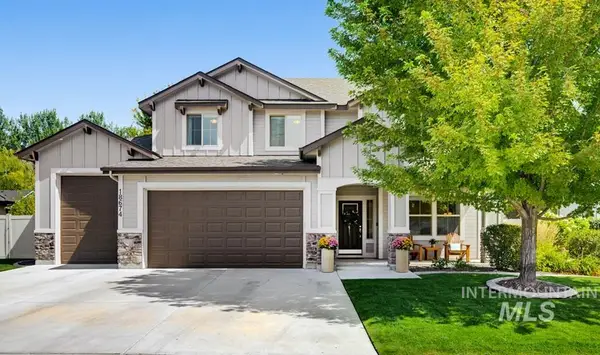 $598,000Active5 beds 3 baths2,550 sq. ft.
18674 Smiley Peak Ave, Nampa, ID 83687
MLS# 98998661Listed by: KELLER WILLIAMS REALTY BOISE  $659,979Pending3 beds 2 baths1,857 sq. ft.
14966 Brown Pelican St, Caldwell, ID 83607
MLS# 98998629Listed by: TOLL BROTHERS REAL ESTATE, INC


Protect your home and budget from life's surprises with an Assurant Home Warranty, backed by a partner that supports you through every step of homeownership. Explore Plans.
© 2026 Better Homes and Gardens Real Estate LLC. An Anywhere Real Estate company. All rights reserved. Better Homes and Gardens® Real Estate is a registered trademark owned by Meredith Operations Corporation, licensed to Better Homes and Gardens Real Estate LLC and used with permission. Better Homes and Gardens Real Estate LLC fully supports the principles of the Fair Housing Act and the Equal Opportunity Act. Listing information is deemed reliable but is not guaranteed accurate.
Each office is independently owned and operated.
Any services or products provided by third parties are not provided by, affiliated with or related to Better Homes and Gardens Real Estate LLC, or its affiliated companies.