
1027 Pinewood Avenue, Chubbuck, ID 83202
Local realty services provided by:Better Homes and Gardens Real Estate 43° North
Upcoming open houses
- Sat, Aug 2211:00 am - 01:00 pm
Listed by: anna dahl
Office: keller williams realty east idaho
MLS#:2187878
Source:ID_SRMLS
Price summary
- Price:$489,000
- Price per sq. ft.:$152.34
About this home
Large kitchen, spacious bedrooms, walk-in closets, multiple gathering spaces, fully fenced backyard, and thoughtful upgrades come together in this beautifully maintained, 4 bedroom, 3 bathroom home. At the heart of the home, the spacious kitchen with granite countertops, an oversized island, and walk in pantry offers the space and storage you'll appreciate. Each bedroom is generously sized and features its own walk in closet a standout feature that means no one has to compromise on space. The fully finished basement adds an impressive amount of living space; a large family room ready for movie nights, game days, entertaining, or simply relaxing. Outside, the fully fenced backyard offers privacy and room to enjoy the outdoors, while two decks give you options for dining, relaxing, and entertaining. Mature landscaping keeps the yard established and inviting, and EverLights permanent exterior lighting makes holidays and year-round accent lighting effortless. The details continue with a finished garage featuring built-in shelving, two fireplaces in the living room and primary bedroom, a Nest smart thermostat, and a water softener. Conveniently located near parks, schools, shopping, and everyday amenities this move-in-ready home delivers something buyers are always looking for!...
Contact an agent
Home facts
- Year built:2019
- Subdivision & Development:PARK MEADOWS SUBDIVISION-BAN
- Listing ID #:2187878
- Added:32 day(s) ago
- Updated:August 19, 2026 at 06:51 PM
Rooms and interior
- Bedrooms:4
- Total bathrooms:3
- Full bathrooms:3
- Dining Description:Breakfast Nook/Bar, Formal Dining Room
- Kitchen Description:Dishwasher, Microwave, Refrigerator
- Basement Description:Egress Windows, Finished, Full
- Living area:3,210 sq. ft.
Heating and cooling
- Heating:Forced Air
Structure and exterior
- Year built:2019
- Building area:3,210 sq. ft.
- Lot area:0.18 Acres
- Construction Materials:Stone, Stucco
- Foundation Description:Concrete Perimeter
Schools
- High school:Pocatello High
- Middle school:HAWTHORNE MIDDLE SCHOOL
- Elementary school:TYHEE
Utilities
- Water:Public
- Sewer:Public Sewer
Finances and disclosures
- Price:$489,000
- Price per sq. ft.:$152.34
- Tax amount:$3,325 (2025)
Features and amenities
- Appliances:Refrigerator
- Laundry features:Main Level
- Amenities:Ceiling Fan(s), Plumbed For Water Softener, Vaulted Ceiling(s), Walk-in Closet(s)
Parking
- Parking description:2 Stalls, Attached, Concrete
New listings near 1027 Pinewood Avenue
- New
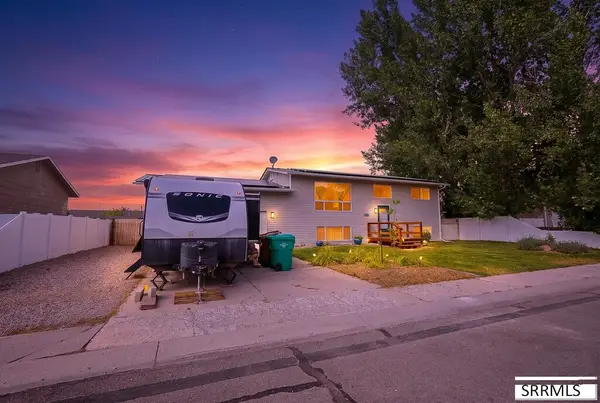 $340,000Active3 beds 2 baths1,824 sq. ft.
758 Callie, CHUBBUCK, ID 83202
MLS# 2188635Listed by: KELLER WILLIAMS REALTY EAST IDAHO - New
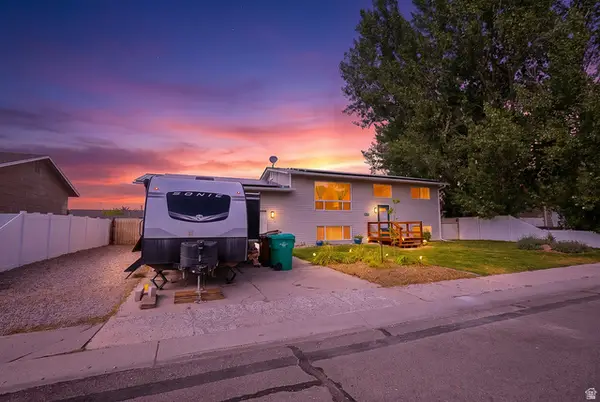 $340,000Active3 beds 2 baths1,824 sq. ft.
758 Callie St, , ID 83202
MLS# 2179715Listed by: KELLER WILLIAMS REALTY EAST IDAHO - Open Sat, 11am to 1pmNew
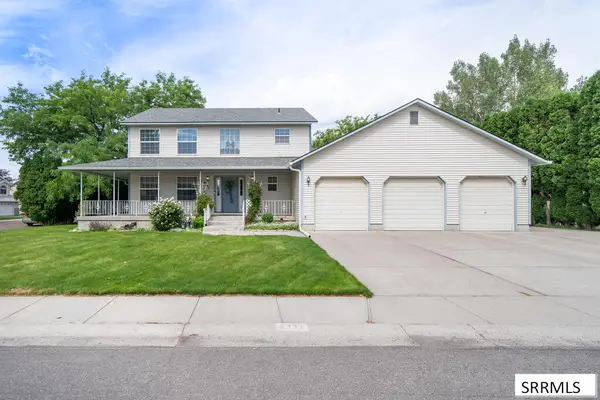 $540,000Active4 beds 4 baths3,582 sq. ft.
4951 Independence, CHUBBUCK, ID 83202
MLS# 2188609Listed by: KELLER WILLIAMS REALTY EAST IDAHO - New
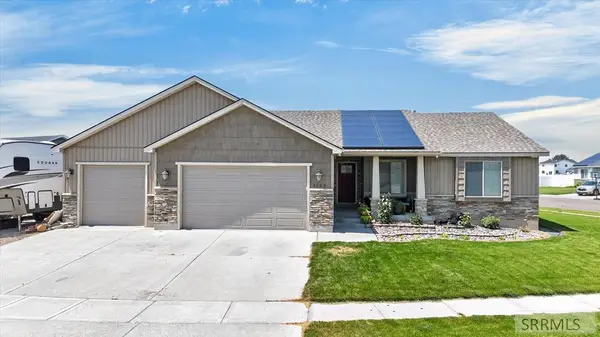 $524,000Active5 beds 3 baths2,750 sq. ft.
5085 Thurston, CHUBBUCK, ID 83202
MLS# 2188594Listed by: RE/MAX COUNTRY REAL ESTATE - New
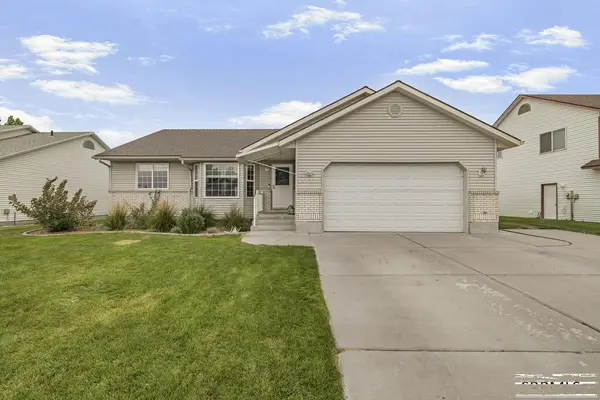 $404,900Active4 beds 3 baths2,554 sq. ft.
5037 Constitution Avenue, CHUBBUCK, ID 83202
MLS# 2188551Listed by: AMP REALTY 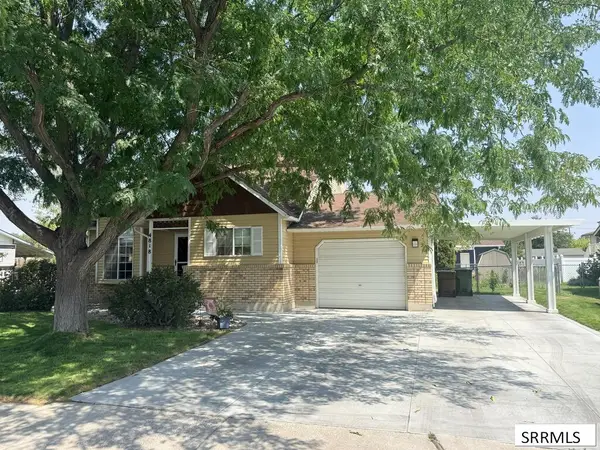 $319,900Active3 beds 2 baths1,365 sq. ft.
4818 Freedom Avenue, CHUBBUCK, ID 83202
MLS# 2188401Listed by: SILVERCREEK REALTY GROUP $419,900Active5 beds 3 baths2,482 sq. ft.
4543 Hershey Loop, CHUBBUCK, ID 83202
MLS# 2188299Listed by: RE/MAX COUNTRY REAL ESTATE $399,000Active3 beds 2 baths2,648 sq. ft.
1106 Alpine Ave, CHUBBUCK, ID 83202
MLS# 2188058Listed by: KELLER WILLIAMS REALTY EAST IDAHO $355,000Active4 beds 2 baths2,096 sq. ft.
586 Boyd, CHUBBUCK, ID 83202
MLS# 2187903Listed by: CONGRESS REALTY, INC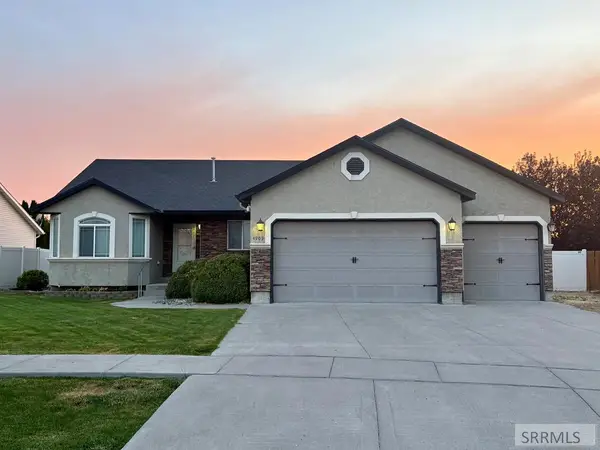 $499,999Active6 beds 3 baths3,062 sq. ft.
4909 Sabrina, CHUBBUCK, ID 83202
MLS# 2187882Listed by: SILVERCREEK REALTY GROUP


Protect your home and budget from life's surprises with an Assurant Home Warranty, backed by a partner that supports you through every step of homeownership. Explore Plans.
© 2026 Better Homes and Gardens Real Estate LLC. An Anywhere Real Estate company. All rights reserved. Better Homes and Gardens® Real Estate is a registered trademark owned by Meredith Operations Corporation, licensed to Better Homes and Gardens Real Estate LLC and used with permission. Better Homes and Gardens Real Estate LLC fully supports the principles of the Fair Housing Act and the Equal Opportunity Act. Listing information is deemed reliable but is not guaranteed accurate.
Each office is independently owned and operated.
Any services or products provided by third parties are not provided by, affiliated with or related to Better Homes and Gardens Real Estate LLC, or its affiliated companies.