
5761 Eve Street, Chubbuck, ID 83202
Local realty services provided by:Better Homes and Gardens Real Estate 43° North
5761 Eve Street,Chubbuck, ID 83202
$329,900
- 3 Beds
- 2 Baths
- 1,152 sq. ft.
- Single family
- Active
Listed by: andrew schneider, top-notch real estate team
Office: real broker llc.
MLS#:2186584
Source:ID_SRMLS
Price summary
- Price:$329,900
- Price per sq. ft.:$286.37
About this home
Welcome to 5761 Eve St in Chubbuck! This charming home features 3 bedrooms and 2 beautifully updated bathrooms with modern finishes throughout. The oversized 2-car garage offers plenty of room for vehicles, storage, hobbies, or additional workspace, while the newer A/C unit helps keep the home comfortable during the summer months. The spacious primary bedroom includes a walk-in closet and private exterior access for added convenience and flexibility. Inside, you'll love the new LVP flooring in the living room, creating a fresh and inviting atmosphere perfect for relaxing or entertaining guests. Step outside to enjoy the large backyard complete with a spacious shed that offers incredible potential for additional living space, a home office, workout room, creative studio, or hobby space. Located in a welcoming and established neighborhood, this home offers the perfect balance of comfort and convenience. Enjoy close proximity to parks, schools, shopping, dining, and everyday amenities while still being tucked into a peaceful, friendly area that buyers will love coming home to. Come tour this property in a desirable location, this home checks all the boxes....
Contact an agent
Home facts
- Year built:1976
- Listing ID #:2186584
- Added:3 day(s) ago
- Updated:May 23, 2026 at 07:47 PM
Rooms and interior
- Bedrooms:3
- Total bathrooms:2
- Full bathrooms:2
- Kitchen Description:Dishwasher, Microwave
- Basement Description:Crawl Space
- Living area:1,152 sq. ft.
Heating and cooling
- Heating:Forced Air
Structure and exterior
- Year built:1976
- Building area:1,152 sq. ft.
- Lot area:0.19 Acres
- Exterior Features:Shed
- Foundation Description:Concrete Perimeter
Schools
- High school:HIGHLAND
- Middle school:HAWTHORNE MIDDLE SCHOOL
- Elementary school:TYHEE
Utilities
- Water:Public
- Sewer:Public Sewer
Finances and disclosures
- Price:$329,900
- Price per sq. ft.:$286.37
- Tax amount:$970 (2025)
Features and amenities
- Laundry features:Main Level
- Amenities:Ceiling Fan(s), Shed
Parking
- Parking description:2 Stalls, Attached, Concrete
New listings near 5761 Eve Street
- New
 $449,000Active6 beds 3 baths2,624 sq. ft.
4877 Sabrina, CHUBBUCK, ID 83201
MLS# 2186599Listed by: EXP REALTY LLC - New
 $429,900Active5 beds 3 baths2,918 sq. ft.
4685 Declaration Drive, POCATELLO, ID 83201
MLS# 2186550Listed by: SILVERCREEK REALTY GROUP 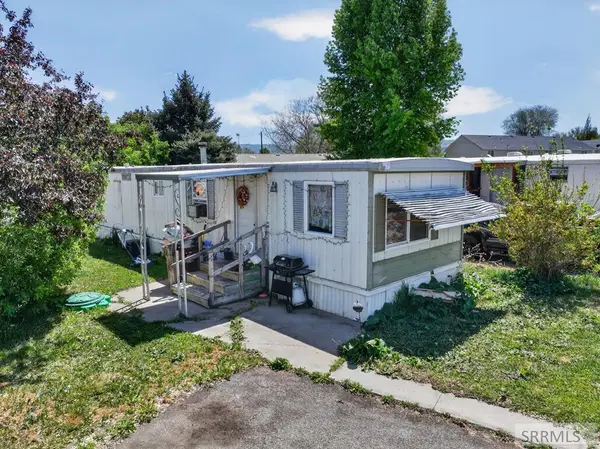 $24,900Active2 beds 1 baths576 sq. ft.
211 Circle Inn #47, CHUBBUCK, ID 83202
MLS# 2186316Listed by: REAL BROKER LLC $314,900Pending3 beds 2 baths1,824 sq. ft.
4593 Sawtooth Street, CHUBBUCK, ID 83202
MLS# 2186462Listed by: PATRIOT REAL ESTATE, LLC- New
 $380,000Active6 beds 3 baths2,340 sq. ft.
558 Canal, CHUBBUCK, ID 83202
MLS# 2186374Listed by: CENTURY 21 HIGH DESERT  $440,000Active5 beds 4 baths2,385 sq. ft.
293 Jacob Street, CHUBBUCK, ID 83202
MLS# 2186332Listed by: REAL BROKER LLC $439,900Pending5 beds 3 baths2,588 sq. ft.
5113 Camden Street, CHUBBUCK, ID 83202
MLS# 2186328Listed by: PREMIER PROPERTIES REAL ESTATE CO.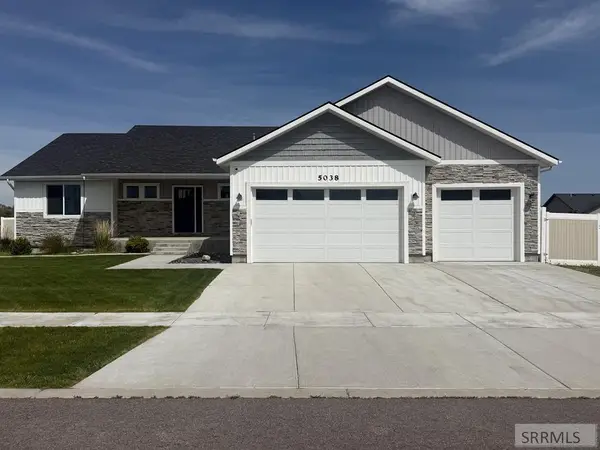 $589,900Active5 beds 3 baths3,500 sq. ft.
5038 Cassie Drive, CHUBBUCK, ID 83202
MLS# 2186239Listed by: SILVERCREEK REALTY GROUP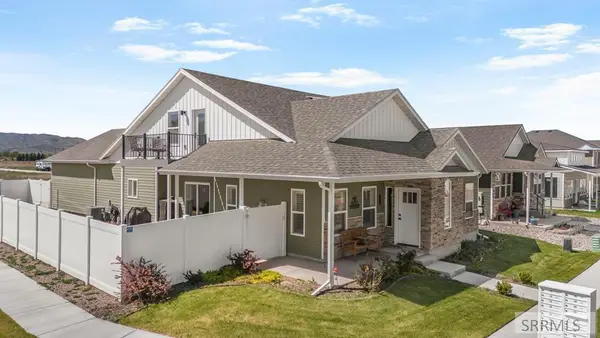 $479,000Active3 beds 3 baths2,220 sq. ft.
609 Aurora, CHUBBUCK, ID 83202
MLS# 2186185Listed by: KELLER WILLIAMS REALTY EAST IDAHO


Protect your home and budget from life's surprises with an Assurant Home Warranty, backed by a partner that supports you through every step of homeownership. Explore Plans.
© 2026 Better Homes and Gardens Real Estate LLC. An Anywhere Real Estate company. All rights reserved. Better Homes and Gardens® Real Estate is a registered trademark owned by Meredith Operations Corporation, licensed to Better Homes and Gardens Real Estate LLC and used with permission. Better Homes and Gardens Real Estate LLC fully supports the principles of the Fair Housing Act and the Equal Opportunity Act. Listing information is deemed reliable but is not guaranteed accurate.
Each office is independently owned and operated.
Any services or products provided by third parties are not provided by, affiliated with or related to Better Homes and Gardens Real Estate LLC, or its affiliated companies.