
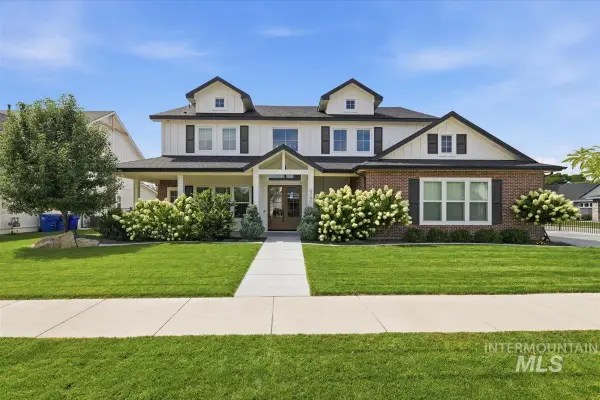
532 N White Sage Way, Eagle, ID 83616
Local realty services provided by:Better Homes and Gardens Real Estate 43° North
532 N White Sage Way,Eagle, ID 83616
$2,395,000
- 5 Beds
- 5 Baths
- 4,971 sq. ft.
- Single family
- Active
Listed by: karen stropCell: 208-949-3095
Office: silvercreek realty group
MLS#:98992761
Source:ID_IMLS
Price summary
- Price:$2,395,000
- Price per sq. ft.:$481.79
- Monthly HOA dues:$126.67
About this home
A rare offering where timeless craftsmanship, privacy, and resort-style living come together on .85 beautifully landscaped acres in the heart of Eagle. Designed for both elevated everyday living and exceptional entertaining, this 4,971 sq ft residence offers 5 bedrooms and 4.5 baths with a thoughtful, versatile floor plan. The chef’s kitchen anchors the home with an expansive island, prep sink, Sub-Zero refrigeration, Wolf appliances, dual Cove dishwashers, rich knotty alder cabinetry, granite surfaces, and an impressive walk-in pantry. French doors create a seamless connection to an extraordinary private outdoor retreat, where a 50’x25’ heated gunite pool with imported tile and automatic cover takes center stage. Hand-laid pavers, built-in Blaze BBQ, gas fireplace, wood-burning fire pit, and MagnaTrack electric shades create an outdoor living experience designed to be enjoyed well beyond summer. Inside, the private 5th bedroom with full bath and walk-in closet offers exceptional flexibility as a guest suite, theater, or second primary. Completing the property is a substantial heated RV shop—an increasingly rare amenity offering extraordinary space for vehicles,...
Contact an agent
Home facts
- Year built:2006
- Subdivision & Development:Countryside Est
- Listing ID #:98992761
- Added:51 day(s) ago
- Updated:August 25, 2026 at 02:47 AM
Rooms and interior
- Bedrooms:5
- Total bathrooms:5
- Full bathrooms:5
- Flooring:Carpet, Concrete, Hardwood, Tile
- Bathrooms Description:Bath-Master
- Kitchen Description:Kitchen Island, Pantry
- Living area:4,971 sq. ft.
Heating and cooling
- Cooling:Central Air
- Heating:Forced Air, Natural Gas, Radiant
- Central air:Yes
Structure and exterior
- Roof:Architectural Style, Composition
- Year built:2006
- Building area:4,971 sq. ft.
- Lot area:0.85 Acres
- Lot Features:Irrigation Available
- Construction Materials:Frame, Stone, Stucco
Schools
- High school:Eagle
- Middle school:Eagle Middle
- Elementary school:Eagle
Utilities
- Water:City Service
Finances and disclosures
- Price:$2,395,000
- Price per sq. ft.:$481.79
- Tax amount:$5,741 (2025)
Features and amenities
- Amenities:Bath-Master, Breakfast Bar, Kitchen Island, Pantry, Split Bedroom, Two Master Bedrooms
- Pool features:In Ground, Pool, Private
Parking
- Parking description:Attached, RV Access/Parking
- Garage:Yes
- Garage spaces:8
New listings near 532 N White Sage Way
- New
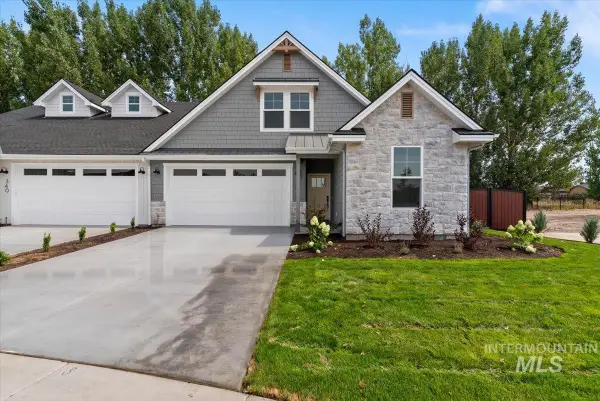 $599,900Active3 beds 3 baths1,771 sq. ft.
328 N Blossom River Ln, Eagle, ID 83616
MLS# 98998442Listed by: COLDWELL BANKER TOMLINSON - New
 $599,900Active3 beds 3 baths1,886 sq. ft.
340 N Blossom River Ln, Eagle, ID 83616
MLS# 98998443Listed by: COLDWELL BANKER TOMLINSON 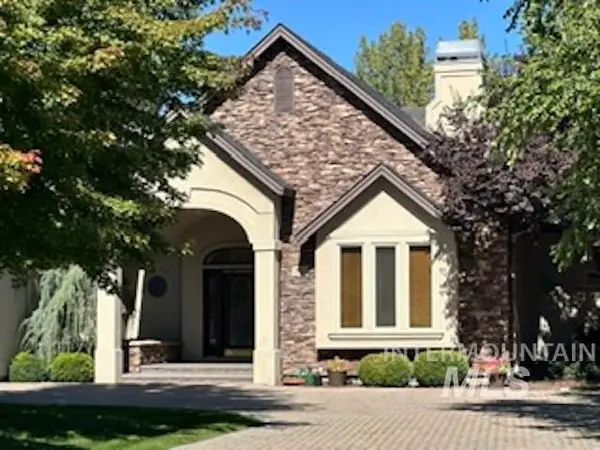 $1,025,000Pending3 beds 3 baths2,871 sq. ft.
740 W Colchester Dr, Eagle, ID 83616
MLS# 98998392Listed by: KELLER WILLIAMS REALTY BOISE- New
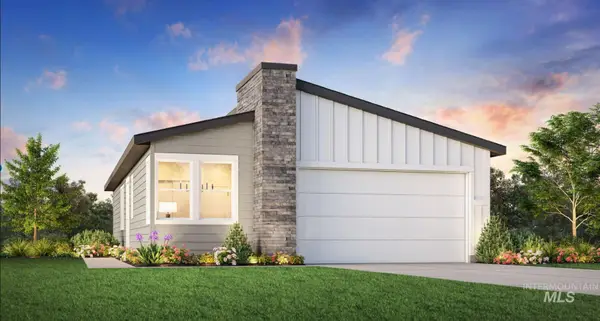 $469,000Active3 beds 2 baths1,558 sq. ft.
2701 N Morehouse Ave, Eagle, ID 83616
MLS# 98998370Listed by: TOLL BROTHERS REAL ESTATE, INC - New
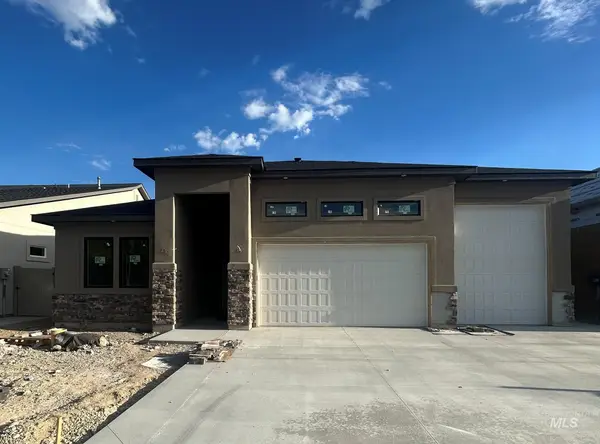 $889,900Active3 beds 3 baths2,222 sq. ft.
1891 E Jade Creek, Eagle, ID 83616
MLS# 98998351Listed by: SILVERCREEK REALTY GROUP - New
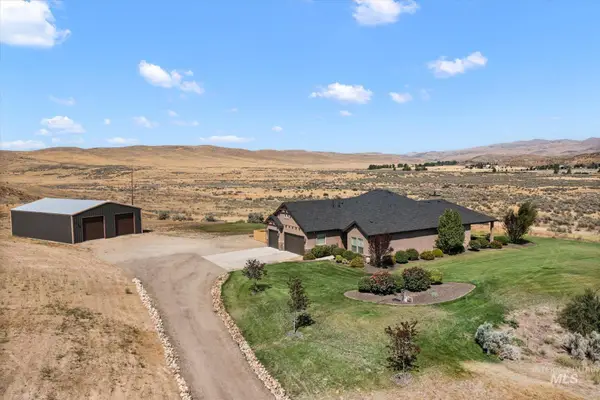 $1,535,000Active4 beds 3 baths2,395 sq. ft.
10060 N Hwy 16, Eagle, ID 83616
MLS# 98998331Listed by: SILVERCREEK REALTY GROUP - New
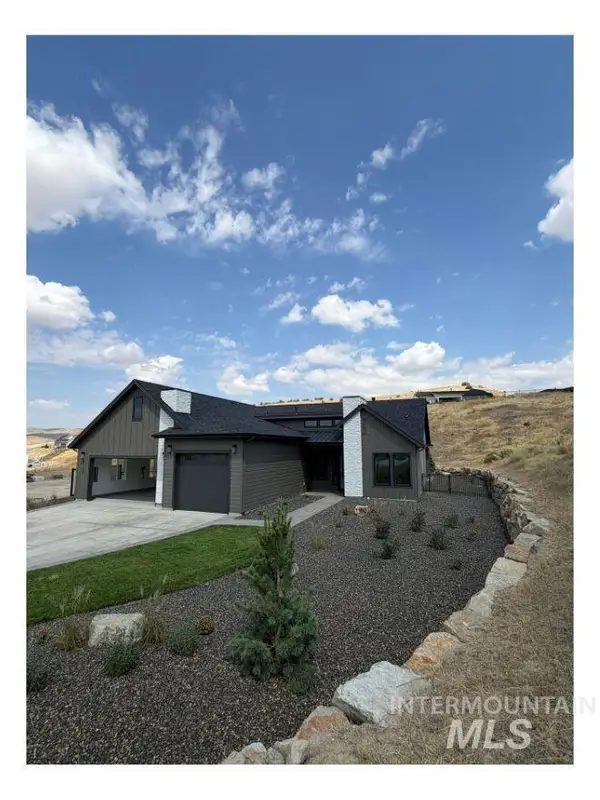 $1,107,837Active3 beds 3 baths2,119 sq. ft.
6102 E Knox Ct #831, Eagle, ID 83714
MLS# 98998303Listed by: HOMES OF IDAHO - New
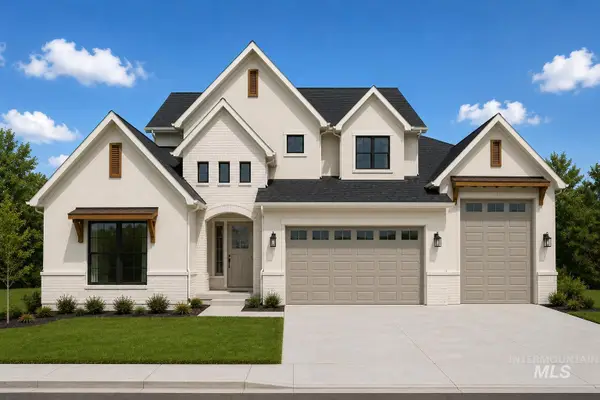 $1,299,900Active5 beds 5 baths3,591 sq. ft.
890 N Gracie Ave #10/3, Eagle, ID 83616
MLS# 98998262Listed by: AMHERST MADISON - New
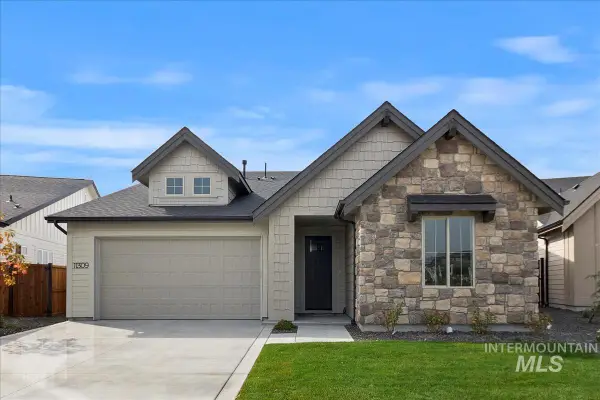 $609,900Active3 beds 2 baths1,853 sq. ft.
7315 Brown Way, Eagle, ID 83629
MLS# 98998267Listed by: THE AGENCY BOISE - New
 $1,299,900Active4 beds 4 baths3,808 sq. ft.
2751 N Yount Way, Eagle, ID 83616
MLS# 98998206Listed by: ASPIRE REALTY GROUP


Protect your home and budget from life's surprises with an Assurant Home Warranty, backed by a partner that supports you through every step of homeownership. Explore Plans.
© 2026 Better Homes and Gardens Real Estate LLC. An Anywhere Real Estate company. All rights reserved. Better Homes and Gardens® Real Estate is a registered trademark owned by Meredith Operations Corporation, licensed to Better Homes and Gardens Real Estate LLC and used with permission. Better Homes and Gardens Real Estate LLC fully supports the principles of the Fair Housing Act and the Equal Opportunity Act. Listing information is deemed reliable but is not guaranteed accurate.
Each office is independently owned and operated.
Any services or products provided by third parties are not provided by, affiliated with or related to Better Homes and Gardens Real Estate LLC, or its affiliated companies.