
10337 W Heceta Head Dr, Garden City, ID 83714
Local realty services provided by:Better Homes and Gardens Real Estate 43° North
Upcoming open houses
- Sun, Nov 0802:00 pm - 04:00 pm
Listed by: eva pursifull, flo wheelerCell: 208-440-5678
Office: homes of idaho
MLS#:99005718
Source:ID_IMLS
Price summary
- Price:$1,950,000
- Price per sq. ft.:$419.63
- Monthly HOA dues:$174.25
About this home
Tucked away in Lakeland Village, this exceptional waterfront estate offers a rare combination of privacy, sophistication, and natural beauty. Surrounded by mature landscaping, the home showcases exquisite craftsmanship, luxurious finishes, and thoughtfully designed spaces for both entertaining and everyday living. Expansive floor-to-ceiling windows frame tranquil water views, while a stamped concrete patio, private sandy beach, and dock create an extraordinary outdoor retreat. Every detail reflects timeless elegance, comfort, and understated luxury. Just steps from the Boise River Greenbelt and minutes from downtown Eagle’s shopping and dining, this remarkable property offers the serenity of a private sanctuary with exceptional access to the surrounding lifestyle
Contact an agent
Home facts
- Year built:2003
- Subdivision & Development:Lakeland Village
- Listing ID #:99005718
- Added:2 day(s) ago
- Updated:November 08, 2026 at 04:46 PM
Rooms and interior
- Bedrooms:4
- Total bathrooms:4
- Full bathrooms:4
- Flooring:Carpet, Hardwood
- Bathrooms Description:Bath-Master
- Living area:4,647 sq. ft.
Heating and cooling
- Cooling:Central Air
- Heating:Forced Air, Natural Gas
- Central air:Yes
Structure and exterior
- Roof:Composition
- Year built:2003
- Building area:4,647 sq. ft.
- Lot area:0.58 Acres
- Lot Features:Dog Run, Flood Plain, Irrigation Available, Sidewalks
- Construction Materials:Frame, Stucco, Wood Siding
- Foundation Description:Crawl Space
Schools
- High school:Capital
- Middle school:River Glen Jr
- Elementary school:Shadow Hills
Utilities
- Water:City Service
Finances and disclosures
- Price:$1,950,000
- Price per sq. ft.:$419.63
- Tax amount:$10,826 (2026)
Features and amenities
- Amenities:Bath-Master, Split Bedroom, Two Master Bedrooms, Walk-In Closet(s)
Parking
- Parking description:Attached, Finished Driveway
- Garage:Yes
- Garage spaces:3
New listings near 10337 W Heceta Head Dr
- New
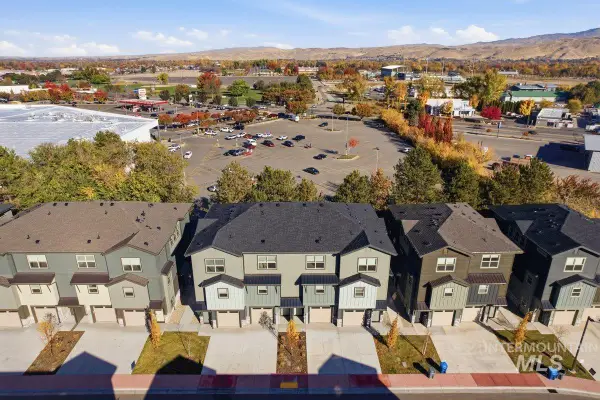 $394,000Active2 beds 2 baths1,373 sq. ft.
7440 W Swain Lane, Garden City, ID 83714
MLS# 99005883Listed by: FINDING 43 REAL ESTATE - New
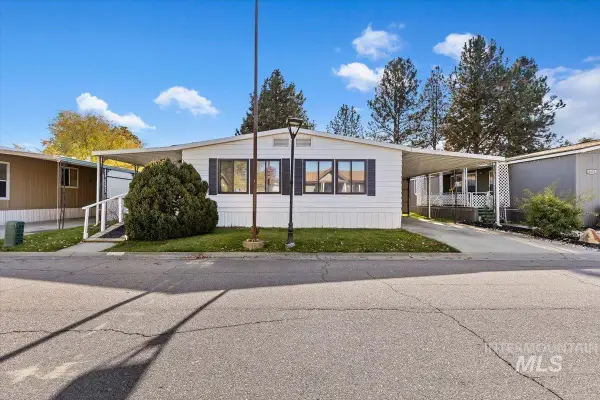 $139,900Active3 beds 2 baths1,680 sq. ft.
8103 Appomattox Ln, Boise, ID 83714
MLS# 99005816Listed by: ANDY ENRICO & CO REAL ESTATE 2, LLC - New
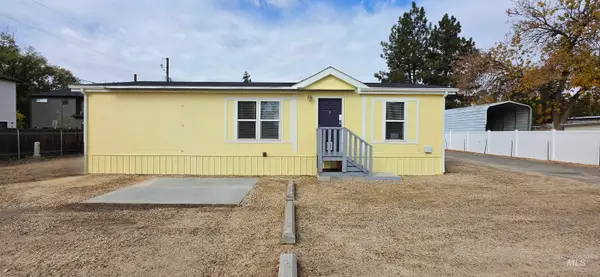 $129,900Active3 beds 2 baths1,056 sq. ft.
208 E 43rd St. #1 #1, Garden City, ID 83714
MLS# 99005694Listed by: HOMES N BOISE REALTY, LLC - New
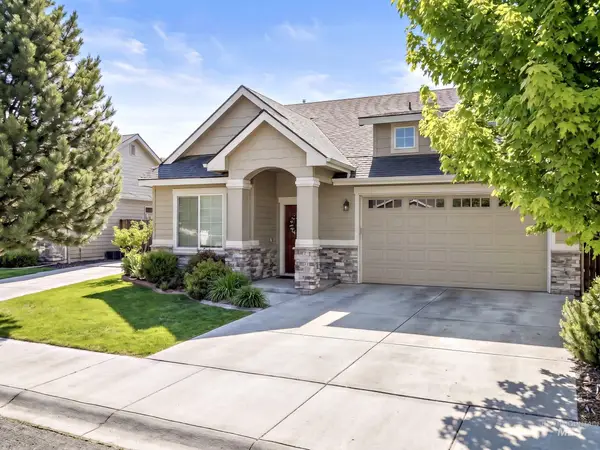 $549,000Active4 beds 3 baths1,961 sq. ft.
6446 N Mystic Cove Way, Garden City, ID 83714
MLS# 99005636Listed by: SILVERCREEK REALTY GROUP - New
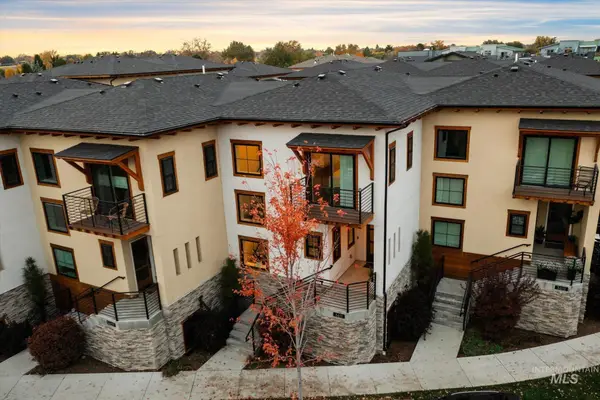 $775,000Active3 beds 4 baths1,983 sq. ft.
3611 N Prospect Way, Garden City, ID 83714
MLS# 99005501Listed by: RE/MAX CAPITAL CITY - New
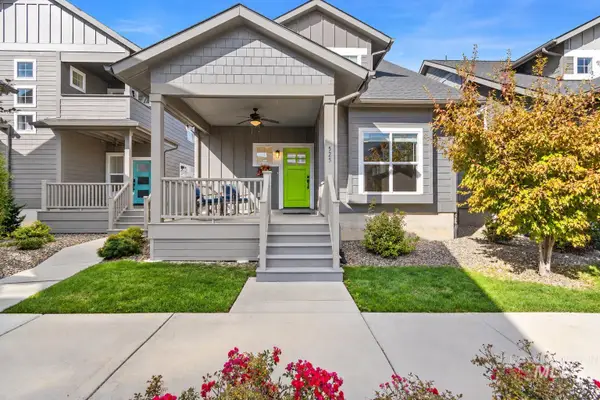 $495,000Active2 beds 2 baths1,262 sq. ft.
525 E Singletrack Lane, Garden City, ID 83714
MLS# 99005340Listed by: IDAHO TOWN & COUNTRY REALTY - New
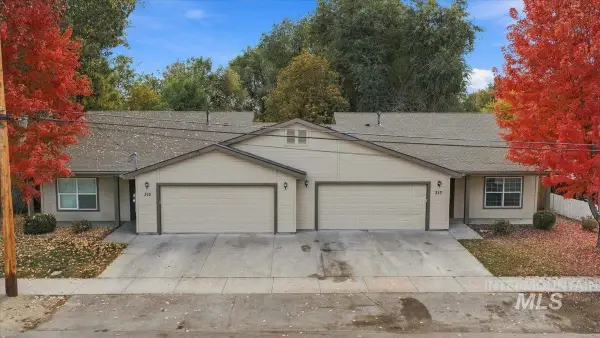 $759,900Active6 beds 4 baths2,452 sq. ft.
313 E 39th St, Garden City, ID 83714
MLS# 99005272Listed by: IDAHO REAL ESTATE COLLECTIVE, LLC - New
 $200,000Active0.06 Acres
4329 N Life Tree Ln, Garden City, ID 83714
MLS# 99005142Listed by: KELLER WILLIAMS REALTY BOISE - New
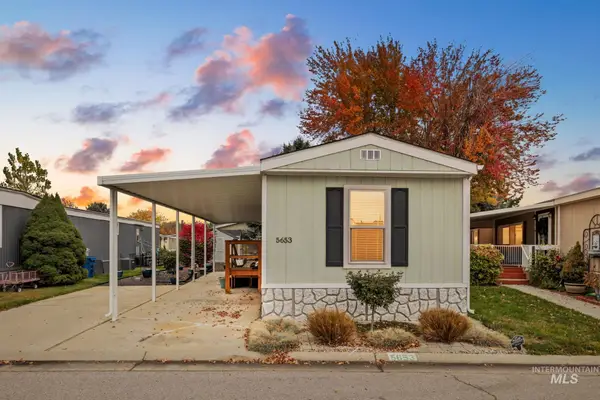 $90,000Active2 beds 1 baths840 sq. ft.
5653 N Fairfax Lane, Boise, ID 83714
MLS# 99005072Listed by: SILVERCREEK REALTY GROUP


Protect your home and budget from life's surprises with an Assurant Home Warranty, backed by a partner that supports you through every step of homeownership. Explore Plans.
© 2026 Better Homes and Gardens Real Estate LLC. An Anywhere Real Estate company. All rights reserved. Better Homes and Gardens® Real Estate is a registered trademark owned by Meredith Operations Corporation, licensed to Better Homes and Gardens Real Estate LLC and used with permission. Better Homes and Gardens Real Estate LLC fully supports the principles of the Fair Housing Act and the Equal Opportunity Act. Listing information is deemed reliable but is not guaranteed accurate.
Each office is independently owned and operated.
Any services or products provided by third parties are not provided by, affiliated with or related to Better Homes and Gardens Real Estate LLC, or its affiliated companies.