
7440 W Swain Lane, Garden City, ID 83714
Local realty services provided by:Better Homes and Gardens Real Estate 43° North
7440 W Swain Lane,Garden City, ID 83714
$394,000
- 2 Beds
- 2 Baths
- 1,373 sq. ft.
- Townhouse
- Active
Listed by: tifni pennecard, jonathan summersCell: 208-861-8295
Office: finding 43 real estate
MLS#:99005883
Source:ID_IMLS
Price summary
- Price:$394,000
- Price per sq. ft.:$286.96
- Monthly HOA dues:$75
About this home
Location, lifestyle, and incredible value—all just minutes from downtown Boise! Welcome to Mountain View Townhomes in the heart of Garden City, where modern design meets effortless, low-maintenance living. Enjoy close proximity to the Boise River Greenbelt, local breweries, coffee shops, restaurants, and some of the Treasure Valley's favorite destinations. Even better? You're directly across from the professional soccer stadium and the Park at Expo Idaho, putting you in the center of an exciting, growing community! Step inside this beautifully designed 2-bedroom, 2-bath townhome featuring a bright, open-concept layout, gorgeous granite countertops, Grayloch custom cabinetry, luxury vinyl plank flooring, and your own private Trex deck balcony. The oversized 35-foot tandem 2-car garage offers extra storage, flexibility, and convenient backyard access. Upstairs, you'll find two spacious bedrooms, a dedicated laundry area, and thoughtful finishes throughout! Spend less time on upkeep and more time enjoying everything Boise has to offer! With HOA-maintained landscaping and snow removal, plus a community patio and outdoor fitness area. Whether you're searching for your first home, a smart investment, or the perfect place to simplify your lifestyle, Mountain View Townhomes delivers an exceptional combination of quality, convenience, and affordability!...
Contact an agent
Home facts
- Year built:2025
- Subdivision & Development:Mountain View Townhomes
- Listing ID #:99005883
- Added:1 day(s) ago
- Updated:November 08, 2026 at 01:41 AM
Rooms and interior
- Bedrooms:2
- Total bathrooms:2
- Full bathrooms:2
- Flooring:Carpet
- Bathrooms Description:Bath-Master
- Kitchen Description:Pantry
- Living area:1,373 sq. ft.
Heating and cooling
- Cooling:Ductless/Mini Split
- Heating:Electric, Forced Air
Structure and exterior
- Roof:Architectural Style, Composition
- Year built:2025
- Building area:1,373 sq. ft.
- Lot area:0.03 Acres
- Lot Features:Sidewalks
- Construction Materials:Frame, Stone
- Foundation Description:Slab
Schools
- High school:Capital
- Middle school:River Glen Jr
- Elementary school:Mountain View
Utilities
- Water:City Service
Finances and disclosures
- Price:$394,000
- Price per sq. ft.:$286.96
- Tax amount:$1,176 (2025)
Features and amenities
- Amenities:Bath-Master, Breakfast Bar, Pantry
Parking
- Parking description:Attached, Finished Driveway
- Garage:Yes
- Garage spaces:2
New listings near 7440 W Swain Lane
- New
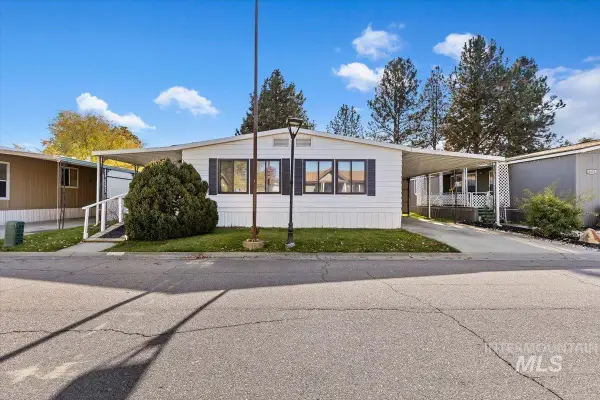 $139,900Active3 beds 2 baths1,680 sq. ft.
8103 Appomattox Ln, Boise, ID 83714
MLS# 99005816Listed by: ANDY ENRICO & CO REAL ESTATE 2, LLC - Open Sun, 2 to 4pmNew
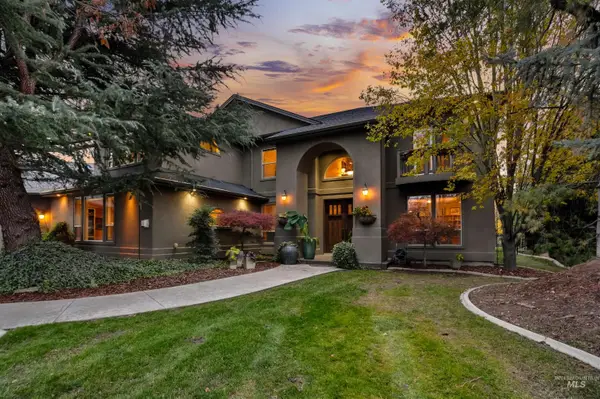 $1,950,000Active4 beds 4 baths4,647 sq. ft.
10337 W Heceta Head Dr, Garden City, ID 83714
MLS# 99005718Listed by: HOMES OF IDAHO - New
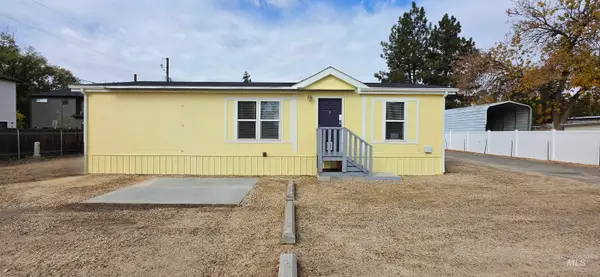 $129,900Active3 beds 2 baths1,056 sq. ft.
208 E 43rd St. #1 #1, Garden City, ID 83714
MLS# 99005694Listed by: HOMES N BOISE REALTY, LLC - New
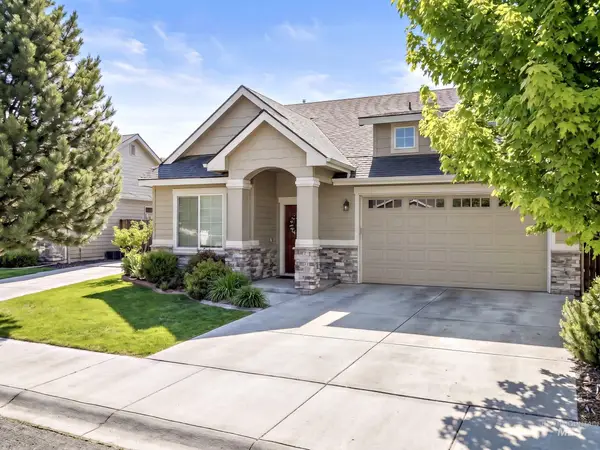 $549,000Active4 beds 3 baths1,961 sq. ft.
6446 N Mystic Cove Way, Garden City, ID 83714
MLS# 99005636Listed by: SILVERCREEK REALTY GROUP - New
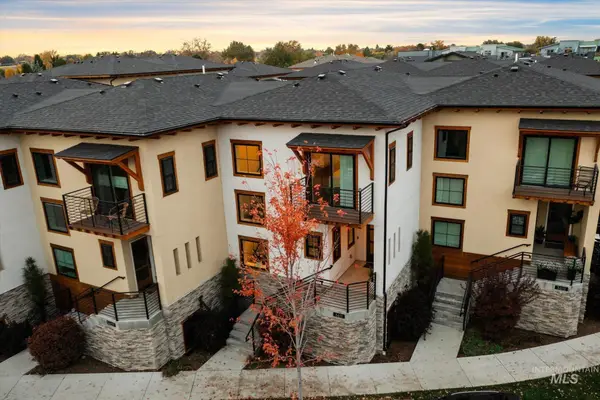 $775,000Active3 beds 4 baths1,983 sq. ft.
3611 N Prospect Way, Garden City, ID 83714
MLS# 99005501Listed by: RE/MAX CAPITAL CITY - New
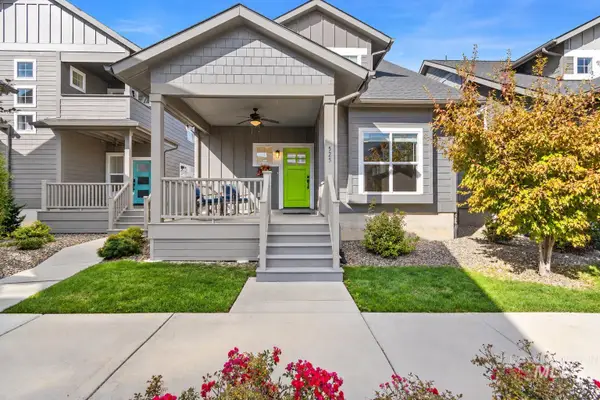 $495,000Active2 beds 2 baths1,262 sq. ft.
525 E Singletrack Lane, Garden City, ID 83714
MLS# 99005340Listed by: IDAHO TOWN & COUNTRY REALTY - New
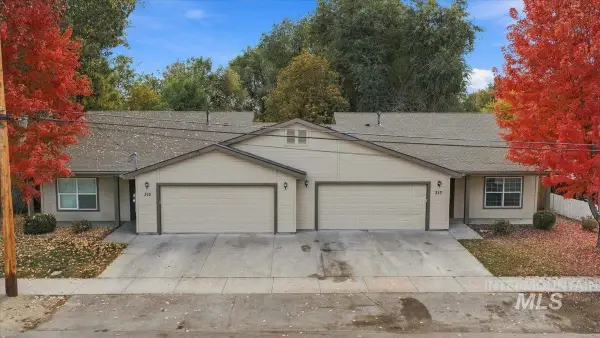 $759,900Active6 beds 4 baths2,452 sq. ft.
313 E 39th St, Garden City, ID 83714
MLS# 99005272Listed by: IDAHO REAL ESTATE COLLECTIVE, LLC - New
 $200,000Active0.06 Acres
4329 N Life Tree Ln, Garden City, ID 83714
MLS# 99005142Listed by: KELLER WILLIAMS REALTY BOISE - New
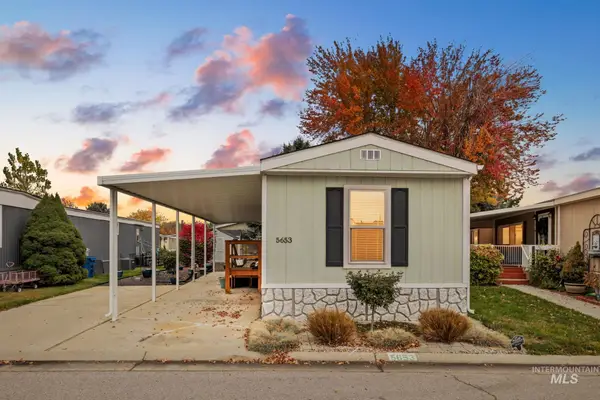 $90,000Active2 beds 1 baths840 sq. ft.
5653 N Fairfax Lane, Boise, ID 83714
MLS# 99005072Listed by: SILVERCREEK REALTY GROUP


Protect your home and budget from life's surprises with an Assurant Home Warranty, backed by a partner that supports you through every step of homeownership. Explore Plans.
© 2026 Better Homes and Gardens Real Estate LLC. An Anywhere Real Estate company. All rights reserved. Better Homes and Gardens® Real Estate is a registered trademark owned by Meredith Operations Corporation, licensed to Better Homes and Gardens Real Estate LLC and used with permission. Better Homes and Gardens Real Estate LLC fully supports the principles of the Fair Housing Act and the Equal Opportunity Act. Listing information is deemed reliable but is not guaranteed accurate.
Each office is independently owned and operated.
Any services or products provided by third parties are not provided by, affiliated with or related to Better Homes and Gardens Real Estate LLC, or its affiliated companies.