
1429 Three Fountains Drive, Idaho Falls, ID 83404
Local realty services provided by:Better Homes and Gardens Real Estate 43° North
1429 Three Fountains Drive,Idaho Falls, ID 83404
$360,000
- 3 Beds
- 3 Baths
- 3,156 sq. ft.
- Condominium
- Pending
Listed by: bebe hitz
Office: keller williams realty east idaho
MLS#:2180983
Source:ID_SRMLS
Price summary
- Price:$360,000
- Price per sq. ft.:$114.07
- Monthly HOA dues:$220
About this home
Don't let the "Days on Market" fool you; the only reason this home is still available is a bit of bad timing for the previous buyer with a specific contingency that simply didn't cross the finish line. This home is too good to miss twice. An absolute must see....NOT your typical Three Fountains Condo! Total high-end remodel from the custom-made stair railing to the glass paneled doors ...and everything in between. New kitchen from top to bottom---lighting, abundant cabinets - soft close doors with most having pull out drawers. Bosch dishwasher & range, built-in fridge flush to the granite counter. Dining area has room for large table & hutch. Main bdrm & bath is spacious w/ huge walk through closet & desk area. Main bath/laundry area has a large walk-in shower. Lower level: massive family room, 3rd bedroom, den/office, lrg craft/storage room w/ dbl. closets connects to the mechanical room w/ washer & stainless steel utility tub. Enter the huge patio area from the Dining area or 2nd Bedroom. Newer Marvin windows, AC unit & LVP flooring, extra insulation in the attic & garage, custom window grates, newer insulated garage door & opener. HOA perks include access to the club house, swimming pool, & walking paths. Great location--close to just about everything! Carefree living!...
Contact an agent
Home facts
- Year built:1977
- Subdivision & Development:THREE FOUNTAINS-BON
- Listing ID #:2180983
- Added:240 day(s) ago
- Updated:July 09, 2026 at 08:05 AM
Rooms and interior
- Bedrooms:3
- Total bathrooms:3
- Full bathrooms:3
- Kitchen Description:Dishwasher, Refrigerator
- Basement Description:Egress Windows, Finished
- Living area:3,156 sq. ft.
Heating and cooling
- Heating:Electric, Forced Air
Structure and exterior
- Year built:1977
- Building area:3,156 sq. ft.
- Construction Materials:Brick
- Foundation Description:Concrete Perimeter
Schools
- High school:IDAHO FALLS 91HS
- Middle school:TAYLOR VIEW 91JH
- Elementary school:THERESA BUNKER 91EL
Utilities
- Water:Public
- Sewer:Public Sewer
Finances and disclosures
- Price:$360,000
- Price per sq. ft.:$114.07
- Tax amount:$1,833 (2025)
Features and amenities
- Appliances:Refrigerator, Washer
- Laundry features:Main Level, Washer
- Amenities:Walk-in Closet(s)
Parking
- Parking description:2 Stalls
New listings near 1429 Three Fountains Drive
- New
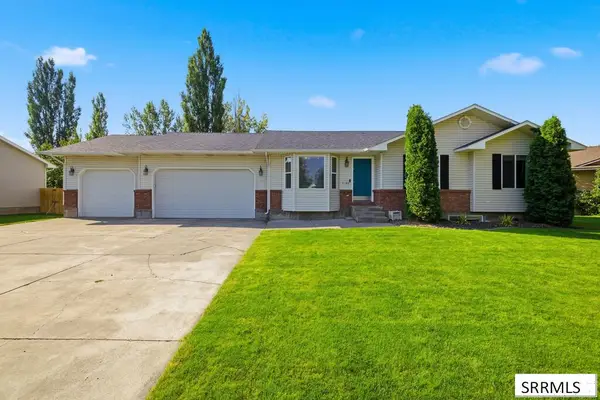 $539,000Active5 beds 3 baths3,000 sq. ft.
4184 Aschli Lane, IDAHO FALLS, ID 83406
MLS# 2188454Listed by: KELLER WILLIAMS REALTY EAST IDAHO - New
 $180,000Active0.33 Acres
5525 Eaglewood Drive, IDAHO FALLS, ID 83401
MLS# 2188502Listed by: SILVERCREEK REALTY GROUP - Open Thu, 4 to 6pmNew
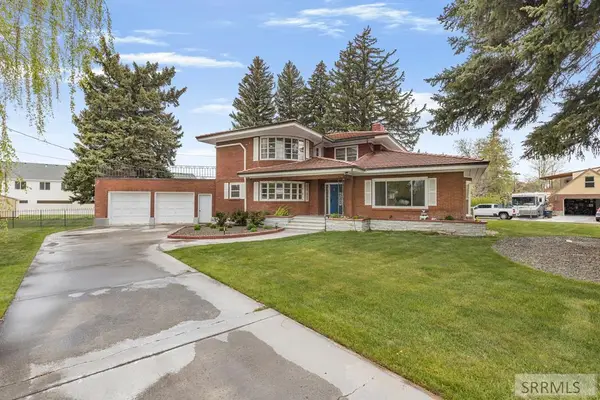 $519,500Active5 beds 4 baths4,473 sq. ft.
795 Saturn Avenue, IDAHO FALLS, ID 83402
MLS# 2188505Listed by: KELLER WILLIAMS REALTY EAST IDAHO - Open Fri, 1 to 4pmNew
 $299,000Active5 beds 3 baths2,968 sq. ft.
2359 Mesa Street, IDAHO FALLS, ID 83401
MLS# 2188510Listed by: EXP REALTY LLC - New
 $349,000Active3 beds 2 baths1,250 sq. ft.
286 Hill Street, IDAHO FALLS, ID 83402
MLS# 2188511Listed by: REAL BROKER LLC - New
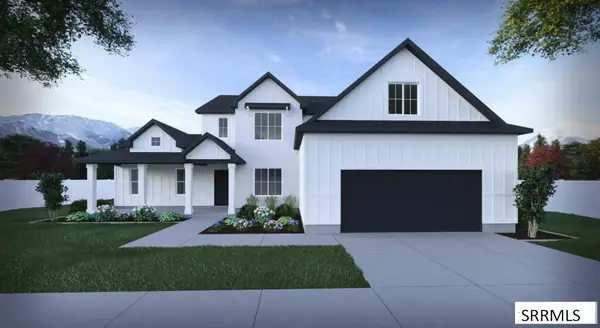 $601,900Active5 beds 3 baths4,615 sq. ft.
TBD Grassy Hill, IDAHO FALLS, ID 83401
MLS# 2188474Listed by: EXP REALTY LLC - New
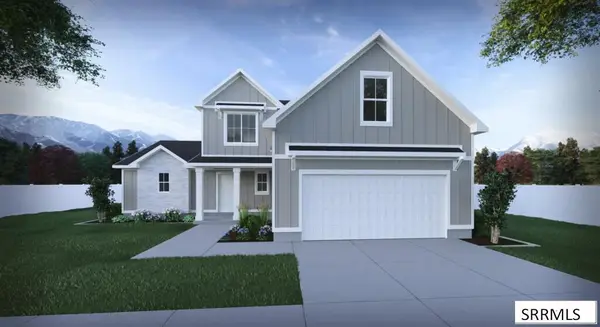 $572,900Active5 beds 3 baths3,936 sq. ft.
TBD Grassy Hill, IDAHO FALLS, ID 83401
MLS# 2188476Listed by: EXP REALTY LLC - New
 $325,000Active5 beds 2 baths1,820 sq. ft.
135 College Street, IDAHO FALLS, ID 83402
MLS# 2188448Listed by: REAL BROKER LLC - New
 $315,000Active4 beds 1 baths1,440 sq. ft.
2516 Lincoln Road, IDAHO FALLS, ID 83401
MLS# 2188494Listed by: KELLER WILLIAMS REALTY EAST IDAHO - New
 $539,900Active6 beds 3 baths3,264 sq. ft.
1953 Mesa Canyon Drive, IDAHO FALLS, ID 83401
MLS# 2188496Listed by: SILVERCREEK REALTY GROUP


Protect your home and budget from life's surprises with an Assurant Home Warranty, backed by a partner that supports you through every step of homeownership. Explore Plans.
© 2026 Better Homes and Gardens Real Estate LLC. An Anywhere Real Estate company. All rights reserved. Better Homes and Gardens® Real Estate is a registered trademark owned by Meredith Operations Corporation, licensed to Better Homes and Gardens Real Estate LLC and used with permission. Better Homes and Gardens Real Estate LLC fully supports the principles of the Fair Housing Act and the Equal Opportunity Act. Listing information is deemed reliable but is not guaranteed accurate.
Each office is independently owned and operated.
Any services or products provided by third parties are not provided by, affiliated with or related to Better Homes and Gardens Real Estate LLC, or its affiliated companies.