
2086 12th Street Circle, Idaho Falls, ID 83404
Local realty services provided by:Better Homes and Gardens Real Estate 43° North
2086 12th Street Circle,Idaho Falls, ID 83404
$399,000
- 3 Beds
- 3 Baths
- 3,356 sq. ft.
- Townhouse
- Active
Upcoming open houses
- Fri, Oct 0912:00 pm - 02:00 pm
Listed by: beth ferrara
Office: century 21 high desert
MLS#:2188624
Source:ID_SRMLS
Price summary
- Price:$399,000
- Price per sq. ft.:$118.89
- Monthly HOA dues:$60
About this home
Come take a tour at the Open House Friday, October 9 from 12 - 2 PM!! Less than $119 per square foot! Sprawling town home with over 3300 sq. ft., 3 car garage and fabulous location now priced at $399,000! Main level living, open floor plan and luxurious primary suite. Main level includes laundry room with sink, huge primary suite with dual vanity, tile shower, jetted tub & walk-in closet, spacious family room with vaulted ceilings, convenient 1/2 bath for guests, kitchen with new gas range and large front room with spacious entry and a coat closet. The basement offers a huge family room with wet bar, pool table and game table included, 2 large bedrooms with walk in closets, full bath, storage room and large utility room. This home offers plenty of storage opportunities with multiple linen closets, coat closets and more! Enjoy the covered patio, mature landscaping, full sprinkler system and flower beds! There's even a bench out front! Be sure to notice the HUGE 3 car garage and all it offers! This location is in the heart of the shopping district, close to restaurants, medical facilities and parks. Call today to schedule your personal tour!...
Contact an agent
Home facts
- Year built:2001
- Subdivision & Development:R & V PARK-BON
- Listing ID #:2188624
- Added:50 day(s) ago
- Updated:October 07, 2026 at 08:52 PM
Rooms and interior
- Bedrooms:3
- Total bathrooms:3
- Full bathrooms:2
- Half bathrooms:1
- Dining Description:Breakfast Nook/Bar
- Kitchen Description:Dishwasher, Microwave, Refrigerator
- Basement Description:Egress Windows, Finished, Full
- Living area:3,356 sq. ft.
Heating and cooling
- Heating:Forced Air
Structure and exterior
- Year built:2001
- Building area:3,356 sq. ft.
- Lot area:0.15 Acres
- Construction Materials:Brick
- Foundation Description:Concrete Perimeter
Schools
- High school:IDAHO FALLS 91HS
- Middle school:TAYLOR VIEW 91JH
- Elementary school:THERESA BUNKER 91EL
Utilities
- Water:Public
- Sewer:Public Sewer
Finances and disclosures
- Price:$399,000
- Price per sq. ft.:$118.89
- Tax amount:$3,497 (2025)
Features and amenities
- Appliances:Refrigerator, Washer
- Laundry features:Main Level, Washer
- Amenities:Ceiling Fan(s), Jetted Tub, Plumbed For Water Softener, Vaulted Ceiling(s), Walk-in Closet(s), Wet Bar
Parking
- Parking description:3 Stalls, Attached, Concrete
New listings near 2086 12th Street Circle
- Open Fri, 11am to 1pmNew
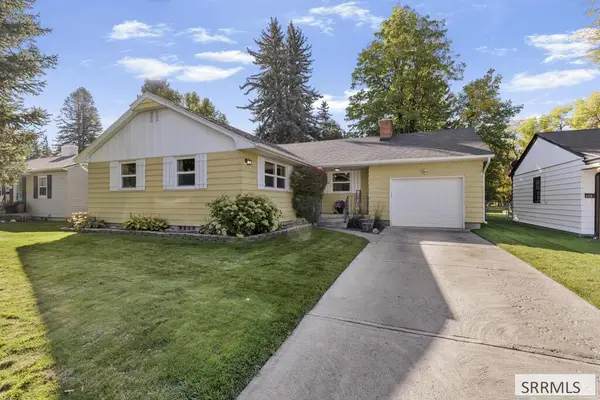 $389,500Active3 beds 2 baths2,371 sq. ft.
215 Tautphaus Drive, IDAHO FALLS, ID 83402
MLS# 2189715Listed by: KELLER WILLIAMS REALTY EAST IDAHO - New
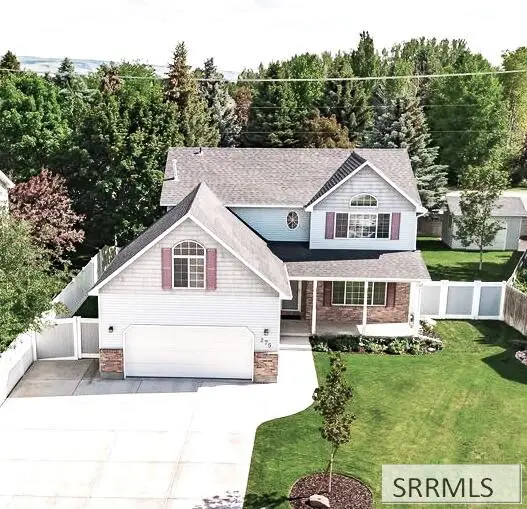 $478,000Active4 beds 3 baths2,916 sq. ft.
275 Richmond Circle, IDAHO FALLS, ID 83404
MLS# 2189719Listed by: HOMESMART REALTY GROUP - New
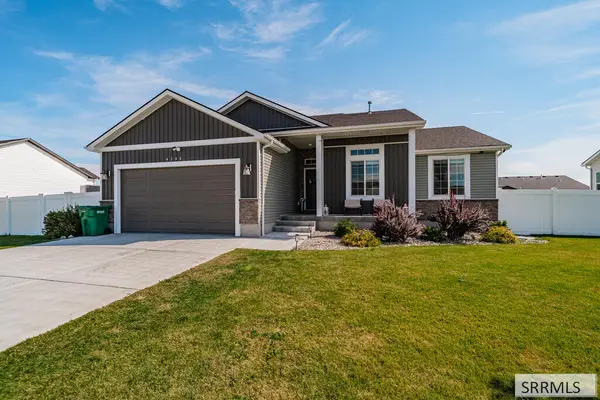 $450,000Active4 beds 3 baths2,748 sq. ft.
4266 Ola Vista Avenue, IDAHO FALLS, ID 83401
MLS# 2189694Listed by: THE FOUNDATION IDAHO REAL ESTATE LLC - New
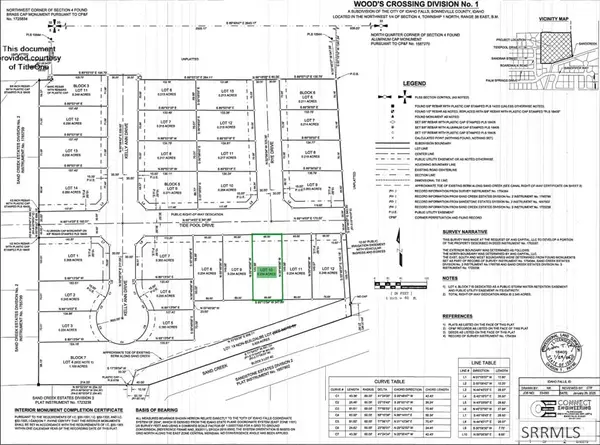 $130,000Active0.23 Acres
TBD Tide Pool Drive, IDAHO FALLS, ID 83404
MLS# 2189705Listed by: KELLER WILLIAMS REALTY EAST IDAHO - New
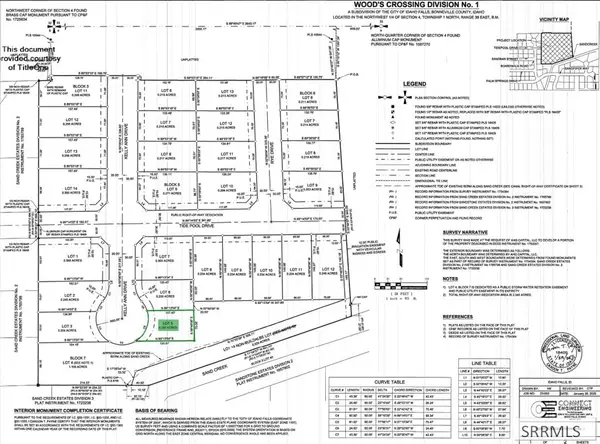 $140,000Active0.18 Acres
TBD Kelly Ann Drive, IDAHO FALLS, ID 83404
MLS# 2189710Listed by: KELLER WILLIAMS REALTY EAST IDAHO - New
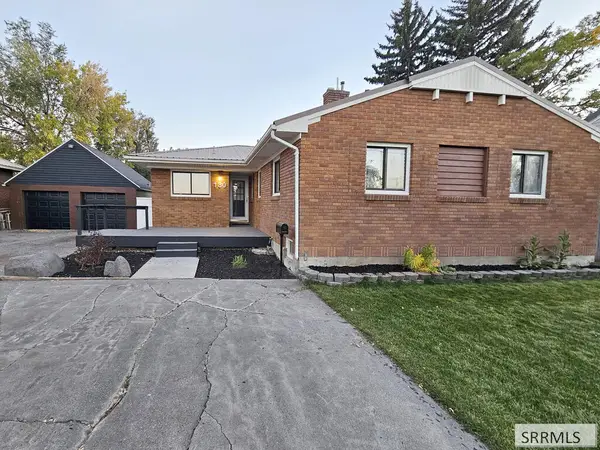 $350,000Active6 beds 3 baths3,086 sq. ft.
130 Anderson, IDAHO FALLS, ID 83402
MLS# 2189712Listed by: IDAHO FALLS REAL ESTATE INVESTMENT - New
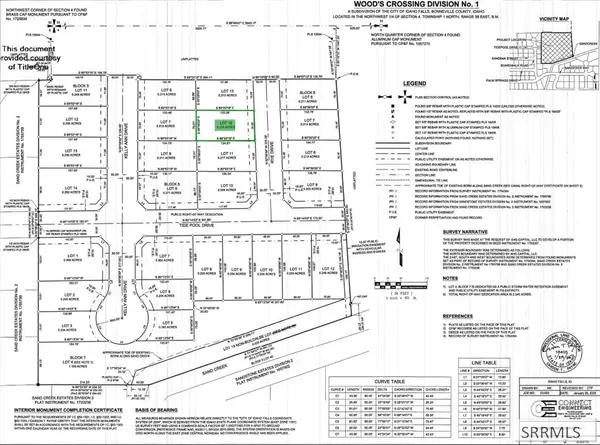 $130,000Active0.21 Acres
TBD Rye Drive, IDAHO FALLS, ID 83404
MLS# 2189713Listed by: KELLER WILLIAMS REALTY EAST IDAHO - New
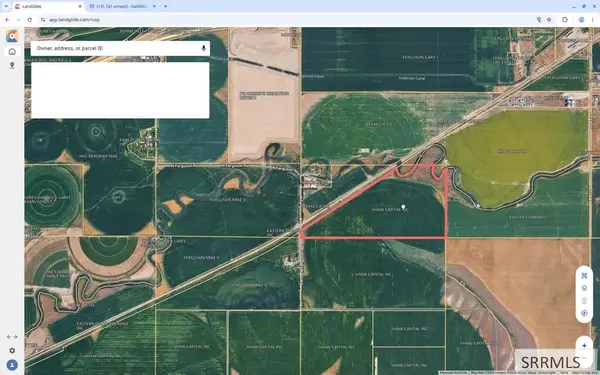 $13,312,950Active380.37 Acres
10530 95th E, IDAHO FALLS, ID 83401
MLS# 2189700Listed by: SILVERCREEK REALTY GROUP - New
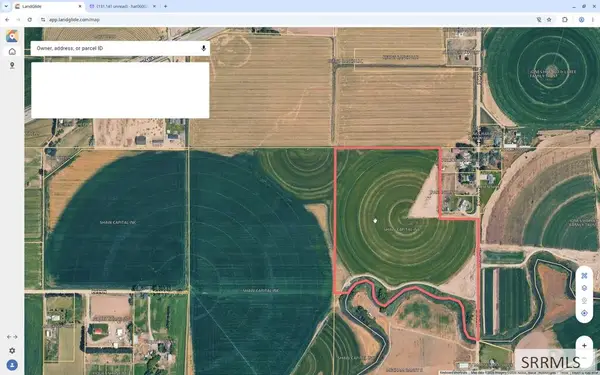 $5,814,200Active166.12 Acres
10935 95th E, IDAHO FALLS, ID 83401
MLS# 2189701Listed by: SILVERCREEK REALTY GROUP - New
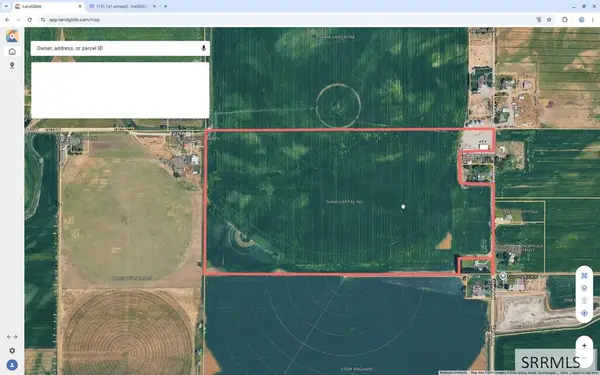 $2,691,850Active76.91 Acres
12707 95th E, IDAHO FALLS, ID 83401
MLS# 2189702Listed by: SILVERCREEK REALTY GROUP


Protect your home and budget from life's surprises with an Assurant Home Warranty, backed by a partner that supports you through every step of homeownership. Explore Plans.
© 2026 Better Homes and Gardens Real Estate LLC. An Anywhere Real Estate company. All rights reserved. Better Homes and Gardens® Real Estate is a registered trademark owned by Meredith Operations Corporation, licensed to Better Homes and Gardens Real Estate LLC and used with permission. Better Homes and Gardens Real Estate LLC fully supports the principles of the Fair Housing Act and the Equal Opportunity Act. Listing information is deemed reliable but is not guaranteed accurate.
Each office is independently owned and operated.
Any services or products provided by third parties are not provided by, affiliated with or related to Better Homes and Gardens Real Estate LLC, or its affiliated companies.