
3031 Larson Drive, Idaho Falls, ID 83401
Local realty services provided by:Better Homes and Gardens Real Estate 43° North
3031 Larson Drive,Idaho Falls, ID 83401
$339,000
- 3 Beds
- 2 Baths
- 1,108 sq. ft.
- Single family
- Active
Listed by: ashley curry, murdock manwaring cardon
Office: exp realty llc.
MLS#:2190361
Source:ID_SRMLS
Price summary
- Price:$339,000
- Price per sq. ft.:$305.96
About this home
Enjoy the ease of single level living in this move in ready 3bed, 2bath home nestled in a quiet east side neighborhood. One of its standout features is the spacious 0.3-acre lot, fully fenced with sprinkler system and offering room to relax, play, garden or entertain. A dedicated RV pad, attached 2 car garage and central A/C add everyday convenience. Homes of this year and yard space plus features in this price range are hard to find. Schools, parks, Costco, Shopping, restaurants and everyday essentials are all just minutes away so you can spend less time running errands and more time enjoying home. This low maintenance east side beauty, location & neighborhood are a must see in person!
Contact an agent
Home facts
- Year built:2011
- Subdivision & Development:SUMMIT PARK-BON
- Listing ID #:2190361
- Added:1 day(s) ago
- Updated:November 13, 2026 at 08:46 PM
Rooms and interior
- Bedrooms:3
- Total bathrooms:2
- Full bathrooms:2
- Kitchen Description:Dishwasher, Microwave, Refrigerator
- Living area:1,108 sq. ft.
Heating and cooling
- Heating:Forced Air
Structure and exterior
- Year built:2011
- Building area:1,108 sq. ft.
- Lot area:0.29 Acres
- Construction Materials:Brick
- Exterior Features:Shed
- Foundation Description:Concrete Perimeter
Schools
- High school:BONNEVILLE 93HS
- Middle school:ROCKY MOUNTAIN 93JH
- Elementary school:SUMMIT HILLS ELEMENTARY
Utilities
- Water:Public
- Sewer:Public Sewer
Finances and disclosures
- Price:$339,000
- Price per sq. ft.:$305.96
- Tax amount:$1,065 (2025)
Features and amenities
- Appliances:Refrigerator
- Laundry features:Main Level
- Amenities:Ceiling Fan(s), RV Pad, Shed
Parking
- Parking description:2 Stalls, Concrete
New listings near 3031 Larson Drive
- New
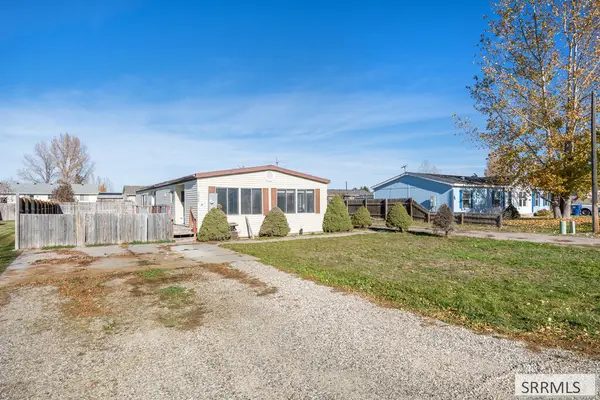 $165,000Active3 beds 2 baths1,440 sq. ft.
3645 Leihm Lane, IDAHO FALLS, ID 83401
MLS# 2190364Listed by: CENTURY 21 HIGH DESERT - New
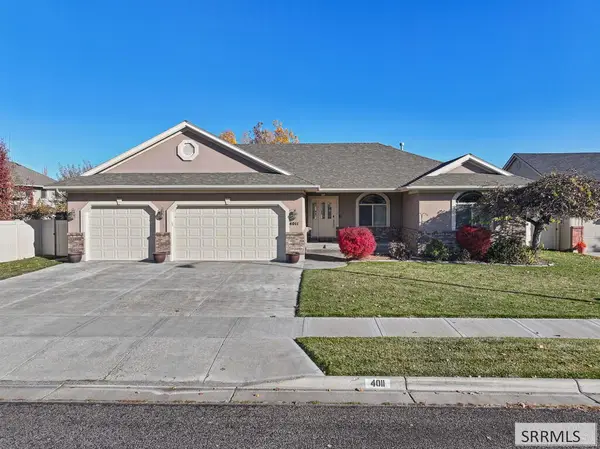 $560,000Active5 beds 3 baths3,426 sq. ft.
4011 Shadow Mountain Trail, IDAHO FALLS, ID 83404
MLS# 2190365Listed by: REAL BROKER LLC - New
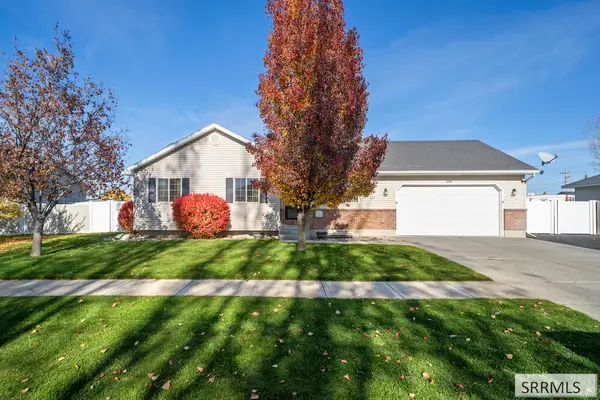 $415,000Active5 beds 2 baths2,280 sq. ft.
3335 Pinnacle Drive, IDAHO FALLS, ID 83401
MLS# 2190357Listed by: REAL BROKER LLC - New
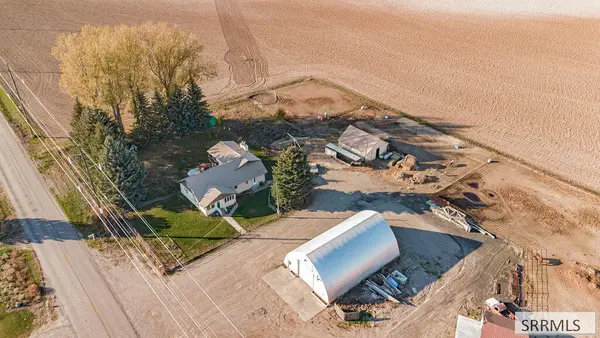 $598,000Active4 beds 3 baths3,579 sq. ft.
3792 33 S, IDAHO FALLS, ID 83402
MLS# 2190349Listed by: THE FOUNDATION IDAHO REAL ESTATE LLC - New
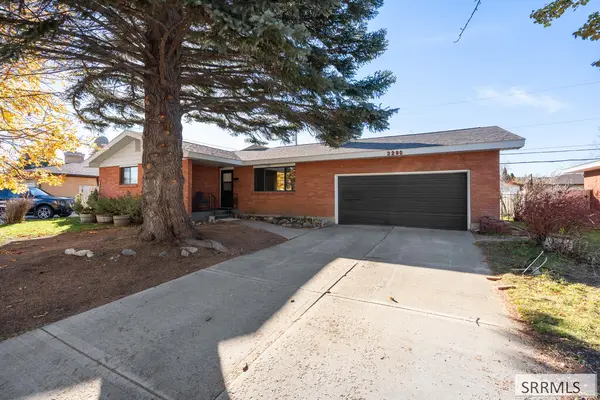 $350,000Active4 beds 2 baths2,814 sq. ft.
2280 Santalema Drive, IDAHO FALLS, ID 83404
MLS# 2190350Listed by: CENTURY 21 HIGH DESERT - New
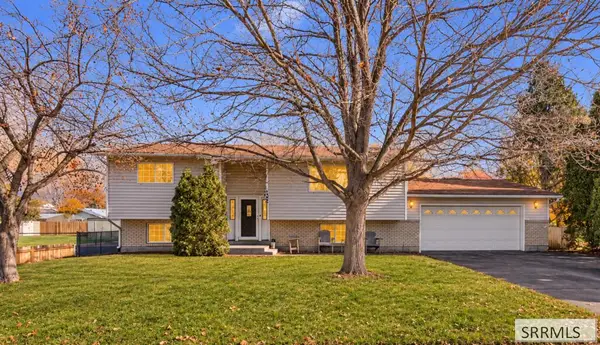 $325,000Active4 beds 2 baths2,073 sq. ft.
1258 Cassia, IDAHO FALLS, ID 83402
MLS# 2190308Listed by: SILVERCREEK REALTY GROUP - New
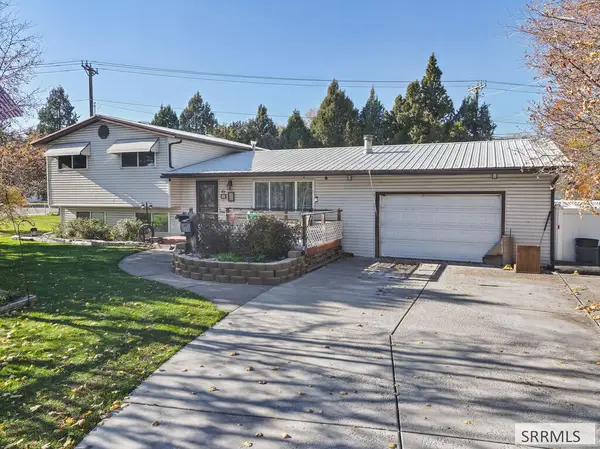 $350,000Active5 beds 2 baths2,046 sq. ft.
484 Meppen Drive, IDAHO FALLS, ID 83401
MLS# 2190325Listed by: IDAHO ROCKY MOUNTAIN REAL ESTATE - New
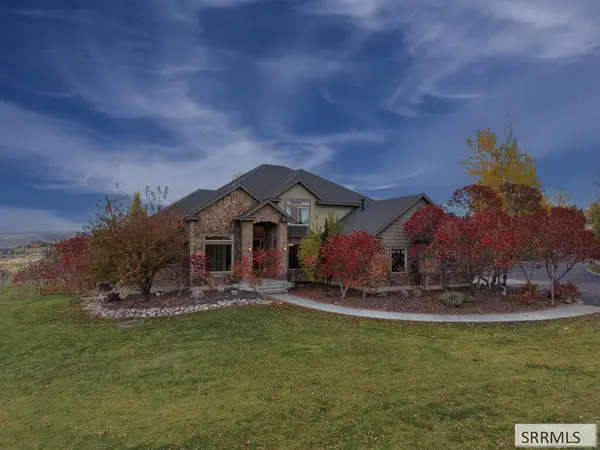 $1,275,000Active6 beds 4 baths5,721 sq. ft.
5987 Big Horn Circle, IDAHO FALLS, ID 83406
MLS# 2190328Listed by: KELLER WILLIAMS REALTY EAST IDAHO (306) - New
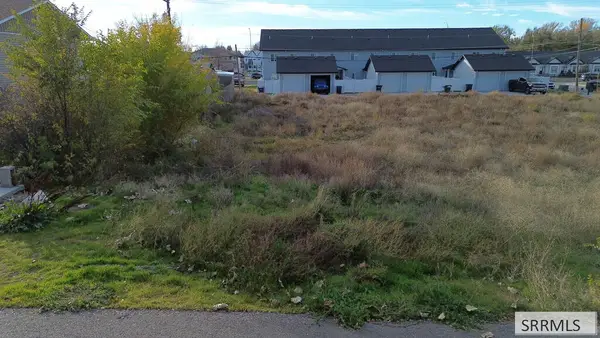 $75,000Active0.07 Acres
1369 Elmore Avenue, IDAHO FALLS, ID 83402
MLS# 2190319Listed by: REALTY QUEST


Protect your home and budget from life's surprises with an Assurant Home Warranty, backed by a partner that supports you through every step of homeownership. Explore Plans.
© 2026 Better Homes and Gardens Real Estate LLC. An Anywhere Real Estate company. All rights reserved. Better Homes and Gardens® Real Estate is a registered trademark owned by Meredith Operations Corporation, licensed to Better Homes and Gardens Real Estate LLC and used with permission. Better Homes and Gardens Real Estate LLC fully supports the principles of the Fair Housing Act and the Equal Opportunity Act. Listing information is deemed reliable but is not guaranteed accurate.
Each office is independently owned and operated.
Any services or products provided by third parties are not provided by, affiliated with or related to Better Homes and Gardens Real Estate LLC, or its affiliated companies.