
3335 Pinnacle Drive, Idaho Falls, ID 83401
Local realty services provided by:Better Homes and Gardens Real Estate 43° North
3335 Pinnacle Drive,Idaho Falls, ID 83401
$415,000
- 5 Beds
- 2 Baths
- 2,280 sq. ft.
- Single family
- Active
Listed by: tamara metcalf, jacobs real estate group
Office: real broker llc.
MLS#:2190357
Source:ID_SRMLS
Price summary
- Price:$415,000
- Price per sq. ft.:$182.02
About this home
Welcome to 3335 Pinnacle Dr! This move-in-ready 5-bedroom, 2-bathroom home offers comfortable living, plenty of storage, and exceptional parking space! Step inside to a bright and inviting living room that flows into a pretty kitchen featuring stainless steel appliances, ample cabinetry, generous counter space with stunning granite, and a breakfast bar. The finished basement offers a spacious family room that is perfect for movie nights, while a large storage room provides additional space for organization. Enjoy the beautifully maintained yard with mature trees, colorful flowers, lush grass, and a fully vinyl fenced backyard. The large back patio features hot tub hookups, perfect for relaxing or entertaining. Car enthusiasts and outdoor adventurers will love the oversized heated 2-car garage with a 220V outlet, plus extensive parking for RVs, trailers, and recreational vehicles. Additional highlights include a new A/C system and water softener. A 10x20 Old Hickory storage shed with a loft is also included with a full-price offer! Don't miss this one!...
Contact an agent
Home facts
- Year built:2004
- Subdivision & Development:SUMMIT PARK-BON
- Listing ID #:2190357
- Added:1 day(s) ago
- Updated:November 13, 2026 at 07:53 PM
Rooms and interior
- Bedrooms:5
- Total bathrooms:2
- Full bathrooms:2
- Dining Description:Breakfast Nook/Bar
- Kitchen Description:Dishwasher, Microwave, Refrigerator
- Basement Description:Egress Windows, Finished, Full
- Living area:2,280 sq. ft.
Heating and cooling
- Heating:Forced Air
Structure and exterior
- Year built:2004
- Building area:2,280 sq. ft.
- Lot area:0.28 Acres
- Construction Materials:Brick
- Exterior Features:Outbuildings, Shed
- Foundation Description:Concrete Perimeter
Schools
- High school:BONNEVILLE 93HS
- Middle school:ROCKY MOUNTAIN 93JH
- Elementary school:DISCOVERY ELEMENTARY dist 93
Utilities
- Water:Public
- Sewer:Public Sewer
Finances and disclosures
- Price:$415,000
- Price per sq. ft.:$182.02
- Tax amount:$1,278 (2025)
Features and amenities
- Appliances:Refrigerator
- Amenities:Ceiling Fan(s), RV Pad, RV Parking Area, Shed, Vaulted Ceiling(s), Walk-in Closet(s)
Parking
- Parking description:2 Stalls, Asphalt, Attached, Concrete
New listings near 3335 Pinnacle Drive
- New
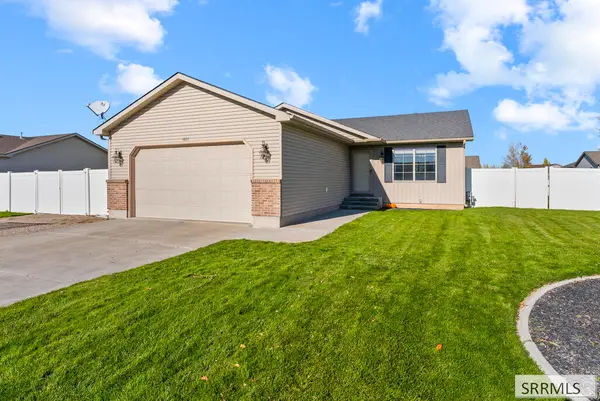 $339,000Active3 beds 2 baths1,108 sq. ft.
3031 Larson Drive, IDAHO FALLS, ID 83401
MLS# 2190361Listed by: EXP REALTY LLC - New
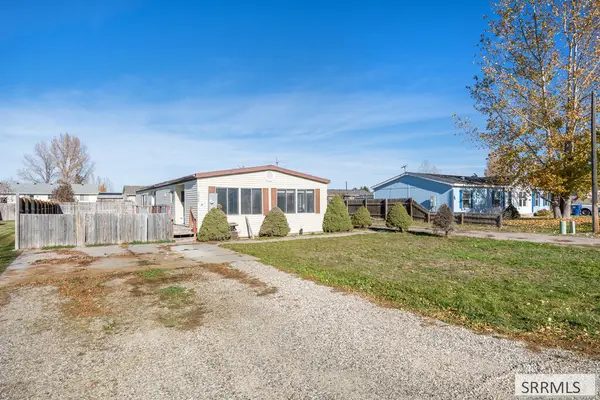 $165,000Active3 beds 2 baths1,440 sq. ft.
3645 Leihm Lane, IDAHO FALLS, ID 83401
MLS# 2190364Listed by: CENTURY 21 HIGH DESERT - New
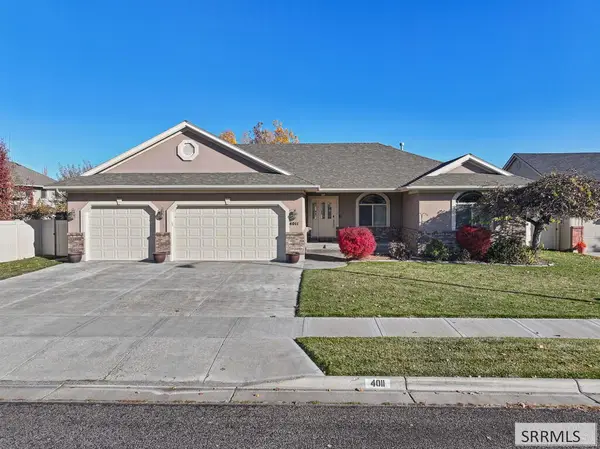 $560,000Active5 beds 3 baths3,426 sq. ft.
4011 Shadow Mountain Trail, IDAHO FALLS, ID 83404
MLS# 2190365Listed by: REAL BROKER LLC - New
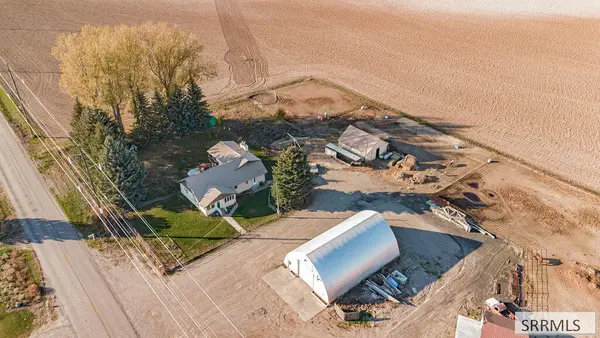 $598,000Active4 beds 3 baths3,579 sq. ft.
3792 33 S, IDAHO FALLS, ID 83402
MLS# 2190349Listed by: THE FOUNDATION IDAHO REAL ESTATE LLC - New
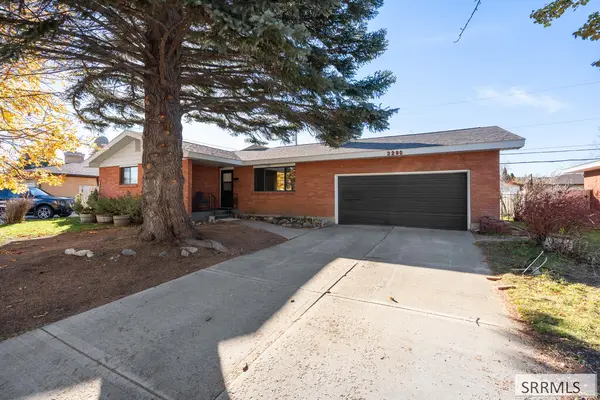 $350,000Active4 beds 2 baths2,814 sq. ft.
2280 Santalema Drive, IDAHO FALLS, ID 83404
MLS# 2190350Listed by: CENTURY 21 HIGH DESERT - New
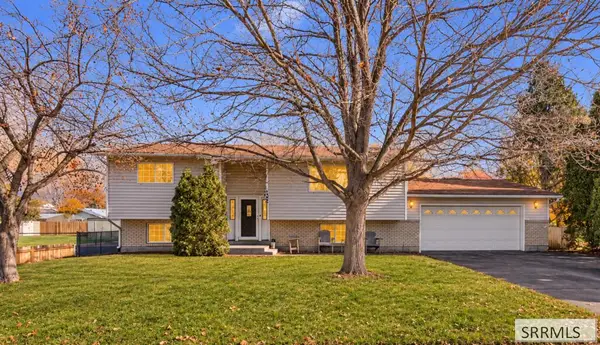 $325,000Active4 beds 2 baths2,073 sq. ft.
1258 Cassia, IDAHO FALLS, ID 83402
MLS# 2190308Listed by: SILVERCREEK REALTY GROUP - New
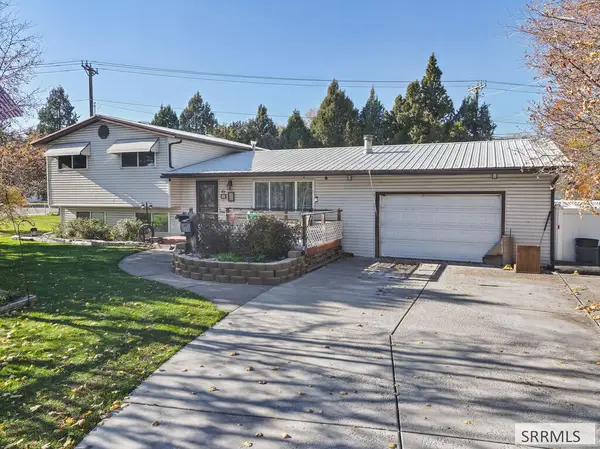 $350,000Active5 beds 2 baths2,046 sq. ft.
484 Meppen Drive, IDAHO FALLS, ID 83401
MLS# 2190325Listed by: IDAHO ROCKY MOUNTAIN REAL ESTATE - New
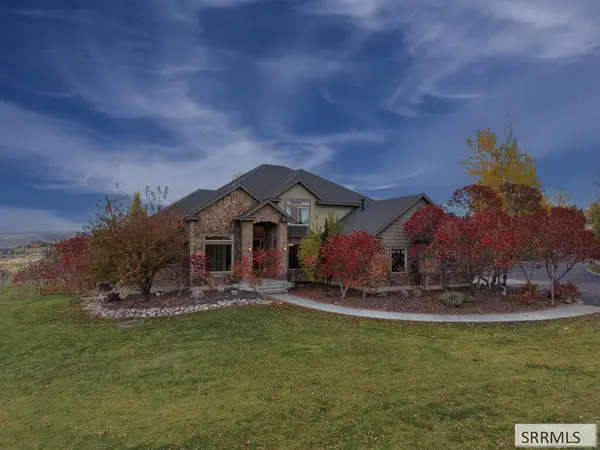 $1,275,000Active6 beds 4 baths5,721 sq. ft.
5987 Big Horn Circle, IDAHO FALLS, ID 83406
MLS# 2190328Listed by: KELLER WILLIAMS REALTY EAST IDAHO (306) - New
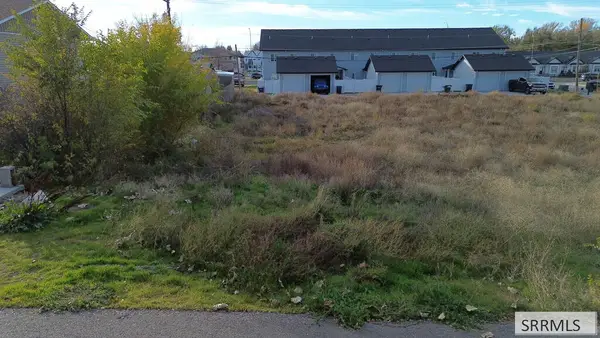 $75,000Active0.07 Acres
1369 Elmore Avenue, IDAHO FALLS, ID 83402
MLS# 2190319Listed by: REALTY QUEST


Protect your home and budget from life's surprises with an Assurant Home Warranty, backed by a partner that supports you through every step of homeownership. Explore Plans.
© 2026 Better Homes and Gardens Real Estate LLC. An Anywhere Real Estate company. All rights reserved. Better Homes and Gardens® Real Estate is a registered trademark owned by Meredith Operations Corporation, licensed to Better Homes and Gardens Real Estate LLC and used with permission. Better Homes and Gardens Real Estate LLC fully supports the principles of the Fair Housing Act and the Equal Opportunity Act. Listing information is deemed reliable but is not guaranteed accurate.
Each office is independently owned and operated.
Any services or products provided by third parties are not provided by, affiliated with or related to Better Homes and Gardens Real Estate LLC, or its affiliated companies.