
3518 Pearce Drive, Idaho Falls, ID 83401
Local realty services provided by:Better Homes and Gardens Real Estate 43° North
3518 Pearce Drive,Idaho Falls, ID 83401
$390,000
- 6 Beds
- 3 Baths
- 2,268 sq. ft.
- Single family
- Active
Listed by: paul blaskovich
Office: edge real estate
MLS#:2188688
Source:ID_SRMLS
Price summary
- Price:$390,000
- Price per sq. ft.:$171.96
About this home
Discover the perfect blend of comfort and convenience in this spacious 2268 square foot home located in the heart of Idaho Falls, ID. Built in 2004, this residence boasts 6 generously-sized bedrooms and 3 well-appointed bathrooms, providing ample space for all your needs. The open layout invites natural light, creating a warm and welcoming atmosphere throughout. Enjoy the ease of modern living with essential appliances, including a refrigerator, oven/stove, microwave, and dishwasher, all designed to enhance your culinary experience. Stay comfortable year-round with a gas forced air furnace and central air conditioning, ensuring that every season feels just right. The home features a spacious garage, parking and storage are never a concern, allowing you to keep your living space organized and clutter-free. Utilize the RV pad located on the side of the garage for you storage needs as well. Located in a desirable neighborhood, this property offers easy access to local amenities, parks, and recreational opportunities. Don't miss the chance to make this well-maintained residence your own. Schedule a viewing today and experience the perfect combination of space & comfort!...
Contact an agent
Home facts
- Year built:2004
- Subdivision & Development:CORNERSTONE-BON
- Listing ID #:2188688
- Added:3 day(s) ago
- Updated:August 24, 2026 at 10:54 PM
Rooms and interior
- Bedrooms:6
- Total bathrooms:3
- Full bathrooms:3
- Kitchen Description:Dishwasher, Microwave, Refrigerator
- Basement Description:Egress Windows, Finished, Full
- Living area:2,268 sq. ft.
Heating and cooling
- Heating:Forced Air
Structure and exterior
- Year built:2004
- Building area:2,268 sq. ft.
- Lot area:0.17 Acres
- Lot Features:Corner Lot
- Construction Materials:Brick
- Foundation Description:Concrete Perimeter
Schools
- High school:THUNDER RIDGE-D93
- Middle school:ROCKY MOUNTAIN 93JH
- Elementary school:BRIDGEWATER
Utilities
- Water:Public
- Sewer:Public Sewer
Finances and disclosures
- Price:$390,000
- Price per sq. ft.:$171.96
- Tax amount:$1,114 (2025)
Features and amenities
- Appliances:Refrigerator
- Laundry features:Main Level
- Amenities:Ceiling Fan(s), Plumbed For Water Softener, RV Pad, RV Parking Area, Vaulted Ceiling(s), Walk-in Closet(s)
Parking
- Parking description:2 Stalls, Attached, Concrete
New listings near 3518 Pearce Drive
- Open Wed, 5 to 7pmNew
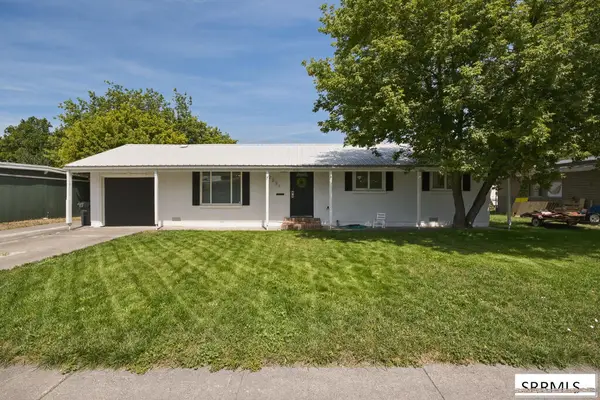 $325,000Active3 beds 2 baths1,461 sq. ft.
2231 Croft Street, IDAHO FALLS, ID 83401
MLS# 2188727Listed by: REAL BROKER LLC - New
 $449,000Active5 beds 3 baths1,878 sq. ft.
458 2nd Street, IDAHO FALLS, ID 83401
MLS# 2188723Listed by: LEGACY PREMIER REALTY - New
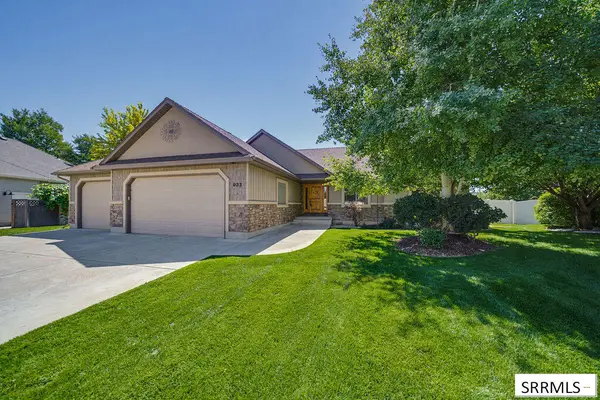 $575,000Active5 beds 3 baths3,397 sq. ft.
932 Oxbow Lane, IDAHO FALLS, ID 83404
MLS# 2188714Listed by: SIMPLEE HOME - New
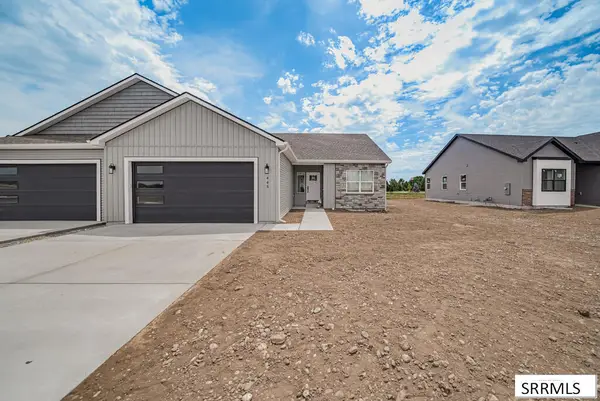 $474,900Active6 beds 4 baths2,988 sq. ft.
445 East River Ln, IDAHO FALLS, ID 83402
MLS# 2188709Listed by: HOMESMART REALTY GROUP - New
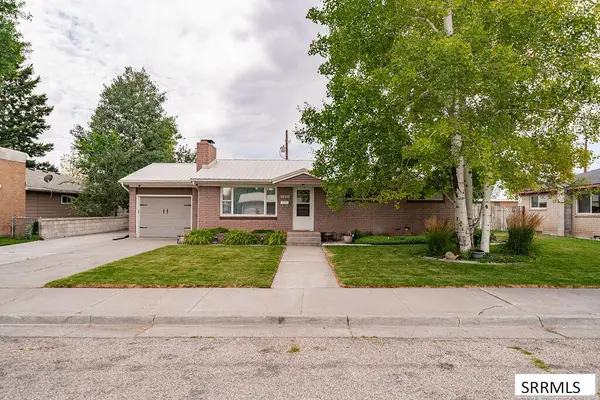 $359,000Active5 beds 2 baths2,352 sq. ft.
1330 Merrett Drive, IDAHO FALLS, ID 83404
MLS# 2188710Listed by: EXP REALTY LLC - New
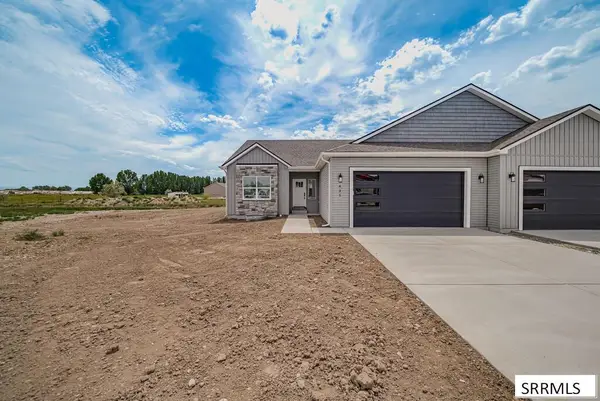 $474,900Active6 beds 4 baths2,988 sq. ft.
435 East River Ln, IDAHO FALLS, ID 83402
MLS# 2188711Listed by: HOMESMART REALTY GROUP - New
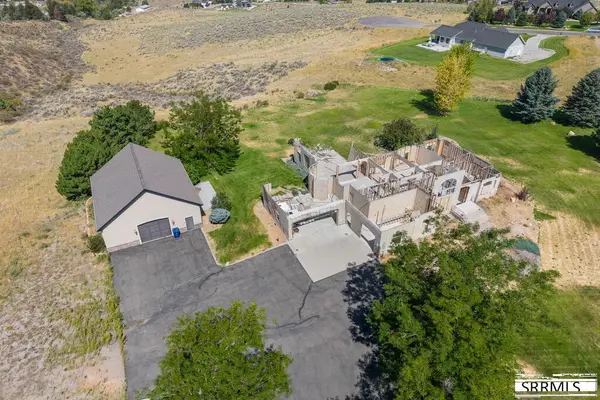 $560,000Active2.61 Acres
5811 Sagewood Drive, IDAHO FALLS, ID 83406
MLS# 2188706Listed by: KELLER WILLIAMS REALTY EAST IDAHO - New
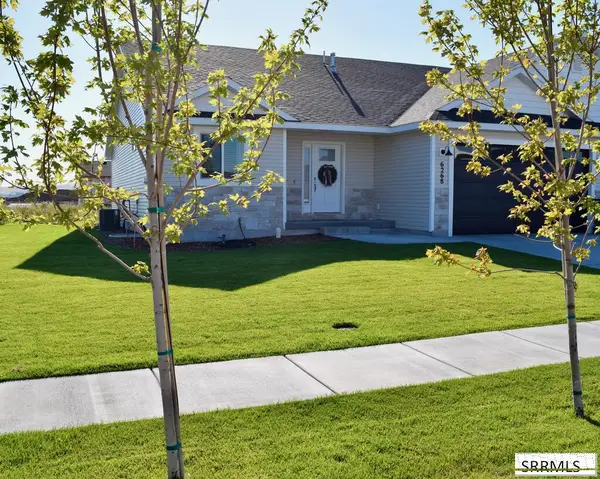 $415,000Active4 beds 3 baths2,972 sq. ft.
6268 Red Shirt Rd, IDAHO FALLS, ID 83401
MLS# 2188698Listed by: KELLER WILLIAMS REALTY EAST IDAHO - New
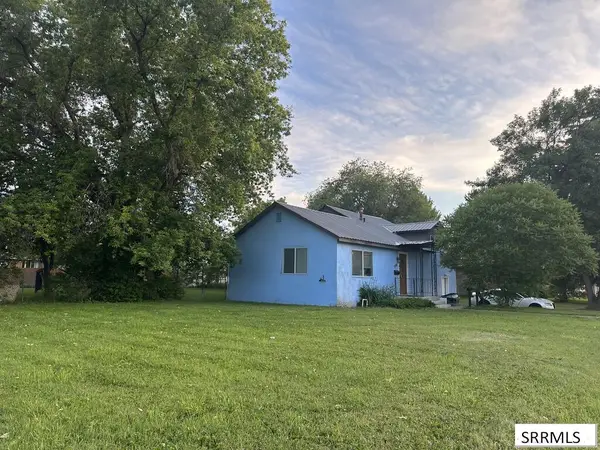 $329,000Active4 beds 3 baths1,834 sq. ft.
798 Garfield Street, IDAHO FALLS, ID 83401
MLS# 2188697Listed by: REAL BROKER LLC - New
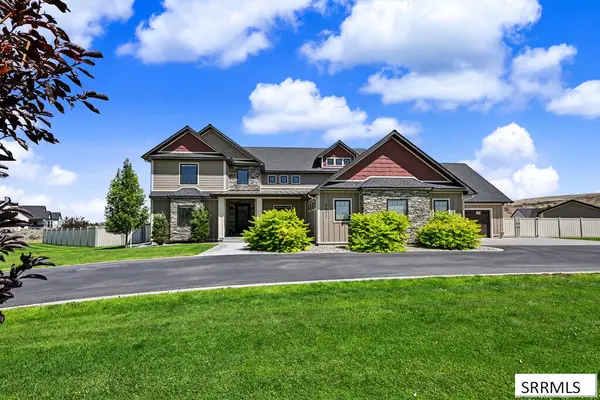 $1,545,000Active6 beds 6 baths6,847 sq. ft.
8691 Black Hawk Drive, IDAHO FALLS, ID 83406
MLS# 2188692Listed by: KELLER WILLIAMS REALTY EAST IDAHO


Protect your home and budget from life's surprises with an Assurant Home Warranty, backed by a partner that supports you through every step of homeownership. Explore Plans.
© 2026 Better Homes and Gardens Real Estate LLC. An Anywhere Real Estate company. All rights reserved. Better Homes and Gardens® Real Estate is a registered trademark owned by Meredith Operations Corporation, licensed to Better Homes and Gardens Real Estate LLC and used with permission. Better Homes and Gardens Real Estate LLC fully supports the principles of the Fair Housing Act and the Equal Opportunity Act. Listing information is deemed reliable but is not guaranteed accurate.
Each office is independently owned and operated.
Any services or products provided by third parties are not provided by, affiliated with or related to Better Homes and Gardens Real Estate LLC, or its affiliated companies.