
3610 Elswood Drive, Idaho Falls, ID 83402
Local realty services provided by:Better Homes and Gardens Real Estate 43° North
3610 Elswood Drive,Idaho Falls, ID 83402
$59,000
- 3 Beds
- 2 Baths
- 1,064 sq. ft.
- Mobile / Manufactured
- Active
Listed by: jessica cardon, murdock manwaring cardon
Office: exp realty llc.
MLS#:2188761
Source:ID_SRMLS
Price summary
- Price:$59,000
- Price per sq. ft.:$55.45
- Monthly HOA dues:$545
About this home
Well-maintained and move-in ready, this 1994 manufactured home offers comfortable living with 1,064 square feet, 3 bedrooms, and bathrooms. Roof is only a few years old. The home has been cared for over the years and provides a practical layout with plenty of room for everyday living. The kitchen and living areas offer a comfortable gathering space, while three bedrooms provide flexibility for family, guests, or a home office. Located in a well-established mobile home community with a reasonable monthly lot rent, this is an excellent opportunity for someone looking for an affordable place to call home without sacrificing space or comfort. Conveniently located in Idaho Falls with easy access to shopping, dining, and other amenities.
Contact an agent
Home facts
- Year built:1997
- Subdivision & Development:SUNNYSIDE ACRES-BON
- Listing ID #:2188761
- Added:1 day(s) ago
- Updated:August 26, 2026 at 01:57 AM
Rooms and interior
- Bedrooms:3
- Total bathrooms:2
- Full bathrooms:2
- Kitchen Description:Dishwasher, Microwave, Refrigerator
- Living area:1,064 sq. ft.
Heating and cooling
- Heating:Electric, Forced Air
Structure and exterior
- Year built:1997
- Building area:1,064 sq. ft.
- Architectural Style:Single Wide
- Construction Materials:Wood Siding
- Exterior Features:Shed
Schools
- High school:SKYLINE 91HS
- Middle school:TAYLOR VIEW 91JH
- Elementary school:SUNNYSIDE 91EL
Utilities
- Water:Public
- Sewer:Public Sewer
Finances and disclosures
- Price:$59,000
- Price per sq. ft.:$55.45
- Tax amount:$1 (2025)
Features and amenities
- Appliances:Refrigerator, Washer
- Laundry features:Main Level, Washer
- Amenities:Ceiling Fan(s), Shed
Parking
- Parking description:Concrete
New listings near 3610 Elswood Drive
- New
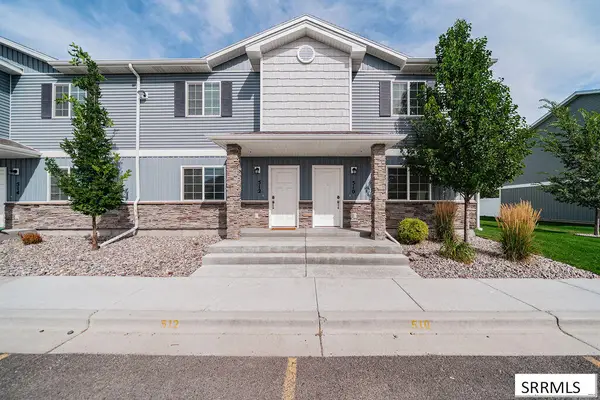 $295,000Active3 beds 3 baths1,490 sq. ft.
512 Trails End, IDAHO FALLS, ID 83402
MLS# 2188756Listed by: BELLHAVEN - New
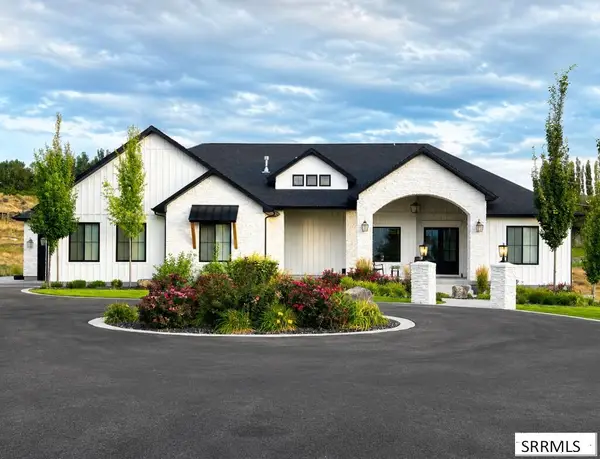 $1,450,000Active7 beds 4 baths5,336 sq. ft.
6775 46th E, IDAHO FALLS, ID 83406
MLS# 2188757Listed by: KELLER WILLIAMS REALTY EAST IDAHO - New
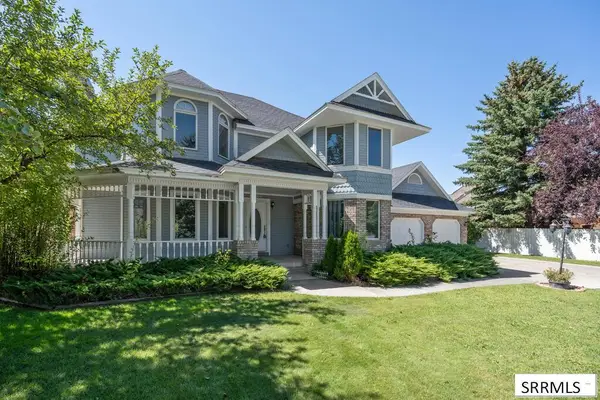 $470,000Active5 beds 4 baths3,664 sq. ft.
2880 Sunnybrook Lane, IDAHO FALLS, ID 83404
MLS# 2188759Listed by: KELLER WILLIAMS REALTY EAST IDAHO - New
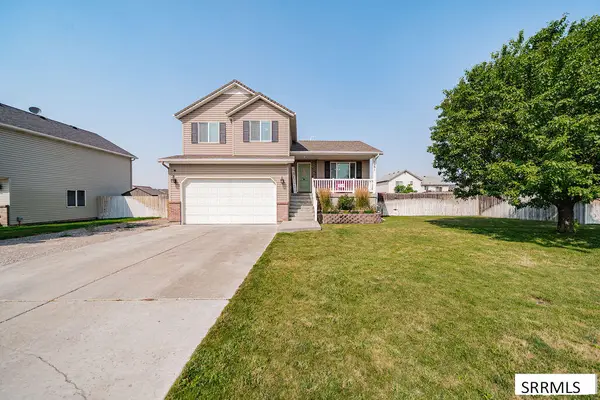 $435,000Active5 beds 3 baths2,276 sq. ft.
1291 Hammerstone Drive, IDAHO FALLS, ID 83401
MLS# 2188461Listed by: KELLER WILLIAMS REALTY EAST IDAHO - New
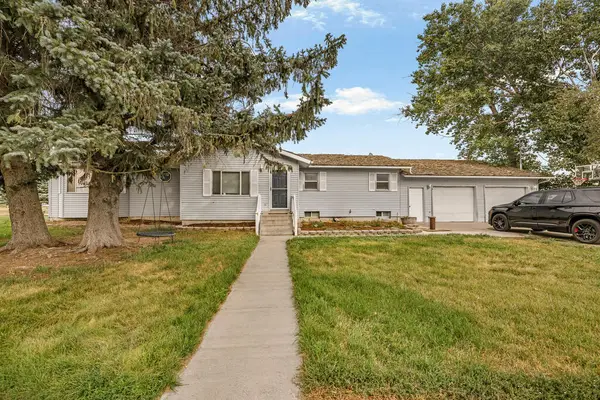 $1,295,000Active5 beds 3 baths2,944 sq. ft.
14122 5th E, IDAHO FALLS, ID 83401
MLS# 2188732Listed by: EXP REALTY LLC - New
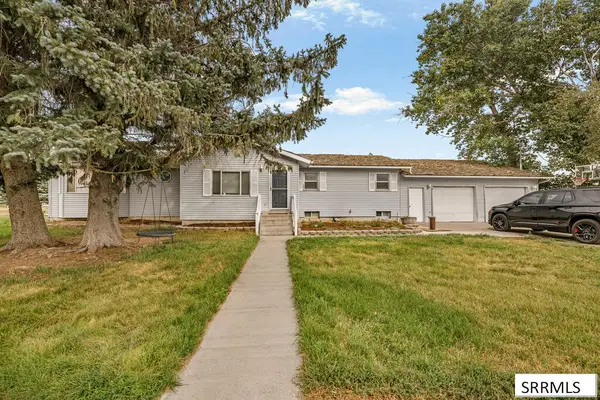 $529,000Active5 beds 3 baths2,944 sq. ft.
14122 5th E, IDAHO FALLS, ID 83401
MLS# 2188738Listed by: EXP REALTY LLC - Open Wed, 5 to 7pmNew
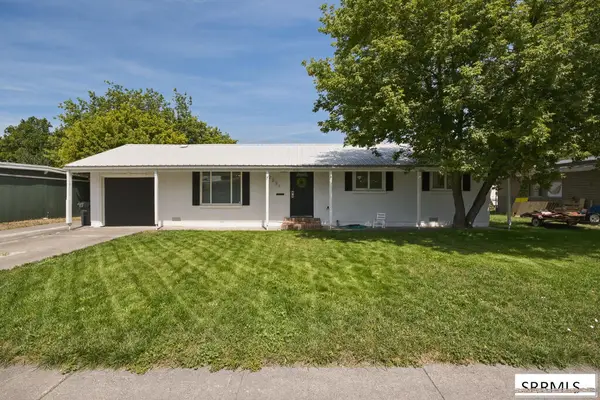 $325,000Active3 beds 2 baths1,461 sq. ft.
2231 Croft Street, IDAHO FALLS, ID 83401
MLS# 2188727Listed by: REAL BROKER LLC - New
 $449,000Active5 beds 3 baths1,878 sq. ft.
458 2nd Street, IDAHO FALLS, ID 83401
MLS# 2188723Listed by: LEGACY PREMIER REALTY - New
 $575,000Active5 beds 3 baths3,397 sq. ft.
932 Oxbow Lane, IDAHO FALLS, ID 83404
MLS# 2188714Listed by: SIMPLEE HOME


Protect your home and budget from life's surprises with an Assurant Home Warranty, backed by a partner that supports you through every step of homeownership. Explore Plans.
© 2026 Better Homes and Gardens Real Estate LLC. An Anywhere Real Estate company. All rights reserved. Better Homes and Gardens® Real Estate is a registered trademark owned by Meredith Operations Corporation, licensed to Better Homes and Gardens Real Estate LLC and used with permission. Better Homes and Gardens Real Estate LLC fully supports the principles of the Fair Housing Act and the Equal Opportunity Act. Listing information is deemed reliable but is not guaranteed accurate.
Each office is independently owned and operated.
Any services or products provided by third parties are not provided by, affiliated with or related to Better Homes and Gardens Real Estate LLC, or its affiliated companies.