
4016 Journee Circle, Idaho Falls, ID 83406
Local realty services provided by:Better Homes and Gardens Real Estate 43° North
4016 Journee Circle,Idaho Falls, ID 83406
$440,000
- 5 Beds
- 3 Baths
- 2,504 sq. ft.
- Single family
- Pending
Listed by: brittonie king
Office: century 21 high desert
MLS#:2186538
Source:ID_SRMLS
Price summary
- Price:$440,000
- Price per sq. ft.:$175.72
About this home
Motivated sellers are ready to make a deal! Welcome to 4016 Journee- Tucked away at the end of the cul-de-sac with no rear neighbors, this beautifully landscaped 0.50 acres property offers privacy and space. This inviting 5 bedroom, 3 bath home provides plenty of room to grow. Recent improvements include new carpet throughout, new windows, new sliding glade back door, new deck railing and stairs, plus a new furnace and central air system installed in 2021. The generous outdoor space is designed for both entertaining and everyday enjoyment. Relax in the hot tub, enjoy the convenience of permanent exterior lighting, or spend time in the garden with raised garden beds with irrigation alongside established raspberry and strawberry patches, Additional features include RV parking, a 220 volt hookup, a 12'x12' storage shed, a fully fenced backyard and ample space to enjoy the outdoors. Bring your best offer!
Contact an agent
Home facts
- Year built:2003
- Subdivision & Development:CENTENNIAL PARK-BON
- Listing ID #:2186538
- Added:119 day(s) ago
- Updated:September 19, 2026 at 07:51 AM
Rooms and interior
- Bedrooms:5
- Total bathrooms:3
- Full bathrooms:3
- Kitchen Description:Dishwasher, Microwave, Refrigerator
- Basement Description:Finished, Full
- Living area:2,504 sq. ft.
Heating and cooling
- Heating:Forced Air
Structure and exterior
- Year built:2003
- Building area:2,504 sq. ft.
- Lot area:0.5 Acres
- Construction Materials:Lap Siding
- Exterior Features:Playground, Shed
- Foundation Description:Block
Schools
- High school:THUNDER RIDGE-D93
- Middle school:SANDCREEK 93JH
- Elementary school:TIE BREAKER 93EL
Utilities
- Water:Public
- Sewer:Public Sewer
Finances and disclosures
- Price:$440,000
- Price per sq. ft.:$175.72
- Tax amount:$1,860 (2025)
Features and amenities
- Appliances:Refrigerator
- Amenities:Ceiling Fan(s), Playground, Plumbed For Water Softener, RV Pad, Shed, Walk-in Closet(s)
Parking
- Parking description:2 Stalls, Concrete
New listings near 4016 Journee Circle
- New
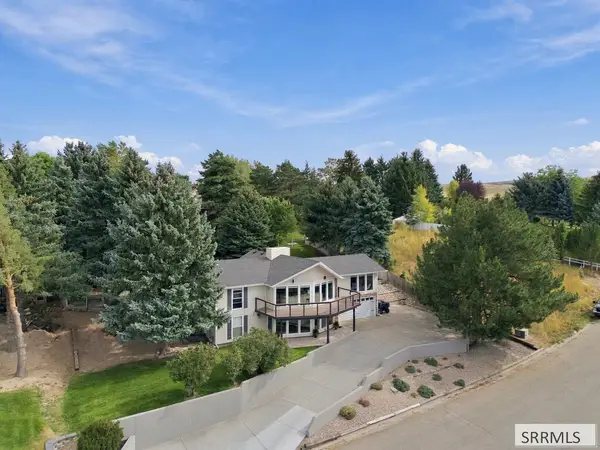 $615,000Active5 beds 3 baths3,388 sq. ft.
11625 Pinehurst Drive, IDAHO FALLS, ID 83404
MLS# 2189352Listed by: HOMESMART REALTY GROUP - New
 $235,000Active2 beds 1 baths972 sq. ft.
2101 Emerson Avenue, IDAHO FALLS, ID 83404
MLS# 2189346Listed by: CENTURY 21 HIGH DESERT - New
 $675,000Active5 beds 3 baths3,514 sq. ft.
2690 Eastview Drive, IDAHO FALLS, ID 83401
MLS# 2189327Listed by: SILVERCREEK REALTY GROUP - New
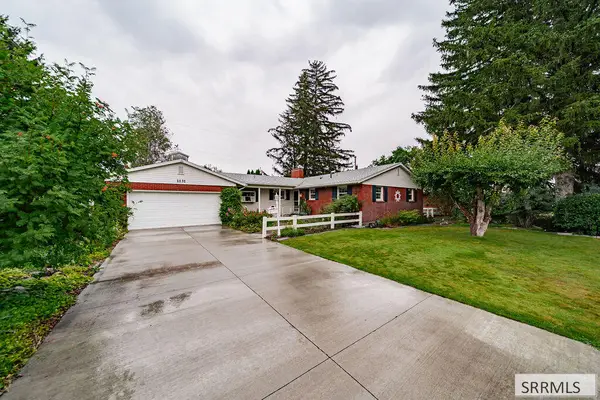 $399,000Active5 beds 2 baths2,924 sq. ft.
1131 Atlantic Street, IDAHO FALLS, ID 83404
MLS# 2189331Listed by: KELLER WILLIAMS REALTY EAST IDAHO - New
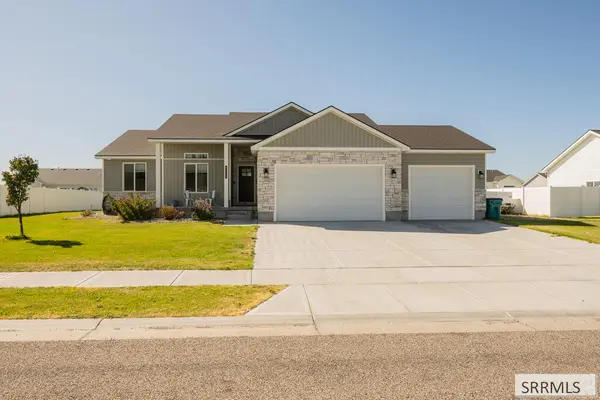 $435,000Active3 beds 2 baths1,376 sq. ft.
4173 Livingston Avenue, IDAHO FALLS, ID 83401
MLS# 2189333Listed by: EXP REALTY LLC - New
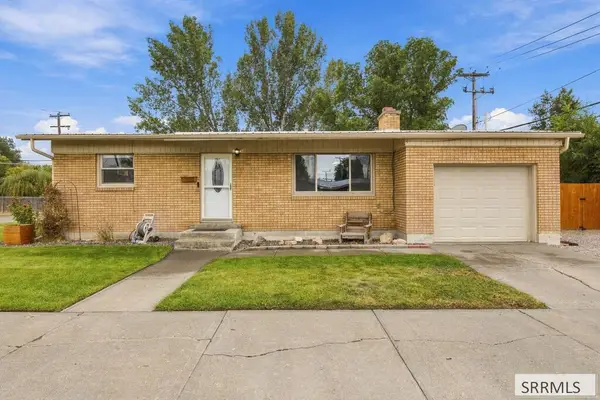 $358,000Active5 beds 2 baths2,147 sq. ft.
105 Crowley Street, IDAHO FALLS, ID 83402
MLS# 2189335Listed by: KELLER WILLIAMS REALTY EAST IDAHO - New
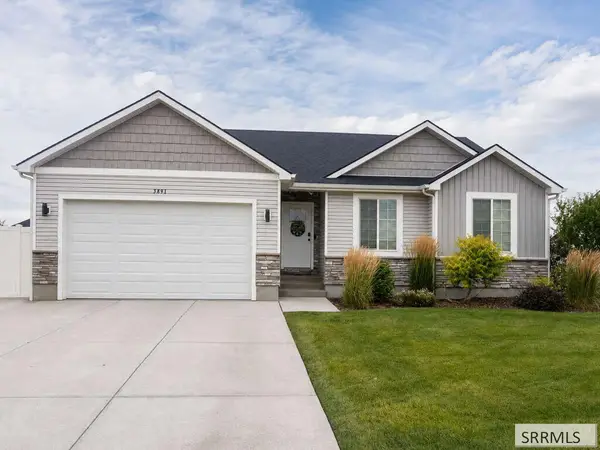 $475,000Active6 beds 3 baths2,600 sq. ft.
3891 Baldwin Avenue, IDAHO FALLS, ID 83401
MLS# 2189337Listed by: CONGRESS REALTY, INC - New
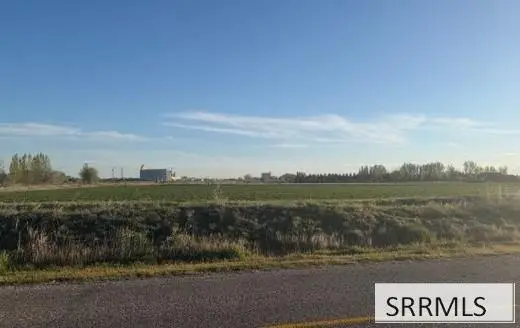 $1,200,000Active-- beds -- baths
28.9 Ac 81st S, IDAHO FALLS, ID 83402
MLS# 2189338Listed by: SILVERCREEK REALTY GROUP - New
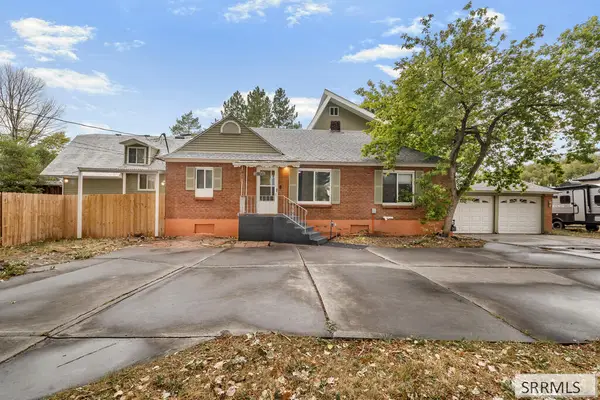 $490,000Active6 beds 5 baths4,903 sq. ft.
2800 Western Avenue, IDAHO FALLS, ID 83406
MLS# 2189340Listed by: KELLER WILLIAMS REALTY EAST IDAHO - New
 $330,000Active3 beds 1 baths3,044 sq. ft.
130 10th Street, IDAHO FALLS, ID 83404
MLS# 2189325Listed by: KELLER WILLIAMS REALTY EAST IDAHO


Protect your home and budget from life's surprises with an Assurant Home Warranty, backed by a partner that supports you through every step of homeownership. Explore Plans.
© 2026 Better Homes and Gardens Real Estate LLC. An Anywhere Real Estate company. All rights reserved. Better Homes and Gardens® Real Estate is a registered trademark owned by Meredith Operations Corporation, licensed to Better Homes and Gardens Real Estate LLC and used with permission. Better Homes and Gardens Real Estate LLC fully supports the principles of the Fair Housing Act and the Equal Opportunity Act. Listing information is deemed reliable but is not guaranteed accurate.
Each office is independently owned and operated.
Any services or products provided by third parties are not provided by, affiliated with or related to Better Homes and Gardens Real Estate LLC, or its affiliated companies.