
485 East River Ln, Idaho Falls, ID 83402
Local realty services provided by:Better Homes and Gardens Real Estate 43° North
485 East River Ln,Idaho Falls, ID 83402
$469,000
- 5 Beds
- 4 Baths
- 2,810 sq. ft.
- Single family
- Active
Listed by: tanner kuhn
Office: homesmart realty group
MLS#:2187659
Source:ID_SRMLS
Price summary
- Price:$469,000
- Price per sq. ft.:$166.9
About this home
These luxury townhomes offer a well-balanced blend of thoughtful design, generous space, and quality finishes, all for an unbeatable price. The Palisade plan has a main floor designed for convenience and everyday comfort, featuring a private primary suite, and main-level laundry. Two full bathrooms are located on the main level, including the primary bath, creating a functional layout that works well for both homeowners and guests. Downstairs, the finished basement expands the living space with 3 more bedrooms and 2 more full bathrooms. One of the basement bedrooms has a private bathroom making it a convenient guest room or even a mother in law suite. Located on their own street in a quiet setting, these homes offer a sense of privacy without sacrificing accessibility. You'll enjoy close proximity to the greenbelt, shopping, dining, the airport, and the INL office buildings. With their spacious floor plans and elevated finishes, these townhomes present an excellent opportunity for comfortable living in a convenient location. Landscaping will be available and will be completed as the weather permits....
Contact an agent
Home facts
- Year built:2026
- Subdivision & Development:East River Estates
- Listing ID #:2187659
- Added:41 day(s) ago
- Updated:August 20, 2026 at 03:47 PM
Rooms and interior
- Bedrooms:5
- Total bathrooms:4
- Full bathrooms:4
- Kitchen Description:Dishwasher, Microwave, Refrigerator
- Basement Description:Egress Windows, Finished, Full
- Living area:2,810 sq. ft.
Heating and cooling
- Heating:Forced Air
Structure and exterior
- Year built:2026
- Building area:2,810 sq. ft.
- Lot area:0.23 Acres
- Foundation Description:Concrete Perimeter
Schools
- High school:SKYLINE 91HS
- Middle school:EAGLE ROCK 91JH
- Elementary school:TEMPLE VIEW 91EL
Utilities
- Water:Public
- Sewer:Public Sewer
Finances and disclosures
- Price:$469,000
- Price per sq. ft.:$166.9
Features and amenities
- Appliances:Refrigerator
- Laundry features:Main Level
Parking
- Parking description:2 Stalls, Attached
New listings near 485 East River Ln
- New
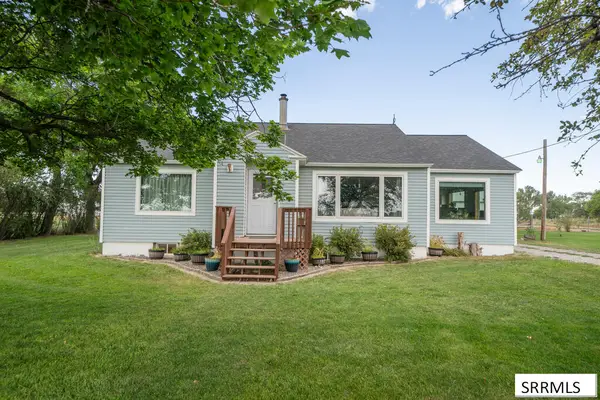 $515,000Active4 beds 2 baths3,020 sq. ft.
3363 81 N, IDAHO FALLS, ID 83401
MLS# 2188653Listed by: EXP REALTY LLC - New
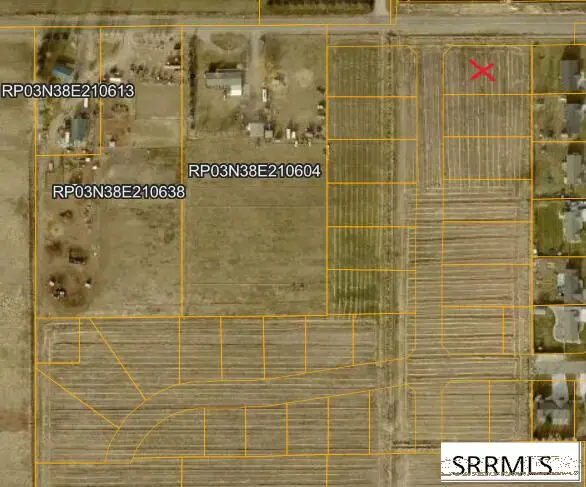 $140,000Active0.51 Acres
L1 B1 Rocky Hills Avenue, IDAHO FALLS, ID 83401
MLS# 2188643Listed by: EXP REALTY LLC - New
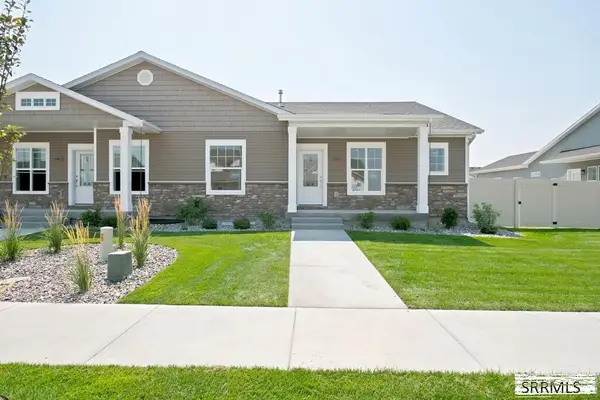 $539,900Active4 beds 3 baths2,860 sq. ft.
1802 Clarity Lane, IDAHO FALLS, ID 83404
MLS# 2188648Listed by: KELLER WILLIAMS REALTY EAST IDAHO - New
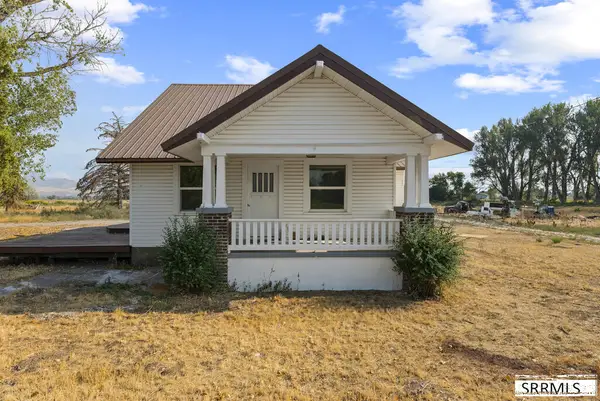 $699,000Active3 beds 2 baths2,183 sq. ft.
372 73rd S, IDAHO FALLS, ID 83404
MLS# 2188649Listed by: EXP REALTY LLC - Open Sat, 2 to 4pmNew
 $595,000Active5 beds 3 baths3,426 sq. ft.
4011 Shadow Mountain Trail, IDAHO FALLS, ID 83404
MLS# 2188650Listed by: EXP REALTY LLC - New
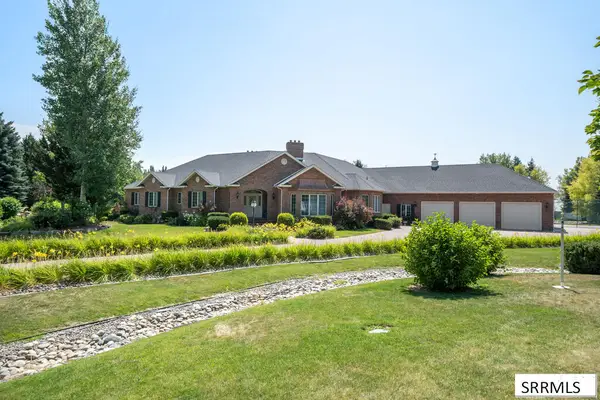 $2,500,000Active6 beds 5 baths7,212 sq. ft.
583 Honey Creek, IDAHO FALLS, ID 83401
MLS# 2188629Listed by: RE/MAX PRESTIGE - New
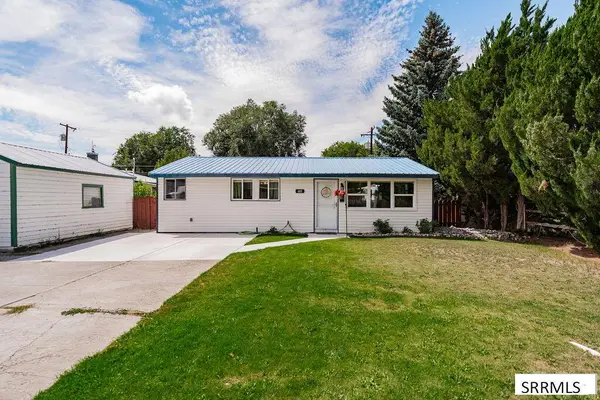 $269,500Active3 beds 1 baths962 sq. ft.
685 James Place, IDAHO FALLS, ID 83401
MLS# 2188637Listed by: HOMESMART REALTY GROUP - New
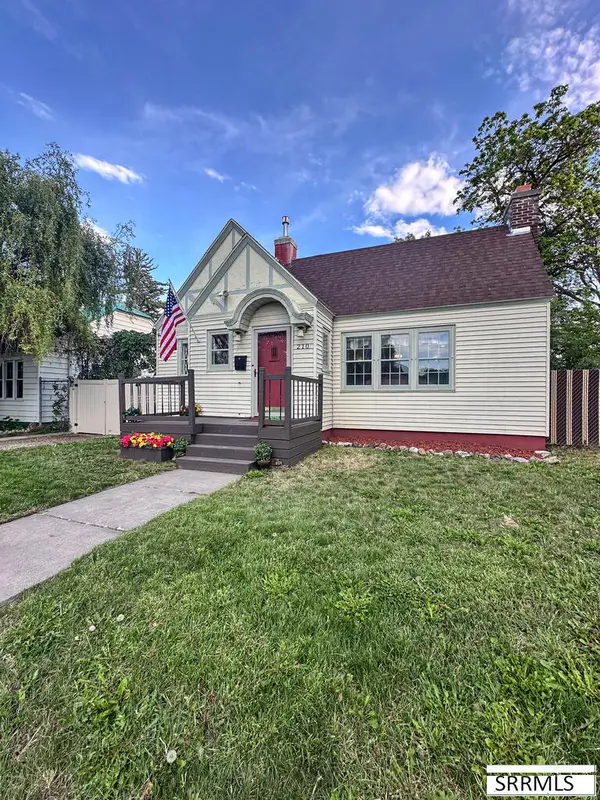 $399,900Active4 beds 2 baths2,348 sq. ft.
210 13th Street, IDAHO FALLS, ID 83404
MLS# 2188638Listed by: AXIS IDAHO REALTY - Open Sat, 12 to 2pmNew
 $379,000Active4 beds 2 baths2,235 sq. ft.
169 13th Street, IDAHO FALLS, ID 83402
MLS# 2188626Listed by: KELLER WILLIAMS REALTY EAST IDAHO - New
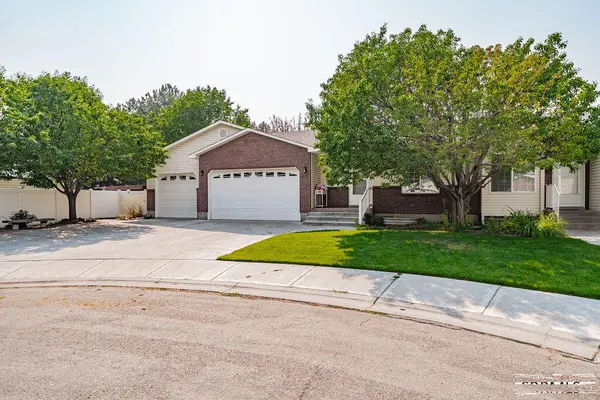 $410,000Active3 beds 3 baths3,356 sq. ft.
2086 12th Street Circle, IDAHO FALLS, ID 83404
MLS# 2188624Listed by: CENTURY 21 HIGH DESERT


Protect your home and budget from life's surprises with an Assurant Home Warranty, backed by a partner that supports you through every step of homeownership. Explore Plans.
© 2026 Better Homes and Gardens Real Estate LLC. An Anywhere Real Estate company. All rights reserved. Better Homes and Gardens® Real Estate is a registered trademark owned by Meredith Operations Corporation, licensed to Better Homes and Gardens Real Estate LLC and used with permission. Better Homes and Gardens Real Estate LLC fully supports the principles of the Fair Housing Act and the Equal Opportunity Act. Listing information is deemed reliable but is not guaranteed accurate.
Each office is independently owned and operated.
Any services or products provided by third parties are not provided by, affiliated with or related to Better Homes and Gardens Real Estate LLC, or its affiliated companies.