
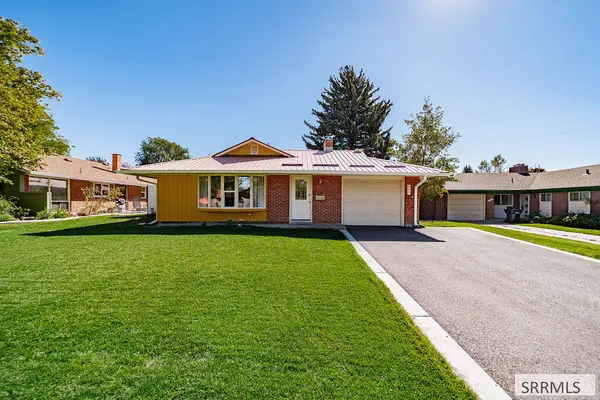
530 Bob O Link Drive, Idaho Falls, ID 83401
Local realty services provided by:Better Homes and Gardens Real Estate 43° North
530 Bob O Link Drive,Idaho Falls, ID 83401
$394,900
- 4 Beds
- 2 Baths
- 2,156 sq. ft.
- Single family
- Active
Listed by: noel leon
Office: real broker llc.
MLS#:2189630
Source:ID_SRMLS
Price summary
- Price:$394,900
- Price per sq. ft.:$183.16
About this home
Welcome to 530 N Bob-O-Link Drive! This charming 4-bedroom, 2-bath home offers 2,156 sq. ft. of comfortable living space. The kitchen features white cabinetry, granite countertops, plenty of counter space, and a daylight window above the sink. Relax by the cozy fireplace or enjoy the character and craftsmanship found throughout the home. Recently upgraded attic insulation adds improved energy efficiency for Idaho's changing seasons. With spacious living areas, great storage, and thoughtful updates, this home is ready for its next owner. Schedule your private showing today!
Contact an agent
Home facts
- Year built:1978
- Subdivision & Development:CLOVERDALE ESTATES-BON
- Listing ID #:2189630
- Added:1 day(s) ago
- Updated:October 03, 2026 at 11:35 AM
Rooms and interior
- Bedrooms:4
- Total bathrooms:2
- Full bathrooms:2
- Kitchen Description:Dishwasher, Microwave, Refrigerator
- Basement Description:Finished
- Living area:2,156 sq. ft.
Heating and cooling
- Heating:Electric
Structure and exterior
- Year built:1978
- Building area:2,156 sq. ft.
- Lot area:0.25 Acres
- Foundation Description:Concrete Perimeter
Schools
- High school:THUNDER RIDGE-D93
- Middle school:ROCKY MOUNTAIN 93JH
- Elementary school:CLOVERDALE 93EL
Utilities
- Water:Public
- Sewer:Public Sewer
Finances and disclosures
- Price:$394,900
- Price per sq. ft.:$183.16
- Tax amount:$1,283 (2025)
Features and amenities
- Appliances:Refrigerator
- Laundry features:Lower Level
- Amenities:Ceiling Fan(s), Security System
Parking
- Parking description:2 Stalls, Concrete
New listings near 530 Bob O Link Drive
- New
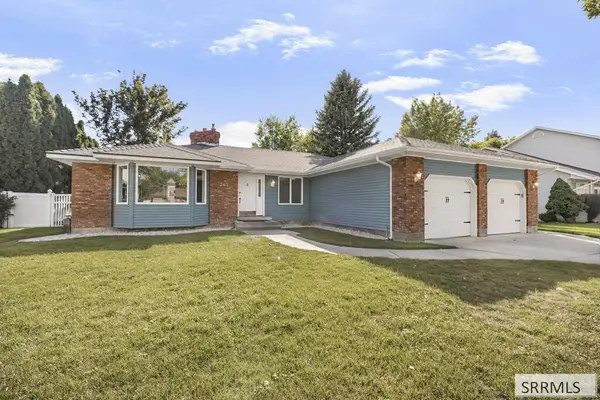 $510,000Active5 beds 3 baths2,825 sq. ft.
262 Brookside Drive, IDAHO FALLS, ID 83404
MLS# 2189626Listed by: KELLER WILLIAMS REALTY EAST IDAHO - New
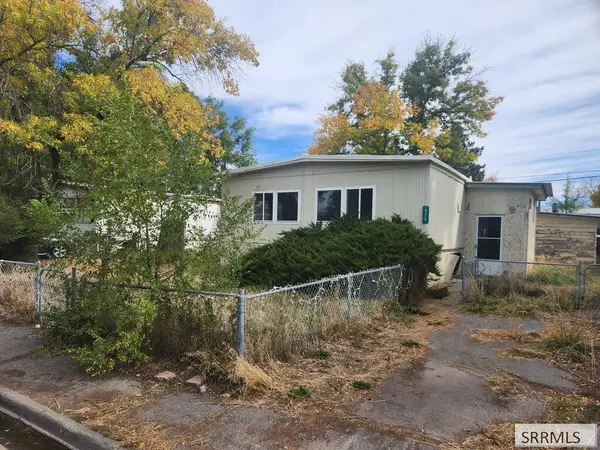 $120,000Active3 beds 2 baths1,248 sq. ft.
373 Contor Avenue, IDAHO FALLS, ID 83401
MLS# 2189627Listed by: ASSIST 2 SELL THE REALTY TEAM - New
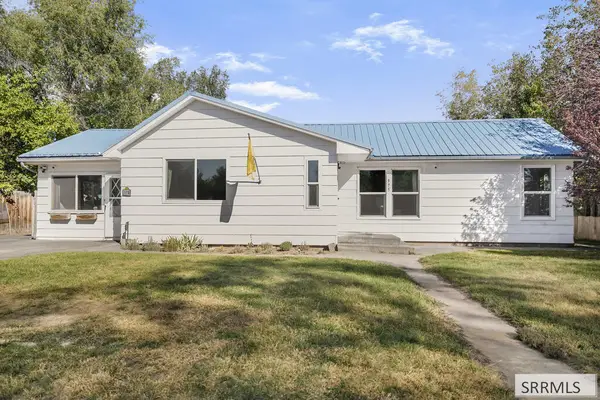 $350,000Active4 beds 2 baths2,239 sq. ft.
375 18th Street, IDAHO FALLS, ID 83404
MLS# 2189624Listed by: KELLER WILLIAMS REALTY EAST IDAHO - New
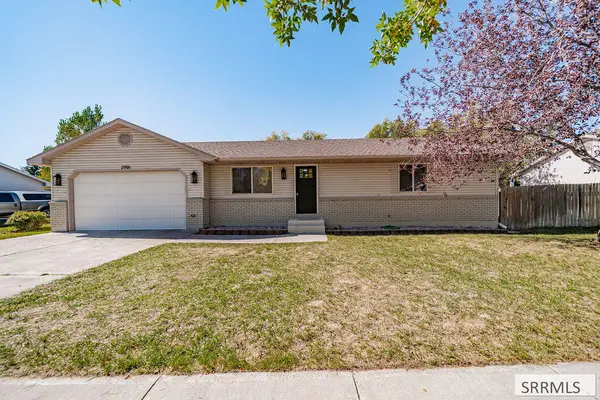 $440,000Active4 beds 2 baths2,028 sq. ft.
2901 Bliss Drive, IDAHO FALLS, ID 83401
MLS# 2189621Listed by: PREMIER PROPERTIES REAL ESTATE CO. - New
 $330,000Active5 beds 2 baths2,496 sq. ft.
1565 Parkwood Circle, IDAHO FALLS, ID 83401
MLS# 2189619Listed by: SILVERCREEK REALTY GROUP - New
 $370,000Active4 beds 3 baths2,497 sq. ft.
818 Maplewood Drive, IDAHO FALLS, ID 83401
MLS# 2189618Listed by: EXP REALTY LLC - New
 $262,000Active3 beds 2 baths1,128 sq. ft.
1101 Jefferson Avenue, IDAHO FALLS, ID 83402
MLS# 2189614Listed by: SILVERCREEK REALTY GROUP - New
 $585,000Active5 beds 3 baths3,400 sq. ft.
902 Jack Ln, IDAHO FALLS, ID 83402
MLS# 2189613Listed by: HOMESMART REALTY GROUP - New
 $255,000Active2 beds 1 baths1,516 sq. ft.
498 9th Street, IDAHO FALLS, ID 83404
MLS# 2189610Listed by: KELLER WILLIAMS REALTY EAST IDAHO


Protect your home and budget from life's surprises with an Assurant Home Warranty, backed by a partner that supports you through every step of homeownership. Explore Plans.
© 2026 Better Homes and Gardens Real Estate LLC. An Anywhere Real Estate company. All rights reserved. Better Homes and Gardens® Real Estate is a registered trademark owned by Meredith Operations Corporation, licensed to Better Homes and Gardens Real Estate LLC and used with permission. Better Homes and Gardens Real Estate LLC fully supports the principles of the Fair Housing Act and the Equal Opportunity Act. Listing information is deemed reliable but is not guaranteed accurate.
Each office is independently owned and operated.
Any services or products provided by third parties are not provided by, affiliated with or related to Better Homes and Gardens Real Estate LLC, or its affiliated companies.