
660 Regency Lane, Idaho Falls, ID 83402
Local realty services provided by:Better Homes and Gardens Real Estate 43° North
660 Regency Lane,Idaho Falls, ID 83402
$619,900
- 5 Beds
- 3 Baths
- 3,776 sq. ft.
- Single family
- Active
Listed by: debbie glass
Office: evolv brokerage
MLS#:2186622
Source:ID_SRMLS
Price summary
- Price:$619,900
- Price per sq. ft.:$164.17
About this home
This 5-bed, 3-bath immaculately cared for home is on a corner lot in a quiet, family friendly neighborhood. The owners have done several upgrades to this home in the last year. New quality appliances: microwave, gas range, fridge & washer & dryer. New covered back patio with LED lighting was added (cost 12k). The egress window wells were raised for safety & covered to prevent moisture from entering. The interior of the home was also painted a year ago. The oversized garage has a custom 17ft wide door allowing effortless parking of 2 vehicles & with lots of sturdy shelving to get organized. The back yard is plenty big & fully fenced, but you have option to move the east side fence out toward the street for more backyard space. This has already been approved by the HOA & could be used for RV parking or a garden area. The cement driveway on this corner lot is huge & allows you the extra parking we all wish we had! The attractive 12x16 shed is on a cement foundation & a lighted 30ft flagpole sits proudly in the front yard, surrounded by flowers. Home has custom knotty alder cabinets throughout, herringbone laid tile that looks like hardwood, secret cold storage room, & lots of storage space. The large windows invite the outside in, & the warm tones are timeless. It's a must see!...
Contact an agent
Home facts
- Year built:2016
- Listing ID #:2186622
- Added:43 day(s) ago
- Updated:July 09, 2026 at 03:31 PM
Rooms and interior
- Bedrooms:5
- Total bathrooms:3
- Full bathrooms:3
- Dining Description:Breakfast Nook/Bar
- Kitchen Description:Dishwasher, Microwave, Refrigerator
- Basement Description:Egress Windows, Finished, Full
- Living area:3,776 sq. ft.
Heating and cooling
- Heating:Forced Air
Structure and exterior
- Year built:2016
- Building area:3,776 sq. ft.
- Lot area:0.36 Acres
- Lot Features:Corner Lot
- Construction Materials:Stone
- Exterior Features:Shed
- Foundation Description:Concrete Perimeter
Schools
- High school:SKYLINE 91HS
- Middle school:EAGLE ROCK 91JH
- Elementary school:LONGFELLOW 91EL
Utilities
- Water:Public
- Sewer:Public Sewer
Finances and disclosures
- Price:$619,900
- Price per sq. ft.:$164.17
- Tax amount:$2,341 (2025)
Features and amenities
- Appliances:Refrigerator, Washer
- Laundry features:Main Level, Washer
- Amenities:Ceiling Fan(s), RV Parking Area, Shed, Vaulted Ceiling(s), Walk-in Closet(s)
Parking
- Parking description:2 Stalls, Concrete
New listings near 660 Regency Lane
- New
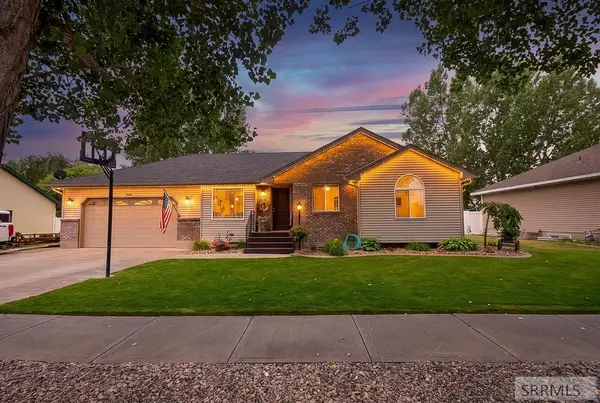 $450,000Active5 beds 3 baths2,650 sq. ft.
856 Newman Drive, IDAHO FALLS, ID 83406
MLS# 2187635Listed by: REAL BROKER LLC - Open Thu, 10:30am to 12:30pmNew
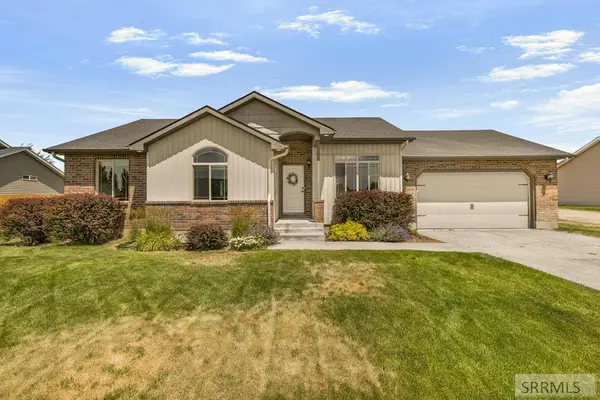 $435,000Active5 beds 3 baths2,466 sq. ft.
3625 Hyrum Drive, IDAHO FALLS, ID 83401
MLS# 2187628Listed by: KELLER WILLIAMS REALTY EAST IDAHO - Open Fri, 12 to 2pmNew
 $385,000Active4 beds 3 baths2,800 sq. ft.
1486 16th Street, IDAHO FALLS, ID 83404
MLS# 2187622Listed by: KELLER WILLIAMS REALTY EAST IDAHO - Open Fri, 5 to 7pmNew
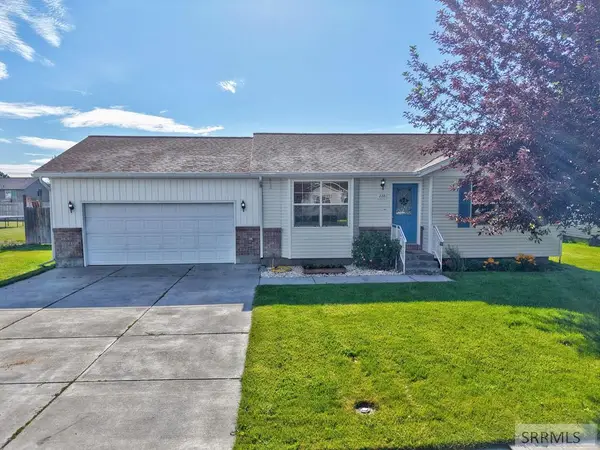 $365,000Active4 beds 2 baths1,658 sq. ft.
228 Creighton Way, IDAHO FALLS, ID 83401
MLS# 2187620Listed by: REAL BROKER LLC - Open Fri, 11am to 2pmNew
 $437,700Active5 beds 3 baths2,664 sq. ft.
3075 Chaparral Drive, IDAHO FALLS, ID 83404
MLS# 2187617Listed by: KELLER WILLIAMS REALTY EAST IDAHO - New
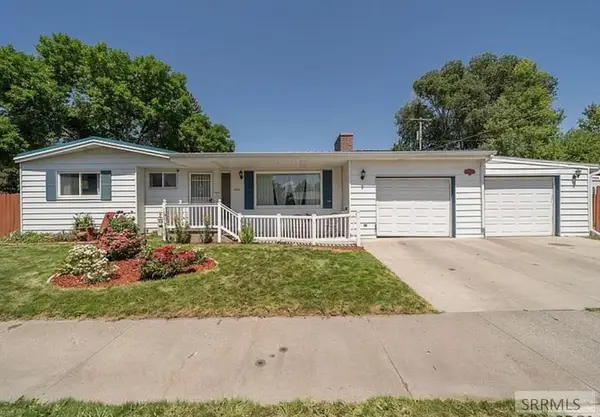 $365,000Active4 beds 2 baths2,596 sq. ft.
1545 12th Street, IDAHO FALLS, ID 83404
MLS# 2187618Listed by: REAL BROKER LLC - New
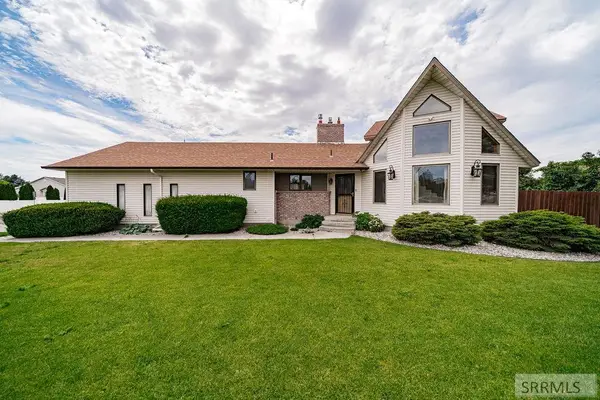 $380,000Active3 beds 4 baths2,849 sq. ft.
946 Bellin Road, IDAHO FALLS, ID 83402
MLS# 2187602Listed by: LJ REAL ESTATE - New
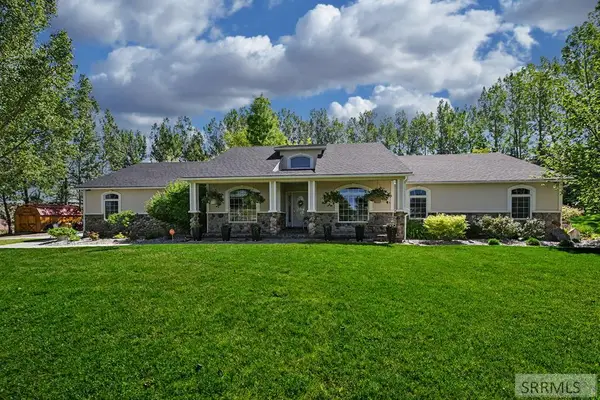 $800,000Active6 beds 3 baths3,816 sq. ft.
5117 Dagger Falls Drive, IDAHO FALLS, ID 83406
MLS# 2187603Listed by: KELLER WILLIAMS REALTY EAST IDAHO - New
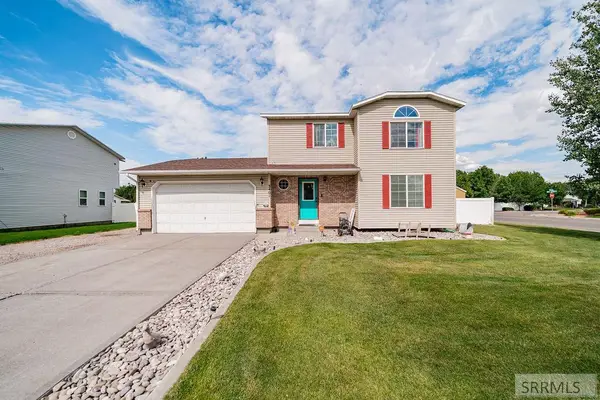 $430,000Active4 beds 3 baths2,426 sq. ft.
3401 Shady Glen, IDAHO FALLS, ID 83404
MLS# 2187604Listed by: KELLER WILLIAMS REALTY EAST IDAHO - Open Fri, 5 to 7pmNew
 $445,000Active4 beds 3 baths2,180 sq. ft.
4380 High Desert Drive, IDAHO FALLS, ID 83406
MLS# 2187606Listed by: SILVERCREEK REALTY GROUP


Protect your home and budget from life's surprises with an Assurant Home Warranty, backed by a partner that supports you through every step of homeownership. Explore Plans.
© 2026 Better Homes and Gardens Real Estate LLC. An Anywhere Real Estate company. All rights reserved. Better Homes and Gardens® Real Estate is a registered trademark owned by Meredith Operations Corporation, licensed to Better Homes and Gardens Real Estate LLC and used with permission. Better Homes and Gardens Real Estate LLC fully supports the principles of the Fair Housing Act and the Equal Opportunity Act. Listing information is deemed reliable but is not guaranteed accurate.
Each office is independently owned and operated.
Any services or products provided by third parties are not provided by, affiliated with or related to Better Homes and Gardens Real Estate LLC, or its affiliated companies.