
6676 Derek Lane, Idaho Falls, ID 83401
Local realty services provided by:Better Homes and Gardens Real Estate 43° North
6676 Derek Lane,Idaho Falls, ID 83401
$430,000
- 3 Beds
- 2 Baths
- 2,066 sq. ft.
- Single family
- Active
Listed by: dan thomas
Office: real broker llc.
MLS#:2189103
Source:ID_SRMLS
Price summary
- Price:$430,000
- Price per sq. ft.:$208.13
About this home
Welcome to 6676 N Derek Ln! This spacious 5-bedroom, 2-bath home offers 2,066 square feet of comfortable living space with plenty of room to make your own. The functional floor plan provides flexibility for bedrooms, a home office, hobbies, or additional living space. A large two-stall garage offers plenty of space for vehicles, storage, projects, and more. Outside, enjoy a spacious lot with room to relax and enjoy the peaceful surroundings. Conveniently located with easy access to Idaho Falls while still offering a quieter country feel, this property is a great combination of space, comfort, and convenience. Come see all this home has to offer!
Contact an agent
Home facts
- Year built:1975
- Subdivision & Development:J & K ESTATES-BON
- Listing ID #:2189103
- Added:2 day(s) ago
- Updated:September 10, 2026 at 01:06 AM
Rooms and interior
- Bedrooms:3
- Total bathrooms:2
- Full bathrooms:2
- Kitchen Description:Dishwasher, Double Oven, Refrigerator
- Basement Description:Finished
- Living area:2,066 sq. ft.
Heating and cooling
- Heating:Radiant
Structure and exterior
- Year built:1975
- Building area:2,066 sq. ft.
- Lot area:0.8 Acres
- Foundation Description:Concrete Perimeter
Schools
- High school:BONNEVILLE 93HS
- Middle school:ROCKY MOUNTAIN 93JH
- Elementary school:FAIRVIEW 93EL
Utilities
- Water:Public
- Sewer:Public Sewer
Finances and disclosures
- Price:$430,000
- Price per sq. ft.:$208.13
- Tax amount:$1,482 (2025)
Features and amenities
- Appliances:Refrigerator, Washer
- Laundry features:Main Level, Washer
Parking
- Parking description:2 Stalls
New listings near 6676 Derek Lane
- New
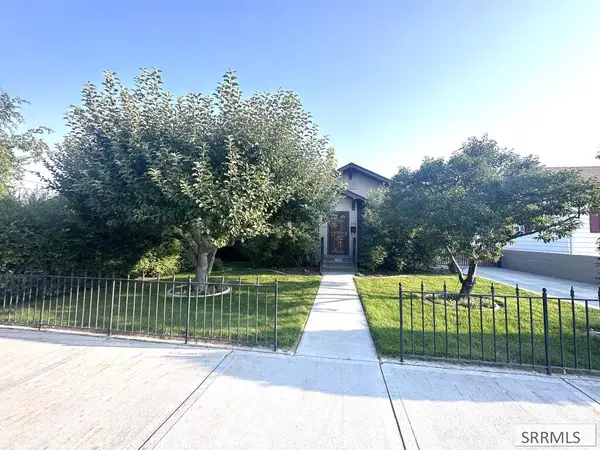 $310,000Active3 beds 2 baths1,804 sq. ft.
394 19th Street, IDAHO FALLS, ID 83402
MLS# 2189183Listed by: HAMLET REALTY - New
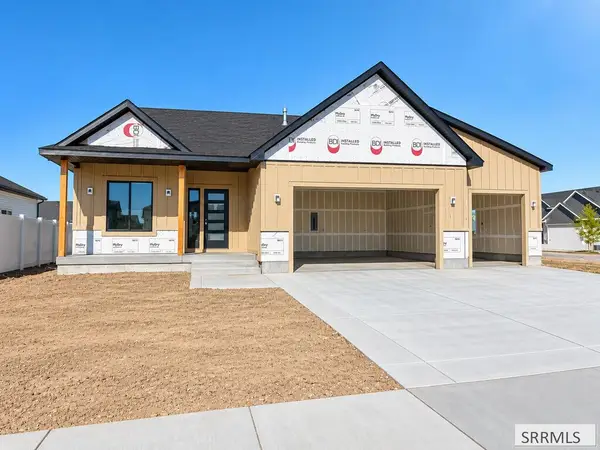 $724,999Active5 beds 3 baths3,908 sq. ft.
5942 Lemhi Street, IDAHO FALLS, ID 83404
MLS# 2189180Listed by: KELLER WILLIAMS REALTY EAST IDAHO - New
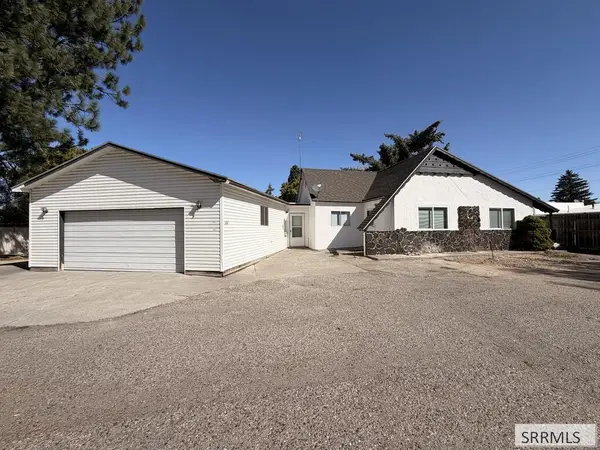 $307,500Active3 beds 2 baths1,288 sq. ft.
1455 Clark Drive, IDAHO FALLS, ID 83404
MLS# 2189178Listed by: KELLER WILLIAMS REALTY EAST IDAHO - New
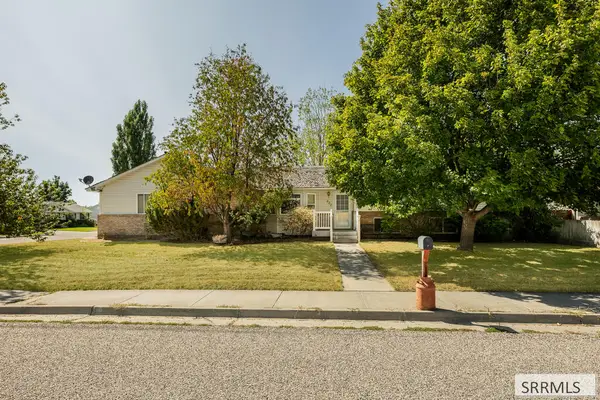 $365,000Active5 beds 2 baths2,240 sq. ft.
820 Adam Lane, IDAHO FALLS, ID 83401
MLS# 2189175Listed by: EXP REALTY LLC - New
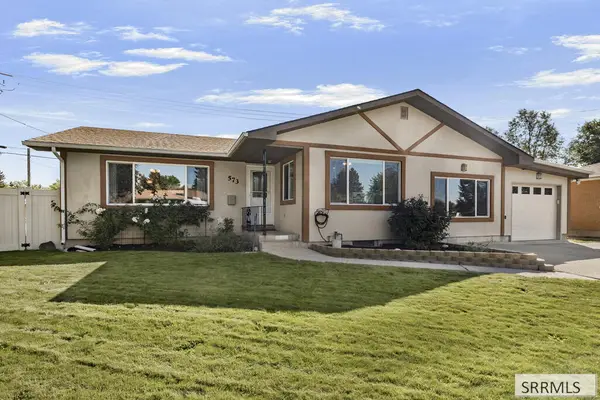 $395,000Active5 beds 2 baths2,844 sq. ft.
573 Safstrom Avenue, IDAHO FALLS, ID 83401
MLS# 2189169Listed by: KELLER WILLIAMS REALTY EAST IDAHO - New
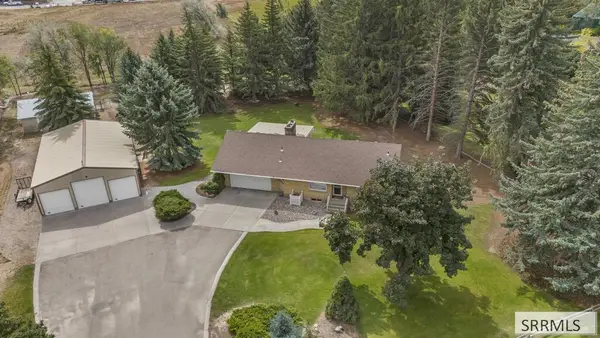 $535,000Active4 beds 2 baths2,372 sq. ft.
1881 49th S, IDAHO FALLS, ID 83402
MLS# 2189172Listed by: KELLER WILLIAMS REALTY EAST IDAHO - New
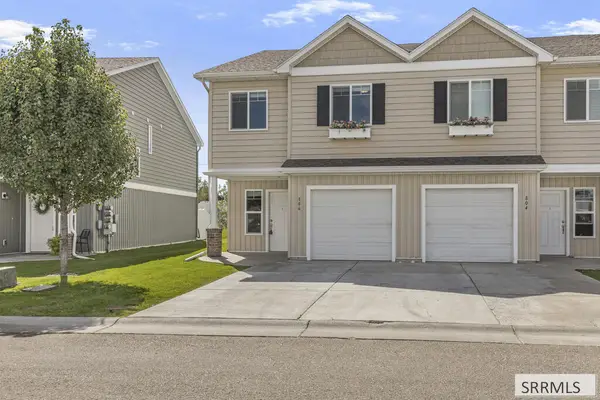 $290,000Active3 beds 3 baths1,452 sq. ft.
806 Trails End, IDAHO FALLS, ID 83401
MLS# 2189162Listed by: REAL BROKER LLC - New
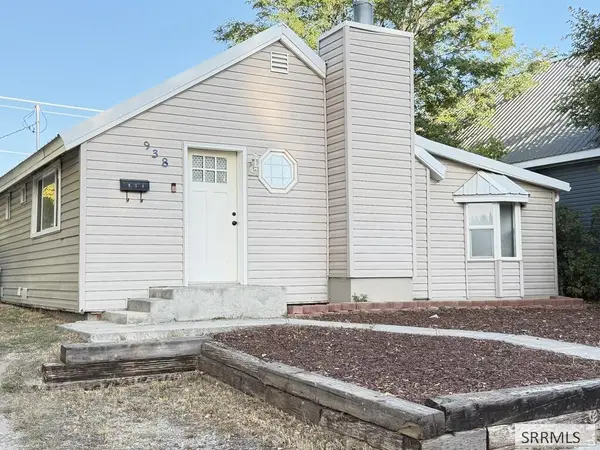 $265,000Active2 beds 1 baths976 sq. ft.
938 Ada Avenue, IDAHO FALLS, ID 83402
MLS# 2189163Listed by: SILVERCREEK REALTY GROUP - Open Sat, 4 to 6pmNew
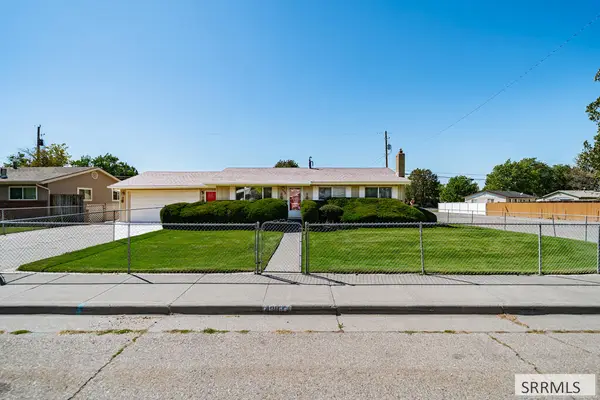 $370,000Active3 beds 2 baths1,920 sq. ft.
499 Valley Drive, IDAHO FALLS, ID 83401
MLS# 2189149Listed by: THE FOUNDATION IDAHO REAL ESTATE LLC - New
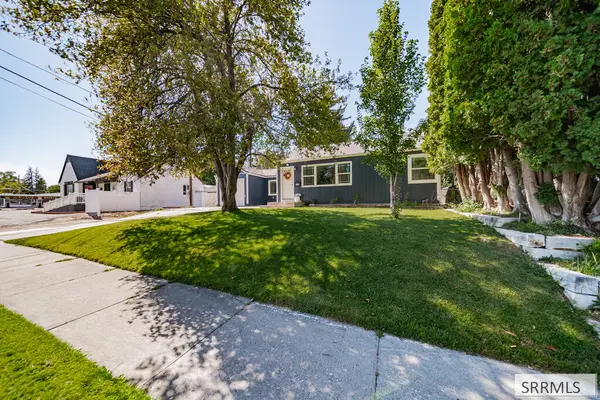 $325,000Active2 beds 2 baths1,760 sq. ft.
1640 Boulevard, IDAHO FALLS, ID 83402
MLS# 2189119Listed by: KELLER WILLIAMS REALTY EAST IDAHO


Protect your home and budget from life's surprises with an Assurant Home Warranty, backed by a partner that supports you through every step of homeownership. Explore Plans.
© 2026 Better Homes and Gardens Real Estate LLC. An Anywhere Real Estate company. All rights reserved. Better Homes and Gardens® Real Estate is a registered trademark owned by Meredith Operations Corporation, licensed to Better Homes and Gardens Real Estate LLC and used with permission. Better Homes and Gardens Real Estate LLC fully supports the principles of the Fair Housing Act and the Equal Opportunity Act. Listing information is deemed reliable but is not guaranteed accurate.
Each office is independently owned and operated.
Any services or products provided by third parties are not provided by, affiliated with or related to Better Homes and Gardens Real Estate LLC, or its affiliated companies.