
2214 E Katelyn Dr., Meridian, ID 83646
Local realty services provided by:Better Homes and Gardens Real Estate 43° North
2214 E Katelyn Dr.,Meridian, ID 83646
$469,000
- 3 Beds
- 2 Baths
- 1,659 sq. ft.
- Single family
- Active
Upcoming open houses
- Sat, Oct 1711:00 am - 01:00 pm
Listed by: samuel leeCell: 208-989-9238
Office: lpt realty
MLS#:99003754
Source:ID_IMLS
Price summary
- Price:$469,000
- Price per sq. ft.:$282.7
About this home
Beautifully maintained single-level home in the heart of Meridian with no HOA! Ideally located just minutes from The Village, shopping, dining, entertainment, and local parks, this inviting home offers comfort, convenience, and pride of ownership. The versatile floor plan features multiple living spaces, including a light-filled living room with large windows and a cozy family room highlighted by a beautiful brick fireplace. The spacious primary bedroom includes a private bath, his-and-hers closets, dual vanities, and a step-in shower. Enjoy the peaceful backyard retreat with mature landscaping, no direct rear neighbors, and a walking path just beyond the property. Recent updates within the last 6 years provide added peace of mind, including the roof, exterior paint, carpet (2024), LVP Flooring, water heater (2026), HVAC, and professionally painted kitchen cabinets. With its desirable location, functional layout, thoughtful updates, and private outdoor setting, this home is a wonderful opportunity to enjoy all that Meridian has to offer!...
Contact an agent
Home facts
- Year built:1995
- Subdivision & Development:Kearney Place
- Listing ID #:99003754
- Added:1 day(s) ago
- Updated:October 17, 2026 at 01:45 AM
Rooms and interior
- Bedrooms:3
- Total bathrooms:2
- Full bathrooms:2
- Flooring:Carpet
- Bathrooms Description:Bath-Master
- Kitchen Description:Pantry
- Living area:1,659 sq. ft.
Heating and cooling
- Cooling:Central Air
- Heating:Forced Air
- Central air:Yes
Structure and exterior
- Roof:Composition
- Year built:1995
- Building area:1,659 sq. ft.
- Lot area:0.19 Acres
- Lot Features:Sidewalks
- Construction Materials:Frame
Schools
- High school:Meridian
- Middle school:Lewis and Clark
- Elementary school:River Valley
Utilities
- Water:City Service
Finances and disclosures
- Price:$469,000
- Price per sq. ft.:$282.7
- Tax amount:$1,252 (2025)
Features and amenities
- Amenities:Bath-Master, Pantry
Parking
- Parking description:Attached, Finished Driveway
- Garage:Yes
- Garage spaces:2
New listings near 2214 E Katelyn Dr.
- Open Sun, 1 to 3pmNew
 $499,900Active4 beds 3 baths2,034 sq. ft.
3841 N Price Way, Meridian, ID 83642
MLS# 99003990Listed by: KELLER WILLIAMS REALTY BOISE - New
 $427,000Active3 beds 2 baths1,415 sq. ft.
2694 S Riptide Ave., Meridian, ID 83642
MLS# 99004001Listed by: BOISE PREMIER REAL ESTATE - New
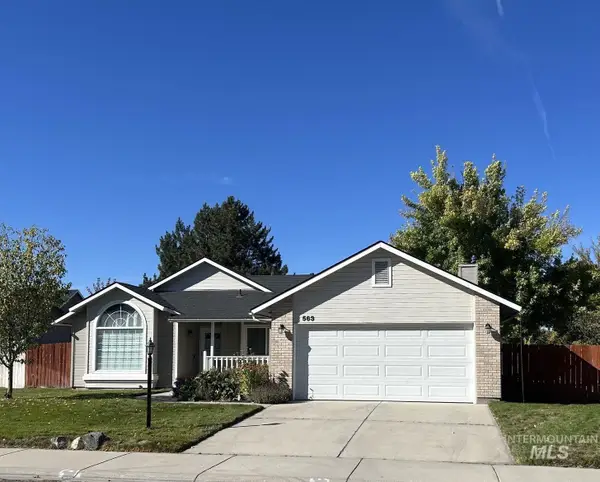 $459,990Active3 beds 2 baths1,581 sq. ft.
563 S Canvasback, Meridian, ID 83642
MLS# 99003987Listed by: JACOBI REALTY GROUP - Open Sun, 11am to 2pmNew
 $950,000Active4 beds 3 baths2,788 sq. ft.
1906 E E Townline Way, Meridian, ID 83646
MLS# 99003931Listed by: POWERED-BY - New
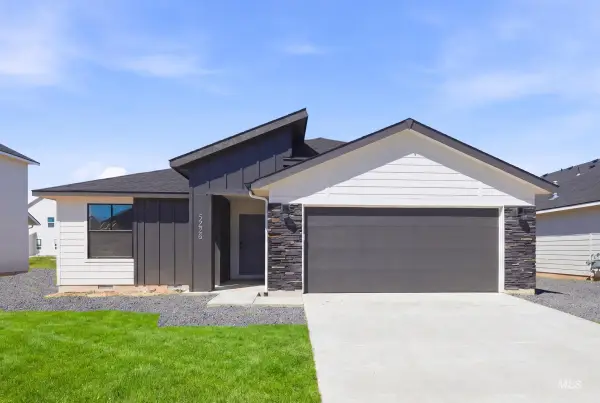 $439,995Active3 beds 2 baths1,694 sq. ft.
6937 S Lumberton Way, Meridian, ID 83642
MLS# 99003939Listed by: CBH SALES & MARKETING INC - New
 $489,995Active3 beds 3 baths1,851 sq. ft.
2022 S Summerson Way, Meridian, ID 83642
MLS# 99003940Listed by: CBH SALES & MARKETING INC - New
 $572,900Active4 beds 2 baths2,103 sq. ft.
1817 W Henry's Fork Drive, Meridian, ID 83642
MLS# 99003951Listed by: BERKSHIRE HATHAWAY HOME SERVICES IDAHO REALTY - Open Sat, 11am to 2pmNew
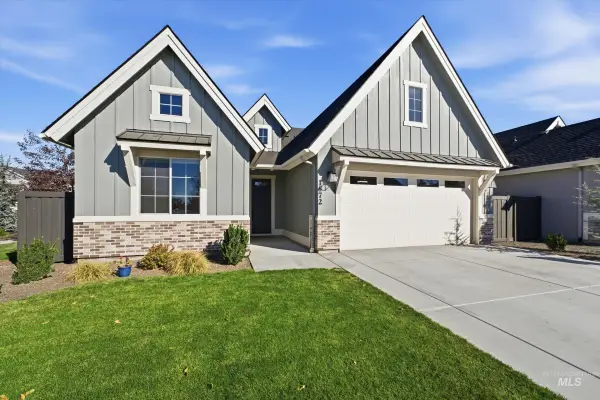 $625,000Active3 beds 3 baths2,060 sq. ft.
1672 E Spire St., Meridian, ID 83642
MLS# 99003920Listed by: GROVE REALTY, LLC - Open Sat, 10am to 12pmNew
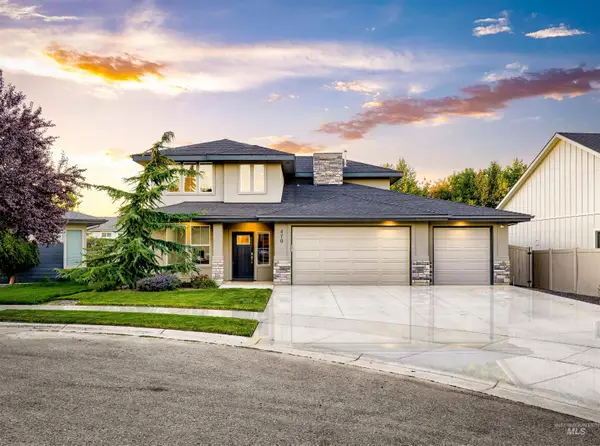 $774,900Active4 beds 3 baths2,753 sq. ft.
470 E Claymont Ct, Meridian, ID 83642
MLS# 99003922Listed by: HOMES OF IDAHO - Open Sun, 2 to 4pmNew
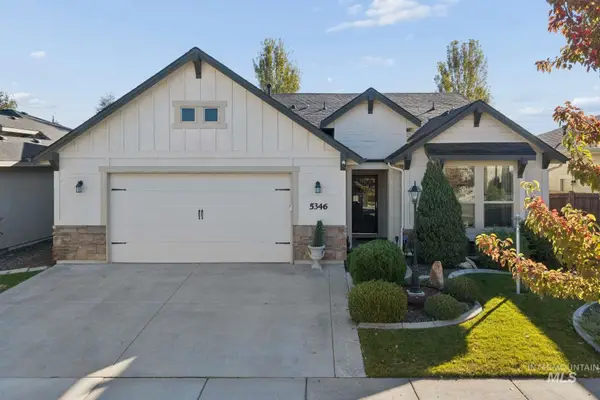 $615,900Active4 beds 2 baths2,196 sq. ft.
5346 N Mitchum Avenue, Meridian, ID 83646
MLS# 99003924Listed by: SILVERCREEK REALTY GROUP


Protect your home and budget from life's surprises with an Assurant Home Warranty, backed by a partner that supports you through every step of homeownership. Explore Plans.
© 2026 Better Homes and Gardens Real Estate LLC. An Anywhere Real Estate company. All rights reserved. Better Homes and Gardens® Real Estate is a registered trademark owned by Meredith Operations Corporation, licensed to Better Homes and Gardens Real Estate LLC and used with permission. Better Homes and Gardens Real Estate LLC fully supports the principles of the Fair Housing Act and the Equal Opportunity Act. Listing information is deemed reliable but is not guaranteed accurate.
Each office is independently owned and operated.
Any services or products provided by third parties are not provided by, affiliated with or related to Better Homes and Gardens Real Estate LLC, or its affiliated companies.