
5537 N Sugar Maple Way, Meridian, ID 83646
Local realty services provided by:Better Homes and Gardens Real Estate 43° North
5537 N Sugar Maple Way,Meridian, ID 83646
$1,649,999
- 7 Beds
- 7 Baths
- 4,953 sq. ft.
- Single family
- Active
Upcoming open houses
- Sun, Nov 0812:00 pm - 03:00 pm
Listed by: eric holmesMain: 949-988-3000
Office: first team real estate
MLS#:99005775
Source:ID_IMLS
Price summary
- Price:$1,649,999
- Price per sq. ft.:$333.13
- Monthly HOA dues:$63
About this home
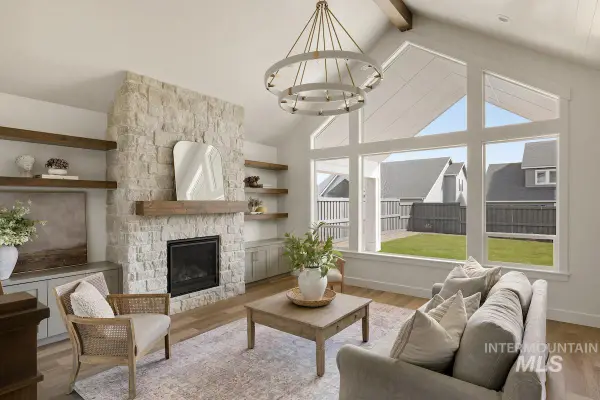
Your Oasis awaits. This nearly 5000 sf home offers 7 bedrooms and 6.5 bathrooms. 4 en-suites not including the primary. This turnkey home offers everything and more. Enjoy cooking in the large chef's kitchen with 4 built-in ovens, drawer dishwasher, trash compactor, custom hood vent and the best part of all, the large T island. Space is not an issue with this home. Main level includes office, (2) dining areas, primary bedroom, 1st en-suite, laundry room and private dog access. Upstairs find 3 en-suite bedrooms, 2 additional bedrooms, large bonus room and plenty of storage. Enjoy the 4 car oversized garage with blacked out walls and blacked out epoxy. Enjoy the custom designed backyard with an in-ground trampoline, concrete added to sides and back offering nearly a complete walk through from front to back. Curbing from front to back. Also enjoy entertaining with the strung outdoor lights, dual covered patios, sun shades, water misters and everything else in between. This home offers personalized touches from accent walls, upgraded fixtures as well dual washer and dryers. This house is meant for those with growing families or multigenerational living. Relocating and either sold everything or lost everything? Furniture is available for purchase with the home. Custom made couches, state-of-the-art LG OLED tvs, Sono's system and much more. Consult sellers agent for detail...
Contact an agent
Home facts
- Year built:2021
- Subdivision & Development:The Oaks North
- Listing ID #:99005775
- Added:1 day(s) ago
- Updated:November 07, 2026 at 04:43 AM
Rooms and interior
- Bedrooms:7
- Total bathrooms:7
- Full bathrooms:7
- Flooring:Carpet, Tile
- Bathrooms Description:Bath-Master
- Living area:4,953 sq. ft.
Heating and cooling
- Cooling:Central Air
- Heating:Natural Gas
- Central air:Yes
Structure and exterior
- Roof:Composition
- Year built:2021
- Building area:4,953 sq. ft.
- Lot area:0.32 Acres
- Lot Features:Corner Lot, Dog Run, Sidewalks
- Construction Materials:Concrete, Frame, Stone
- Foundation Description:Crawl Space
Schools
- High school:Owyhee
- Middle school:Star
- Elementary school:Pleasant View
Utilities
- Water:City Service
Finances and disclosures
- Price:$1,649,999
- Price per sq. ft.:$333.13
- Tax amount:$3,993 (2025)
Features and amenities
- Amenities:Bath-Master, Walk-In Closet(s)
Parking
- Parking description:Attached
- Garage:Yes
- Garage spaces:4
New listings near 5537 N Sugar Maple Way
- Open Sun, 12 to 3pmNew
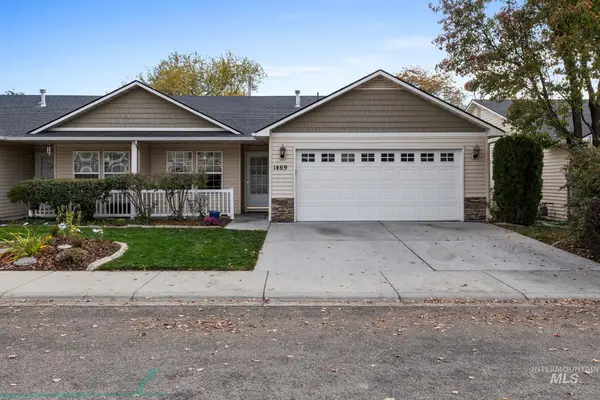 $395,000Active2 beds 2 baths1,281 sq. ft.
1469 E Willowbrook Ct, Meridian, ID 83646
MLS# 99005856Listed by: SILVERCREEK REALTY GROUP - Open Sat, 11am to 1pmNew
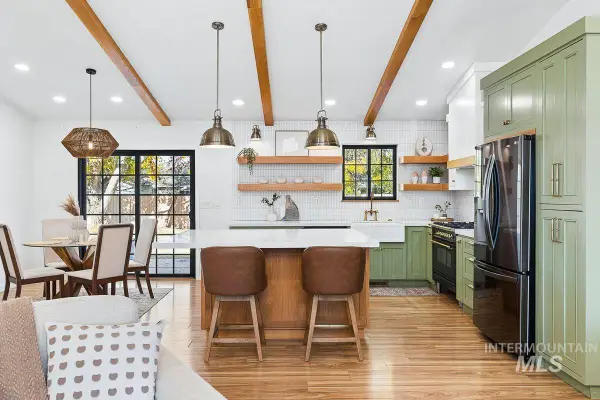 $479,900Active3 beds 2 baths1,408 sq. ft.
2878 W Kendrick, Meridian, ID 83646
MLS# 99005824Listed by: AMHERST MADISON - Open Sat, 11am to 2pmNew
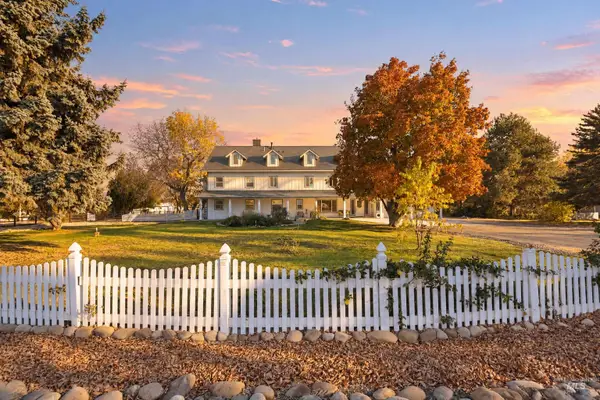 $1,499,000Active4 beds 6 baths4,928 sq. ft.
3040 N Duane Dr, Meridian, ID 83646
MLS# 99005812Listed by: SILVERCREEK REALTY GROUP - New
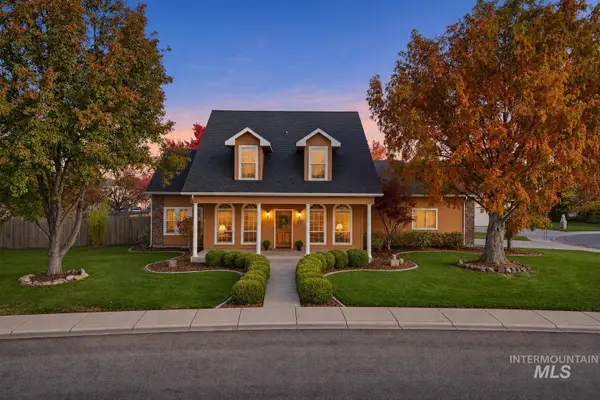 $600,000Active4 beds 3 baths2,132 sq. ft.
1688 E Summerridge Drive, Meridian, ID 83642
MLS# 99005819Listed by: CHRIS BUDKA REAL ESTATE - New
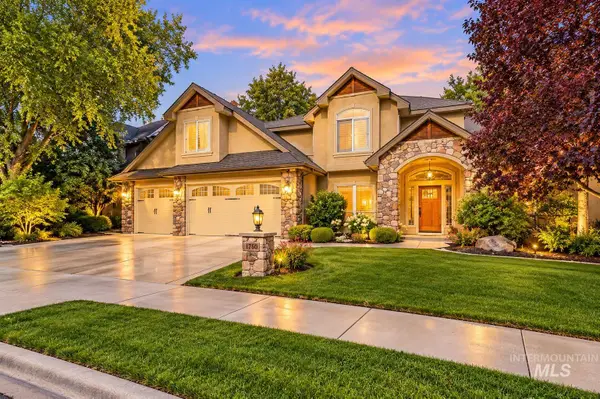 $725,000Active4 beds 3 baths3,068 sq. ft.
1760 E Expedition Drive, Meridian, ID 83646
MLS# 99005777Listed by: KELLER WILLIAMS REALTY BOISE - New
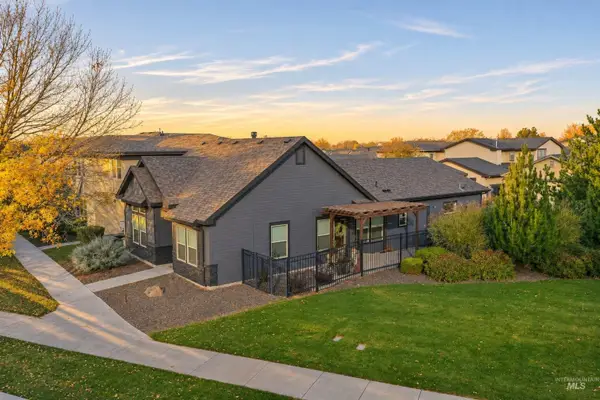 $448,000Active4 beds 2 baths1,440 sq. ft.
2893 E Decameron Lane, Meridian, ID 83642
MLS# 99005783Listed by: GROUP ONE SOTHEBY'S INT'L REALTY - New
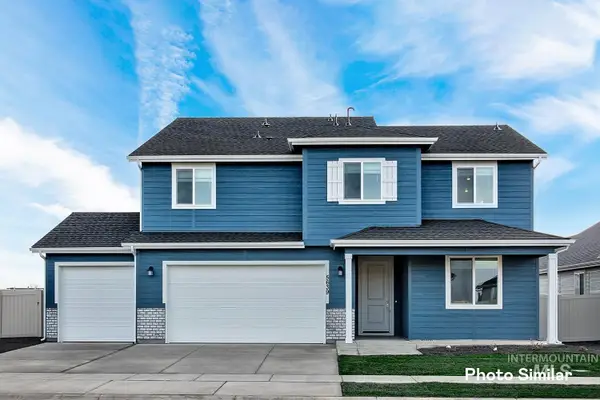 $697,900Active5 beds 3 baths2,800 sq. ft.
8850 W Sawyer Kaye Dr, Meridian, ID 83646
MLS# 99005770Listed by: LENNAR SALES CORP - Open Sat, 11am to 2pmNew
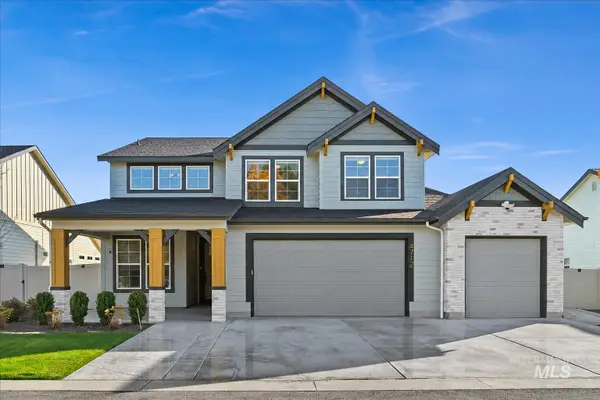 $819,000Active4 beds 3 baths2,600 sq. ft.
4712 N Legacy Woods Ave., Meridian, ID 83646
MLS# 99005771Listed by: BOISE PREMIER REAL ESTATE - New
 $824,900Active4 beds 3 baths2,535 sq. ft.
7093 S Cadence Ave, Meridian, ID 83642
MLS# 99005750Listed by: BOISE PREMIER REAL ESTATE


Protect your home and budget from life's surprises with an Assurant Home Warranty, backed by a partner that supports you through every step of homeownership. Explore Plans.
© 2026 Better Homes and Gardens Real Estate LLC. An Anywhere Real Estate company. All rights reserved. Better Homes and Gardens® Real Estate is a registered trademark owned by Meredith Operations Corporation, licensed to Better Homes and Gardens Real Estate LLC and used with permission. Better Homes and Gardens Real Estate LLC fully supports the principles of the Fair Housing Act and the Equal Opportunity Act. Listing information is deemed reliable but is not guaranteed accurate.
Each office is independently owned and operated.
Any services or products provided by third parties are not provided by, affiliated with or related to Better Homes and Gardens Real Estate LLC, or its affiliated companies.