
4261 E Vacheron St, Meridian, ID 83642
Local realty services provided by:Better Homes and Gardens Real Estate 43° North
4261 E Vacheron St,Meridian, ID 83642
$434,900
- 3 Beds
- 2 Baths
- 1,342 sq. ft.
- Townhouse
- Active
Listed by: trina mcdermottCell: 208-863-3493
Office: fathom realty
MLS#:99006463
Source:ID_IMLS
Price summary
- Price:$434,900
- Price per sq. ft.:$324.07
- Monthly HOA dues:$101
About this home
Less Maintenance, More Time for Living! Welcome to Movado Greens! Built by Blackrock Homes in 2019, this move-in-ready, single-level townhouse offers comfort, style and convenience. The bright, open-concept living area is ideal for everyday living and entertaining, with a spacious kitchen featuring custom white cabinetry, quartz countertops, pull-out drawers, abundant counter space and an oversized island where everyone can gather. LVP flooring flows through the common areas. Thoughtful extras include custom Duet top-down/bottom-up blinds, Phantom screens on front and rear doors and lighted closets. The primary suite offers dual vanities, a walk-in shower and walk-in closet. How will you use the middle bedroom? Home office, nursery, den or craft room? Enjoy morning coffee or outdoor dining on the covered patio overlooking the private, fully fenced backyard, or visit with neighbors on the welcoming front porch. The patio dining set stays! OWNED solar panels help keep power bills low. Refrigerator, washer, dryer and water filtration system convey with the home. Weekly front and backyard mowing is covered by HOA fees, freeing up time to enjoy Movado's pool, clubhouse, park, playground, greenspace and walking paths. Conveniently located near Topgolf, restaurants, shopping, groceries, medical facilities and freeway access. Move right in and enjoy more time doing what you love!...
Contact an agent
Home facts
- Year built:2019
- Subdivision & Development:Movado Greens
- Listing ID #:99006463
- Added:1 day(s) ago
- Updated:November 14, 2026 at 12:32 PM
Rooms and interior
- Bedrooms:3
- Total bathrooms:2
- Full bathrooms:2
- Flooring:Carpet
- Bathrooms Description:Bath-Master
- Kitchen Description:Kitchen Island, Pantry
- Living area:1,342 sq. ft.
Heating and cooling
- Cooling:Central Air
- Heating:Forced Air, Natural Gas
- Central air:Yes
Structure and exterior
- Roof:Architectural Style
- Year built:2019
- Building area:1,342 sq. ft.
- Lot area:0.11 Acres
- Lot Features:Bus on City Route, Sidewalks
- Construction Materials:Frame
Schools
- High school:Mountain View
- Middle school:Lewis and Clark
- Elementary school:Pepper Ridge
Utilities
- Water:City Service
Finances and disclosures
- Price:$434,900
- Price per sq. ft.:$324.07
- Tax amount:$1,331 (2025)
Features and amenities
- Amenities:Bath-Master, Kitchen Island, Pantry, Walk-In Closet(s)
- Pool features:Community
Parking
- Parking description:Attached, Finished Driveway
- Garage:Yes
- Garage spaces:2
New listings near 4261 E Vacheron St
- Open Sat, 12 to 2pmNew
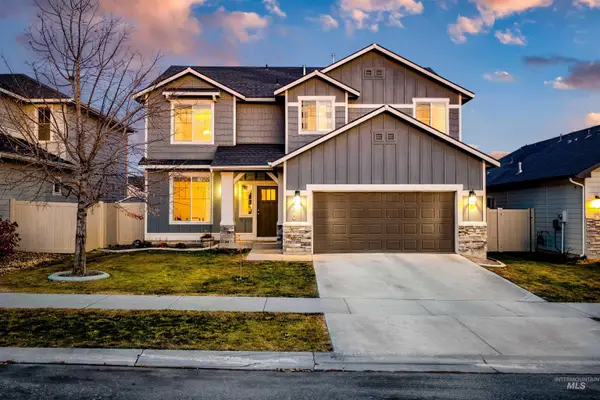 $489,900Active5 beds 3 baths2,317 sq. ft.
6870 S Birch Creek Ave, Meridian, ID 83642
MLS# 99006428Listed by: KELLER WILLIAMS REALTY BOISE - New
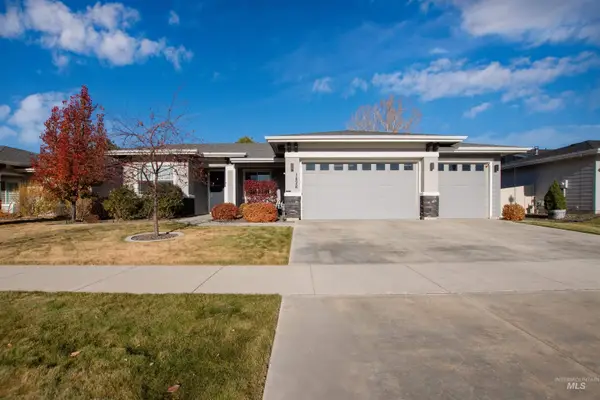 $573,000Active3 beds 2 baths1,728 sq. ft.
1428 W Elias Dr, Meridian, ID 83642
MLS# 99006448Listed by: BERKSHIRE HATHAWAY HOMESERVICES SILVERHAWK REALTY - New
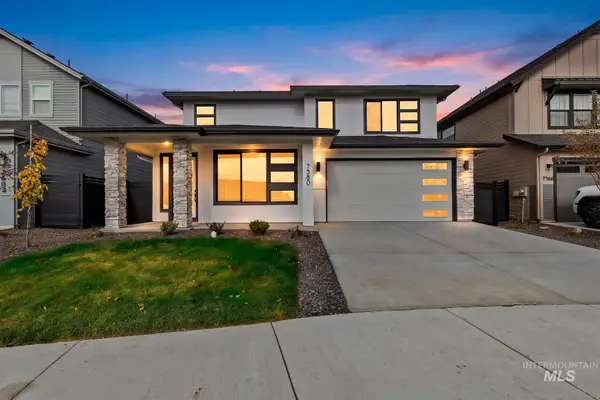 $774,900Active5 beds 3 baths3,226 sq. ft.
7580 W Old School St #Fremont, Meridian, ID 83646
MLS# 99006419Listed by: HOMES OF IDAHO - New
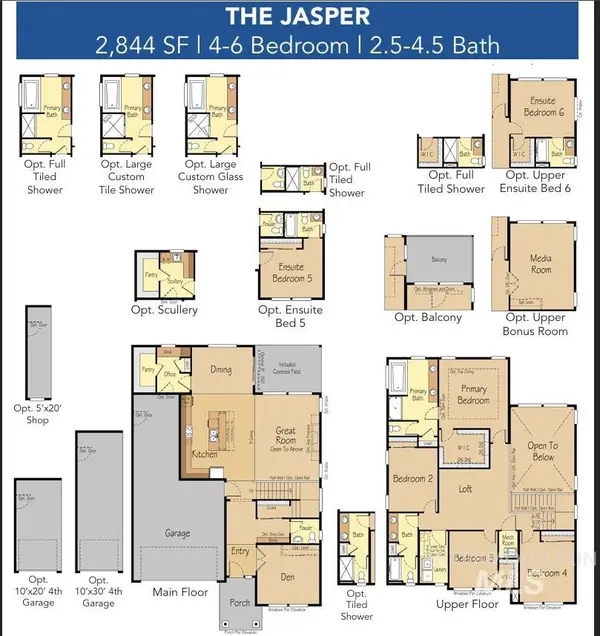 $819,900Active5 beds 4 baths2,844 sq. ft.
6782 N Wonder Ave #Jasper, Meridian, ID 83646
MLS# 99006422Listed by: HOMES OF IDAHO - New
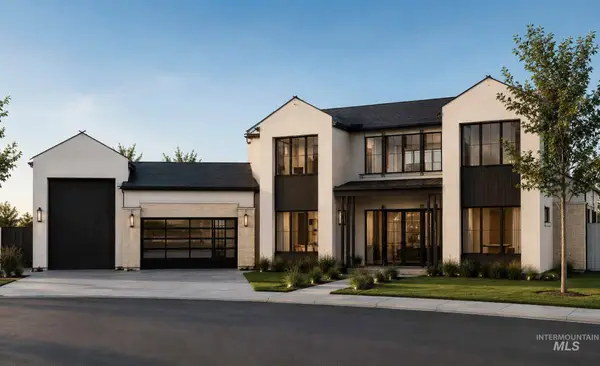 $2,500,000Active4 beds 4 baths4,401 sq. ft.
7740 W Lookout View Ct, Meridian, ID 83646
MLS# 99006363Listed by: BOISE PREMIER REAL ESTATE - Open Sat, 1 to 3pmNew
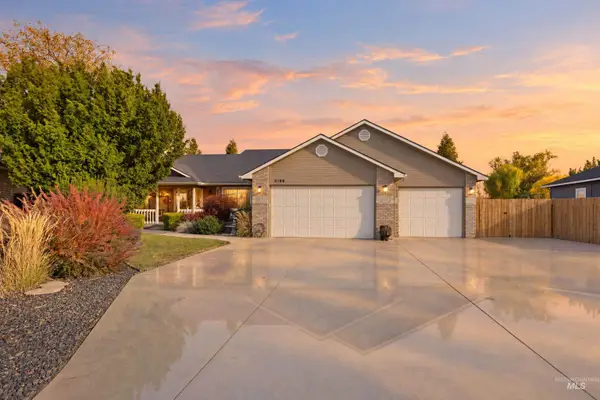 $549,900Active3 beds 2 baths1,691 sq. ft.
3156 N Valam Ave, Meridian, ID 83646
MLS# 99006370Listed by: HOMES OF IDAHO - New
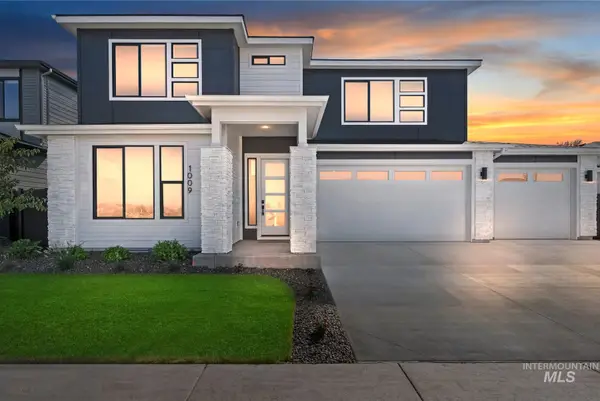 $959,900Active5 beds 4 baths3,054 sq. ft.
4087 S Ridge Edge Way #Rogue MG 7b1, Meridian, ID 83642
MLS# 99006379Listed by: HOMES OF IDAHO - Open Sun, 11am to 2pmNew
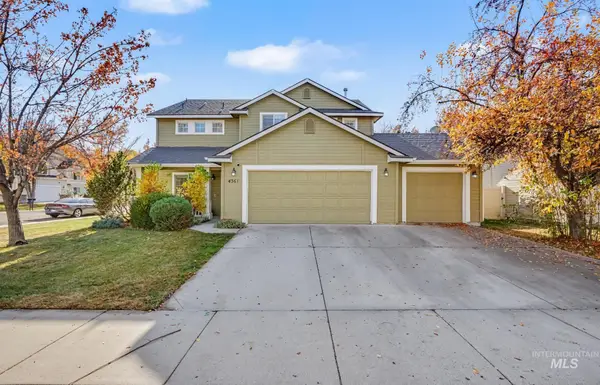 $499,900Active4 beds 3 baths2,117 sq. ft.
4361 E Race Street, Meridian, ID 83646
MLS# 99006351Listed by: KELLER WILLIAMS REALTY BOISE - New
 $2,499,900Active5 beds 7 baths5,763 sq. ft.
2961 E Bingley Drive, Meridian, ID 83642
MLS# 99006334Listed by: BOISE PREMIER REAL ESTATE


Protect your home and budget from life's surprises with an Assurant Home Warranty, backed by a partner that supports you through every step of homeownership. Explore Plans.
© 2026 Better Homes and Gardens Real Estate LLC. An Anywhere Real Estate company. All rights reserved. Better Homes and Gardens® Real Estate is a registered trademark owned by Meredith Operations Corporation, licensed to Better Homes and Gardens Real Estate LLC and used with permission. Better Homes and Gardens Real Estate LLC fully supports the principles of the Fair Housing Act and the Equal Opportunity Act. Listing information is deemed reliable but is not guaranteed accurate.
Each office is independently owned and operated.
Any services or products provided by third parties are not provided by, affiliated with or related to Better Homes and Gardens Real Estate LLC, or its affiliated companies.