
6053 S Hope, Meridian, ID 83642
Local realty services provided by:Better Homes and Gardens Real Estate 43° North
6053 S Hope,Meridian, ID 83642
$614,900
- 4 Beds
- 3 Baths
- 2,302 sq. ft.
- Single family
- Active
Listed by: jeffrey searsCell: 208-985-8819
Office: aspire realty group
MLS#:99003730
Source:ID_IMLS
Price summary
- Price:$614,900
- Price per sq. ft.:$267.12
- Monthly HOA dues:$83.33
About this home
ASSUMABLE FHA LOAN AT 5.4% — WITH 14 MONTHS REMAINING AT AN EVEN LOWER 4.4%! Beautifully Upgraded Castle in Pinnacle! This stunning Castle plan by Brighton Homes is located in the highly sought-after Pinnacle community in South Meridian. Thoughtfully designed for today’s lifestyle, this home offers a versatile layout with a luxurious primary suite upstairs and a private junior suite on the main level, perfect for guests, multigenerational living, or a home office setup. Rich wood flooring flows throughout the entire main floor, adding warmth and elegance, while upgraded carpet upstairs provides a plush, cozy feel. The chef’s kitchen is the heart of the home, featuring a full Bosch appliance package and a professional-style gas range, ideal for the home cook and effortless entertaining. It opens to the dining and living areas, creating an inviting space for gathering with family and friends. Practical upgrades include a whole-house water filtration system and durable epoxy-coated garage floors that make the garage as polished as the rest of the home. The Pinnacle community offers incredible amenities, including a community center, two swimming pools, playgrounds, walking paths, and a park with an outdoor amphitheater. Convenience is close at hand too, with the new Costco development set to open this November less than a mile away. Just next door, Discovery Park offers endless recrea...
Contact an agent
Home facts
- Year built:2025
- Subdivision & Development:Pinnacle
- Listing ID #:99003730
- Added:1 day(s) ago
- Updated:October 16, 2026 at 01:49 AM
Rooms and interior
- Bedrooms:4
- Total bathrooms:3
- Full bathrooms:3
- Flooring:Carpet, Tile
- Bathrooms Description:Bath-Master
- Kitchen Description:Kitchen Island, Pantry
- Living area:2,302 sq. ft.
Heating and cooling
- Cooling:Central Air
- Central air:Yes
Structure and exterior
- Roof:Composition
- Year built:2025
- Building area:2,302 sq. ft.
- Lot area:0.1 Acres
- Construction Materials:Brick, Frame
- Foundation Description:Crawl Space
Schools
- High school:Mountain View
- Middle school:Victory
- Elementary school:Mary McPherson
Utilities
- Water:City Service
Finances and disclosures
- Price:$614,900
- Price per sq. ft.:$267.12
- Tax amount:$150 (2025)
Features and amenities
- Amenities:Bath-Master, Breakfast Bar, Kitchen Island, Pantry, Walk-In Closet(s)
- Pool features:Community
Parking
- Parking description:Alley Access, Attached
- Garage:Yes
- Garage spaces:3
New listings near 6053 S Hope
- New
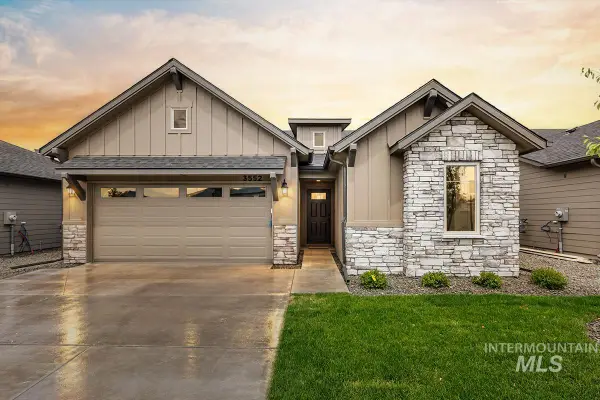 $509,800Active3 beds 2 baths1,546 sq. ft.
7055 S Averill Lane, Meridian, ID 83642
MLS# 99003824Listed by: O2 REAL ESTATE GROUP - New
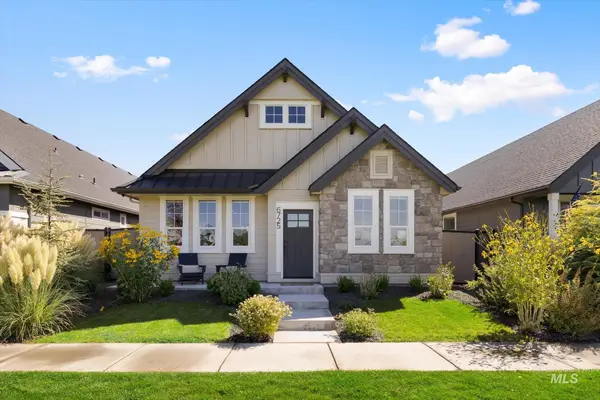 $499,000Active3 beds 2 baths1,750 sq. ft.
6725 W Los Flores Dr, Meridian, ID 83646
MLS# 99003828Listed by: SILVERCREEK REALTY GROUP - New
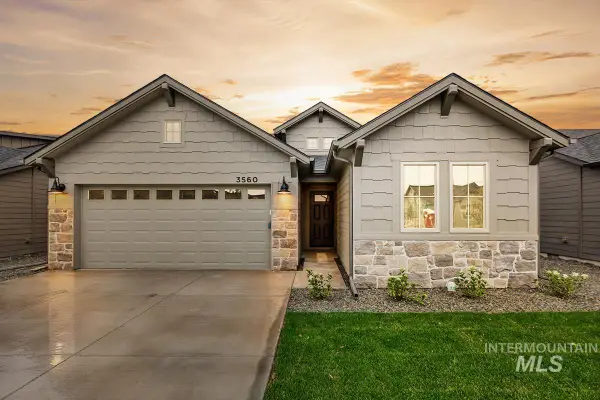 $515,800Active3 beds 2 baths1,589 sq. ft.
7069 S Averill Lane, Meridian, ID 83642
MLS# 99003831Listed by: O2 REAL ESTATE GROUP - New
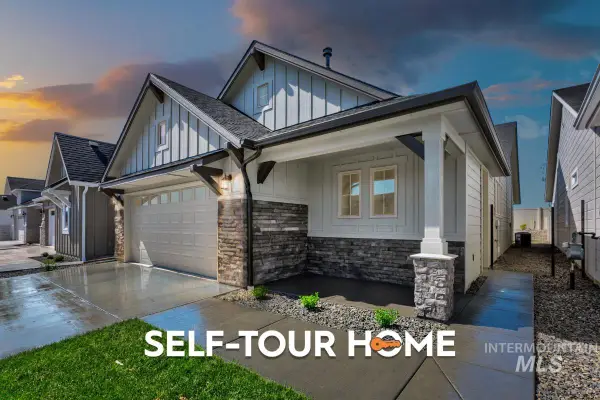 $445,800Active3 beds 2 baths1,392 sq. ft.
1658 E Hadler St., Meridian, ID 83642
MLS# 99003836Listed by: O2 REAL ESTATE GROUP - New
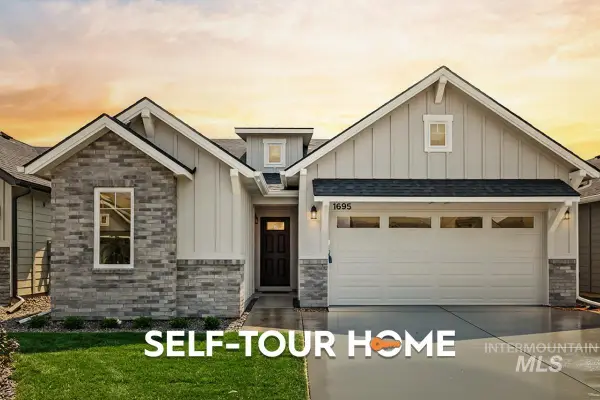 $470,800Active3 beds 2 baths1,532 sq. ft.
1664 E Hadler St., Meridian, ID 83642
MLS# 99003839Listed by: O2 REAL ESTATE GROUP - New
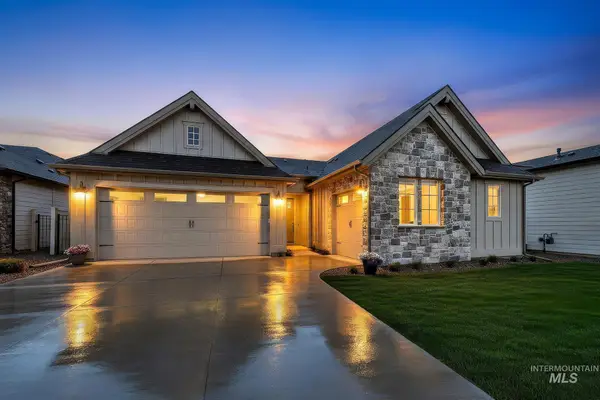 $719,800Active3 beds 3 baths2,322 sq. ft.
4698 S Selawick Way, Meridian, ID 83642
MLS# 99003806Listed by: AMHERST MADISON - New
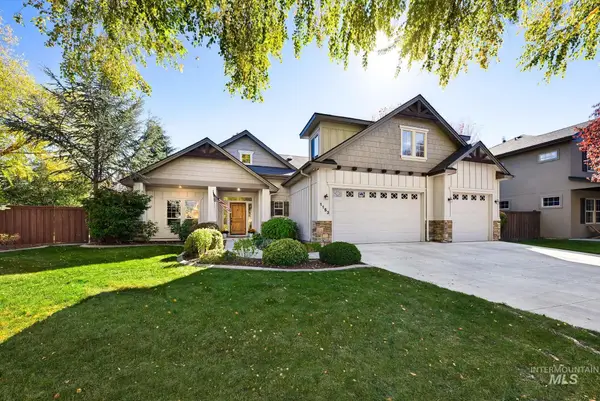 $850,000Active5 beds 3 baths3,620 sq. ft.
1153 E Redwall Ct, Meridian, ID 83646
MLS# 99003819Listed by: SYME REAL ESTATE 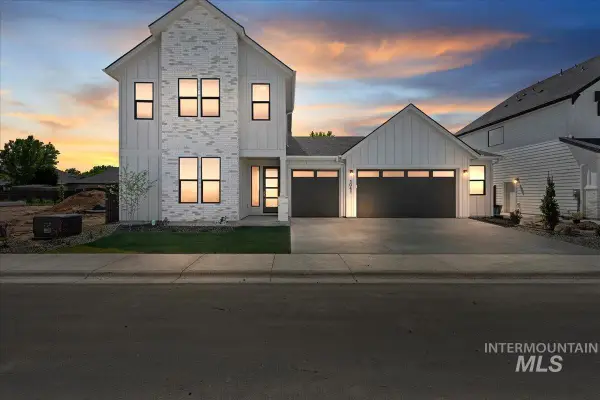 $751,000Pending3 beds 3 baths2,840 sq. ft.
863 W Malbar St., Meridian, ID 83646
MLS# 99003799Listed by: HOMES OF IDAHO- $751,000Pending3 beds 3 baths2,840 sq. ft.
863 W Malbar St., Meridian, ID 83646
MLS# 99003799Listed by: HOMES OF IDAHO - New
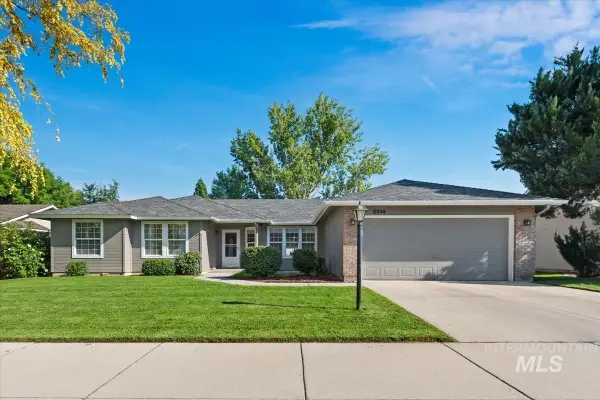 $469,000Active3 beds 2 baths1,659 sq. ft.
2214 E Katelyn Dr., Meridian, ID 83646
MLS# 99003754Listed by: LPT REALTY


Protect your home and budget from life's surprises with an Assurant Home Warranty, backed by a partner that supports you through every step of homeownership. Explore Plans.
© 2026 Better Homes and Gardens Real Estate LLC. An Anywhere Real Estate company. All rights reserved. Better Homes and Gardens® Real Estate is a registered trademark owned by Meredith Operations Corporation, licensed to Better Homes and Gardens Real Estate LLC and used with permission. Better Homes and Gardens Real Estate LLC fully supports the principles of the Fair Housing Act and the Equal Opportunity Act. Listing information is deemed reliable but is not guaranteed accurate.
Each office is independently owned and operated.
Any services or products provided by third parties are not provided by, affiliated with or related to Better Homes and Gardens Real Estate LLC, or its affiliated companies.