
863 W Malbar St., Meridian, ID 83646
Local realty services provided by:Better Homes and Gardens Real Estate 43° North
863 W Malbar St.,Meridian, ID 83646
$751,000
- 3 Beds
- 3 Baths
- 2,840 sq. ft.
- Single family
- Pending
Listed by: sara wolf, tiffany hyattCell: 208-600-9000
Office: homes of idaho
MLS#:99003799
Source:ID_IMLS
Price summary
- Price:$751,000
- Price per sq. ft.:$264.44
- Monthly HOA dues:$100
About this home
The Evergreen from Pacific Lifestyle Homes Pre-Sold. The main level features a den, full bathroom, and an open-concept great room with soaring 12' ceilings, large windows, and a seamless flow into the dining nook and gourmet kitchen. Enjoy a spacious pantry and access to a covered patio for easy indoor-outdoor living. The private primary suite includes a spa-like bath with soaking tub, walk-in shower, dual vanities, private water closet, and an expansive walk-in closet with optional washer/dryer setup. Upstairs includes a large bonus room and 2 other bedrooms with a shared full bath. Located in Sagarra, near the Orchard Park Shopping District with WinCo, the Meridian Library, restaurants, and more! Photos are similar
Contact an agent
Home facts
- Year built:2025
- Subdivision & Development:Sagarra
- Listing ID #:99003799
- Added:1 day(s) ago
- Updated:October 17, 2026 at 08:01 AM
Rooms and interior
- Bedrooms:3
- Total bathrooms:3
- Full bathrooms:3
- Flooring:Tile
- Bathrooms Description:Bath-Master
- Kitchen Description:Kitchen Island, Pantry
- Living area:2,840 sq. ft.
Heating and cooling
- Cooling:Central Air
- Heating:Forced Air, Natural Gas
- Central air:Yes
Structure and exterior
- Roof:Architectural Style, Composition
- Year built:2025
- Building area:2,840 sq. ft.
- Lot area:0.12 Acres
- Lot Features:Sidewalks
- Construction Materials:Concrete, Frame, Masonry, Stone
- Foundation Description:Crawl Space
Schools
- High school:Rocky Mountain
- Middle school:Heritage Middle School
- Elementary school:Paramount
Utilities
- Water:City Service
Finances and disclosures
- Price:$751,000
- Price per sq. ft.:$264.44
Features and amenities
- Amenities:Bath-Master, Breakfast Bar, Kitchen Island, Pantry, Split Bedroom, Walk-In Closet(s)
- Pool features:Community, Pool
Parking
- Parking description:Attached, Finished Driveway
- Garage:Yes
- Garage spaces:3
New listings near 863 W Malbar St.
- New
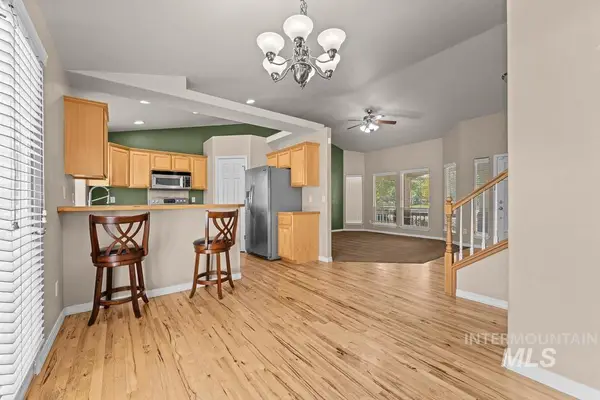 $525,000Active4 beds 3 baths1,865 sq. ft.
3750 N Rhodes Ave, Meridian, ID 83646
MLS# 99004010Listed by: SILVERCREEK REALTY GROUP - Open Sun, 1 to 3pmNew
 $499,900Active4 beds 3 baths2,034 sq. ft.
3841 N Price Way, Meridian, ID 83642
MLS# 99003990Listed by: KELLER WILLIAMS REALTY BOISE - New
 $427,000Active3 beds 2 baths1,415 sq. ft.
2694 S Riptide Ave., Meridian, ID 83642
MLS# 99004001Listed by: BOISE PREMIER REAL ESTATE - New
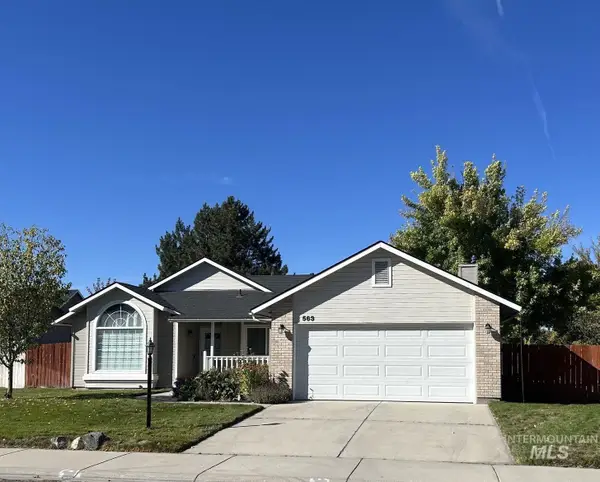 $459,990Active3 beds 2 baths1,581 sq. ft.
563 S Canvasback, Meridian, ID 83642
MLS# 99003987Listed by: JACOBI REALTY GROUP - Open Sun, 11am to 2pmNew
 $950,000Active4 beds 3 baths2,788 sq. ft.
1906 E E Townline Way, Meridian, ID 83646
MLS# 99003931Listed by: POWERED-BY - New
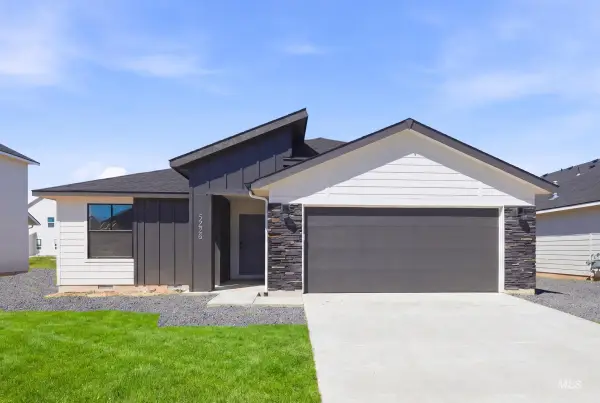 $439,995Active3 beds 2 baths1,694 sq. ft.
6937 S Lumberton Way, Meridian, ID 83642
MLS# 99003939Listed by: CBH SALES & MARKETING INC - New
 $489,995Active3 beds 3 baths1,851 sq. ft.
2022 S Summerson Way, Meridian, ID 83642
MLS# 99003940Listed by: CBH SALES & MARKETING INC - New
 $572,900Active4 beds 2 baths2,103 sq. ft.
1817 W Henry's Fork Drive, Meridian, ID 83642
MLS# 99003951Listed by: BERKSHIRE HATHAWAY HOME SERVICES IDAHO REALTY - Open Sat, 11am to 2pmNew
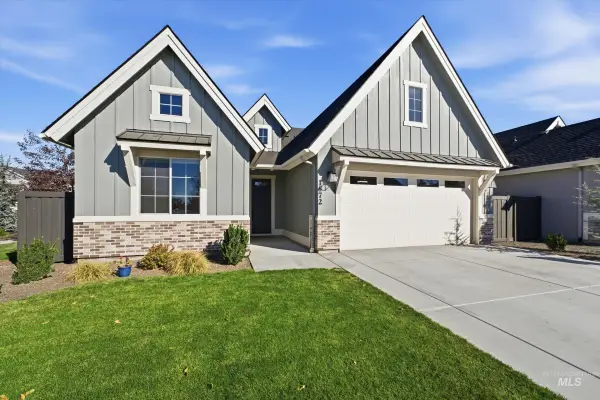 $625,000Active3 beds 3 baths2,060 sq. ft.
1672 E Spire St., Meridian, ID 83642
MLS# 99003920Listed by: GROVE REALTY, LLC - Open Sat, 10am to 12pmNew
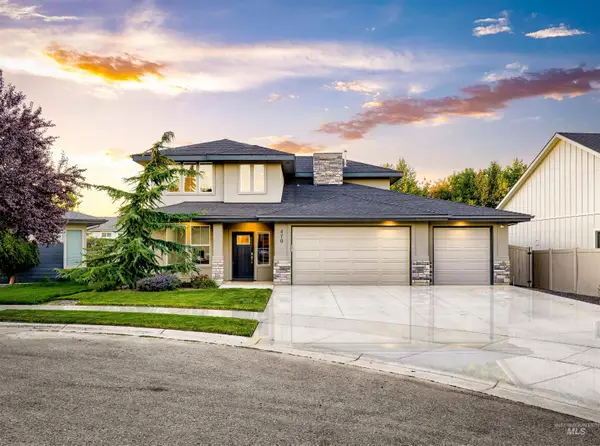 $774,900Active4 beds 3 baths2,753 sq. ft.
470 E Claymont Ct, Meridian, ID 83642
MLS# 99003922Listed by: HOMES OF IDAHO


Protect your home and budget from life's surprises with an Assurant Home Warranty, backed by a partner that supports you through every step of homeownership. Explore Plans.
© 2026 Better Homes and Gardens Real Estate LLC. An Anywhere Real Estate company. All rights reserved. Better Homes and Gardens® Real Estate is a registered trademark owned by Meredith Operations Corporation, licensed to Better Homes and Gardens Real Estate LLC and used with permission. Better Homes and Gardens Real Estate LLC fully supports the principles of the Fair Housing Act and the Equal Opportunity Act. Listing information is deemed reliable but is not guaranteed accurate.
Each office is independently owned and operated.
Any services or products provided by third parties are not provided by, affiliated with or related to Better Homes and Gardens Real Estate LLC, or its affiliated companies.