
6190 E Canyon Crossing Dr., Nampa, ID 83687
Local realty services provided by:Better Homes and Gardens Real Estate 43° North
6190 E Canyon Crossing Dr.,Nampa, ID 83687
$550,000Last list price
- 4 Beds
- 2 Baths
- - sq. ft.
- Single family
- Sold
Listed by: jonathan long, eric livermoreCell: 208-697-7170
Office: rise realty, llc.
MLS#:98995843
Source:ID_IMLS
Sorry, we are unable to map this address
Price summary
- Price:$550,000
- Monthly HOA dues:$73.33
About this home
Warm, inviting, and thoughtfully designed, this beautiful single-level home offers an open great room concept w/9-foot ceilings, rich finishes, & a cozy fireplace that naturally draws everyone together. The spacious layout strikes a rare balance—open enough for entertaining while offering the warmth & comfort that makes a house feel like home. At the heart of the home, you’ll find a beautifully appointed kitchen featuring warm custom cabinetry, crisp quartz counters, a center island w/breakfast seating, a built-in gas range, double wall ovens, and a generous walk-in pantry. Complemented by an expansive dining area, it’s perfectly suited for everything from holiday gatherings to casual evenings w/family & friends. The private primary suite is a peaceful retreat, showcasing elegant millwork, direct access to the covered patio, dual walk-in closets, tiled bath floors, a spacious dual-sink vanity, and a beautifully tiled walk-in shower. A fourth bedroom w/French glass doors offers the flexibility of a home office, guest room, or quiet reading space. Step outside to a backyard overlooking Tenmile Creek w/no rear neighbors, where the impressive 10’ x 40’ covered patio creates the perfect setting for morning coffee, outdoor dining, or quiet evenings enjoying the peaceful surroundings. Close to the community pool & park, and just minutes to shopping, hospitals, and the I-84 corridor....
Contact an agent
Home facts
- Year built:2020
- Subdivision & Development:Fairhaven
- Listing ID #:98995843
- Added:54 day(s) ago
- Updated:September 24, 2026 at 06:31 AM
Rooms and interior
- Bedrooms:4
- Total bathrooms:2
- Full bathrooms:2
- Flooring:Carpet
- Bathrooms Description:Bath-Master
- Kitchen Description:Kitchen Island, Pantry
Heating and cooling
- Cooling:Central Air
- Heating:Forced Air, Natural Gas
- Central air:Yes
Structure and exterior
- Roof:Architectural Style
- Year built:2020
- Lot Features:Sidewalks
- Construction Materials:Frame
- Foundation Description:Crawl Space
Schools
- High school:Ridgevue
- Middle school:Sage Valley
- Elementary school:Birch
Utilities
- Water:City Service
Finances and disclosures
- Price:$550,000
- Tax amount:$2,985 (2025)
Features and amenities
- Amenities:Bath-Master, Breakfast Bar, Kitchen Island, Pantry, Walk-In Closet(s)
- Pool features:Community
Parking
- Parking description:Attached
- Garage:Yes
- Garage spaces:3
New listings near 6190 E Canyon Crossing Dr.
- New
 $442,000Active3 beds 2 baths1,702 sq. ft.
1424 W Raelin Drive, Nampa, ID 83686
MLS# 99001711Listed by: COLDWELL BANKER TOMLINSON - Open Fri, 5 to 7pmNew
 $547,900Active4 beds 3 baths2,091 sq. ft.
2461 W Herron Ridge Ct, Nampa, ID 83686
MLS# 99001683Listed by: SILVERCREEK REALTY GROUP - Open Sat, 12 to 2pmNew
 $449,990Active4 beds 2 baths1,740 sq. ft.
16556 Clover Valley Way, Nampa, ID 83687
MLS# 99001662Listed by: KELLER WILLIAMS REALTY BOISE - New
 $1,940,000Active5 beds 5 baths4,724 sq. ft.
14044 Hipwell Dr, Nampa, ID 83686
MLS# 99001670Listed by: KELLER WILLIAMS REALTY BOISE - New
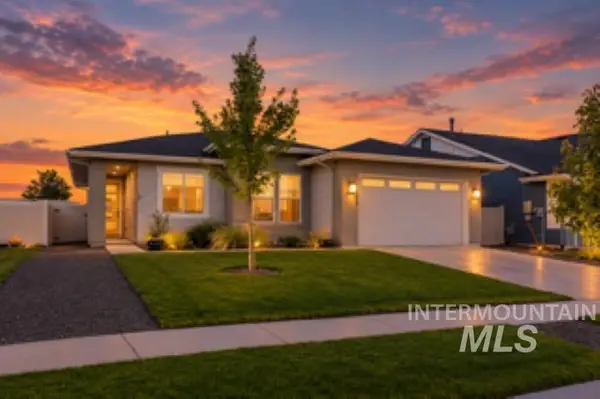 $429,000Active3 beds 2 baths1,541 sq. ft.
12959 S Nuova Way, Nampa, ID 83686
MLS# 99001660Listed by: TEAM REALTY - New
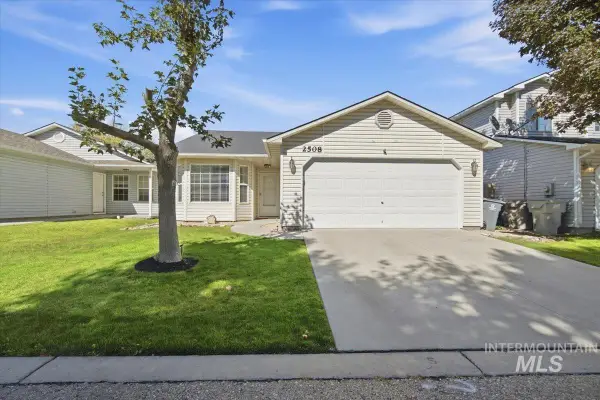 $340,000Active3 beds 2 baths1,140 sq. ft.
2508 E Cinnamon Lane, Nampa, ID 83687
MLS# 99001658Listed by: HOMES OF IDAHO - New
 $304,900Active2 beds 1 baths756 sq. ft.
211 W. Dewey Ave., Nampa, ID 83686
MLS# 99001613Listed by: SILVERCREEK REALTY GROUP - New
 $580,000Active3 beds 2 baths2,386 sq. ft.
925 W Mollywood Dr, Nampa, ID 83686
MLS# 99001621Listed by: COLDWELL BANKER TOMLINSON - New
 $300,000Active3 beds 2 baths1,173 sq. ft.
2425 Sagittarius Dr, Nampa, ID 83651
MLS# 99001624Listed by: KELLER WILLIAMS REALTY BOISE - New
 $139,900Active4 beds 2 baths1,512 sq. ft.
509 River Valley St., Nampa, ID 83687
MLS# 99001558Listed by: RE/MAX EXECUTIVES


Protect your home and budget from life's surprises with an Assurant Home Warranty, backed by a partner that supports you through every step of homeownership. Explore Plans.
© 2026 Better Homes and Gardens Real Estate LLC. An Anywhere Real Estate company. All rights reserved. Better Homes and Gardens® Real Estate is a registered trademark owned by Meredith Operations Corporation, licensed to Better Homes and Gardens Real Estate LLC and used with permission. Better Homes and Gardens Real Estate LLC fully supports the principles of the Fair Housing Act and the Equal Opportunity Act. Listing information is deemed reliable but is not guaranteed accurate.
Each office is independently owned and operated.
Any services or products provided by third parties are not provided by, affiliated with or related to Better Homes and Gardens Real Estate LLC, or its affiliated companies.