
7613 E Flyway St, Nampa, ID 83687
Local realty services provided by:Better Homes and Gardens Real Estate 43° North
7613 E Flyway St,Nampa, ID 83687
$415,000Last list price
- 4 Beds
- 2 Baths
- - sq. ft.
- Single family
- Sold
Listed by: jonathan corralCell: 208-807-1521
Office: sweet group realty
MLS#:98995385
Source:ID_IMLS
Sorry, we are unable to map this address
Price summary
- Price:$415,000
- Monthly HOA dues:$28.75
About this home
Built in 2023, this 4 bedroom 2 bathroom home offers 1604 sq ft of comfortable living space on a huge .20 lot. The open concept layout features a large island overlooking the living and dining areas, with large picture windows that bring in an abundance of natural light. The primary suite includes dual vanities, a spacious walk in closet, and a private bathroom. No West neighbors. With a well designed floor plan, modern finishes, and plenty of outdoor space, this home is ready for its next owner.
Contact an agent
Home facts
- Year built:2023
- Subdivision & Development:Feather Cove
- Listing ID #:98995385
- Added:58 day(s) ago
- Updated:September 24, 2026 at 06:31 AM
Rooms and interior
- Bedrooms:4
- Total bathrooms:2
- Full bathrooms:2
- Kitchen Description:Kitchen Island, Pantry
Heating and cooling
- Cooling:Central Air
- Heating:Forced Air, Natural Gas
- Central air:Yes
Structure and exterior
- Roof:Architectural Style
- Year built:2023
- Lot Features:Irrigation Available, Sidewalks
- Construction Materials:Frame
- Foundation Description:Crawl Space
Schools
- High school:Ridgevue
- Middle school:Sage Valley
- Elementary school:East Canyon
Utilities
- Water:City Service
Finances and disclosures
- Price:$415,000
- Tax amount:$2,736 (2025)
Features and amenities
- Amenities:Breakfast Bar, Kitchen Island, Pantry, Split Bedroom, Walk-In Closet(s)
Parking
- Parking description:Attached, Finished Driveway
- Garage:Yes
- Garage spaces:3
New listings near 7613 E Flyway St
- New
 $442,000Active3 beds 2 baths1,702 sq. ft.
1424 W Raelin Drive, Nampa, ID 83686
MLS# 99001711Listed by: COLDWELL BANKER TOMLINSON - Open Fri, 5 to 7pmNew
 $547,900Active4 beds 3 baths2,091 sq. ft.
2461 W Herron Ridge Ct, Nampa, ID 83686
MLS# 99001683Listed by: SILVERCREEK REALTY GROUP - Open Sat, 12 to 2pmNew
 $449,990Active4 beds 2 baths1,740 sq. ft.
16556 Clover Valley Way, Nampa, ID 83687
MLS# 99001662Listed by: KELLER WILLIAMS REALTY BOISE - New
 $1,940,000Active5 beds 5 baths4,724 sq. ft.
14044 Hipwell Dr, Nampa, ID 83686
MLS# 99001670Listed by: KELLER WILLIAMS REALTY BOISE - New
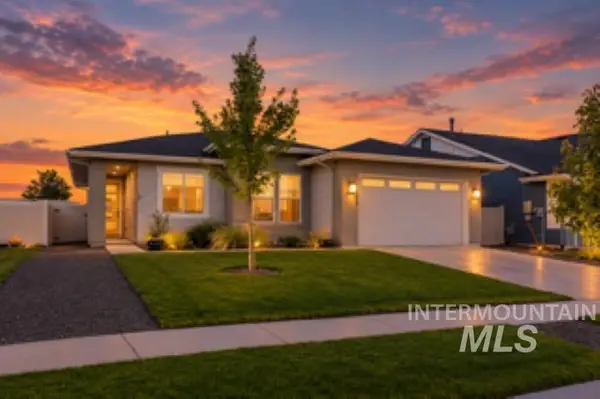 $429,000Active3 beds 2 baths1,541 sq. ft.
12959 S Nuova Way, Nampa, ID 83686
MLS# 99001660Listed by: TEAM REALTY - New
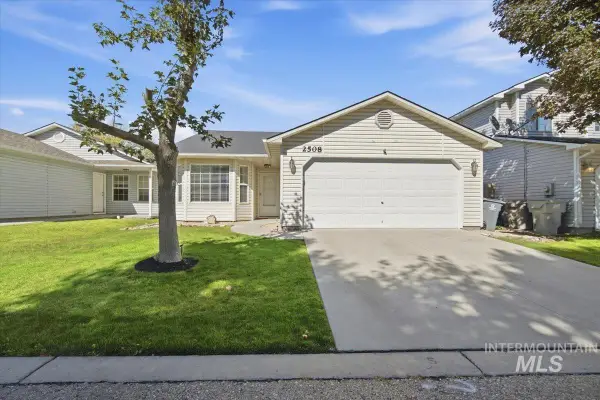 $340,000Active3 beds 2 baths1,140 sq. ft.
2508 E Cinnamon Lane, Nampa, ID 83687
MLS# 99001658Listed by: HOMES OF IDAHO - New
 $304,900Active2 beds 1 baths756 sq. ft.
211 W. Dewey Ave., Nampa, ID 83686
MLS# 99001613Listed by: SILVERCREEK REALTY GROUP - New
 $580,000Active3 beds 2 baths2,386 sq. ft.
925 W Mollywood Dr, Nampa, ID 83686
MLS# 99001621Listed by: COLDWELL BANKER TOMLINSON - New
 $300,000Active3 beds 2 baths1,173 sq. ft.
2425 Sagittarius Dr, Nampa, ID 83651
MLS# 99001624Listed by: KELLER WILLIAMS REALTY BOISE - New
 $139,900Active4 beds 2 baths1,512 sq. ft.
509 River Valley St., Nampa, ID 83687
MLS# 99001558Listed by: RE/MAX EXECUTIVES


Protect your home and budget from life's surprises with an Assurant Home Warranty, backed by a partner that supports you through every step of homeownership. Explore Plans.
© 2026 Better Homes and Gardens Real Estate LLC. An Anywhere Real Estate company. All rights reserved. Better Homes and Gardens® Real Estate is a registered trademark owned by Meredith Operations Corporation, licensed to Better Homes and Gardens Real Estate LLC and used with permission. Better Homes and Gardens Real Estate LLC fully supports the principles of the Fair Housing Act and the Equal Opportunity Act. Listing information is deemed reliable but is not guaranteed accurate.
Each office is independently owned and operated.
Any services or products provided by third parties are not provided by, affiliated with or related to Better Homes and Gardens Real Estate LLC, or its affiliated companies.