
8333 Partridge Dr, Nampa, ID 83686
Local realty services provided by:Better Homes and Gardens Real Estate 43° North
8333 Partridge Dr,Nampa, ID 83686
$2,525,000Last list price
- 6 Beds
- 6 Baths
- - sq. ft.
- Single family
- Sold
Listed by: leslie newman, rachelle boyerCell: 208-870-3486
Office: finding 43 real estate
MLS#:98981720
Source:ID_IMLS
Sorry, we are unable to map this address
Price summary
- Price:$2,525,000
- Monthly HOA dues:$83.33
About this home
EXPERIENCE THE RESORT AMENITIES of this amazing property located on 4.23 irrigated acres with a sparkling 45' x 20' swimming pool with sun shelf complete with WILDWATER slide, pickleball court, 3-stall run-in shed AND a separate ADU with 1 Bdroom/1 Bath, incredible views of the Owyhees and Boise Range and a 30' free-standing RV garage/Shop.. This stunning modern farmhouse home was built in 2023 and features custom finishes and floor-to-ceiling bookshelves that surround a rock fireplace in the cozy living room, an entertainer's kitchen, a large main-floor office, and a bonus room. The upstairs master retreat is a serene getaway with a luxury bath and sitting area. There are 4 additional bedrooms upstairs with 2 bathrooms and a deluxe laundry room. Nestled in a quiet & secluded neighborhood in S Nampa, but only minutes from shopping and schools. This home offers all the versatility of country living, including a chicken coop & backup generator.
Contact an agent
Home facts
- Year built:2023
- Subdivision & Development:Quail Ridge Est
- Listing ID #:98981720
- Added:166 day(s) ago
- Updated:September 24, 2026 at 06:31 AM
Rooms and interior
- Bedrooms:6
- Total bathrooms:6
- Full bathrooms:6
- Flooring:Carpet, Concrete, Tile
- Bathrooms Description:Bath-Master
- Kitchen Description:Kitchen Island, Pantry, Two Kitchens
Heating and cooling
- Cooling:Central Air, Ductless/Mini Split
- Heating:Forced Air, Natural Gas
- Central air:Yes
Structure and exterior
- Roof:Architectural Style
- Year built:2023
- Lot Features:Chickens, Cul-De-Sac, Horses, Irrigation Available
- Construction Materials:Frame, Stone
- Foundation Description:Crawl Space
Schools
- High school:Skyview
- Middle school:South Middle (Nampa)
- Elementary school:Lake Ridge
Utilities
- Water:Well
- Sewer:Septic Tank
Finances and disclosures
- Price:$2,525,000
- Tax amount:$3,614 (2025)
Features and amenities
- Amenities:Bath-Master, Breakfast Bar, Kitchen Island, Pantry, Split Bedroom, Two Kitchens, Walk-In Closet(s)
- Pool features:In Ground, Pool, Private
Parking
- Parking description:Attached, Detached, Finished Driveway, RV Access/Parking
- Garage:Yes
- Garage spaces:5
New listings near 8333 Partridge Dr
- New
 $442,000Active3 beds 2 baths1,702 sq. ft.
1424 W Raelin Drive, Nampa, ID 83686
MLS# 99001711Listed by: COLDWELL BANKER TOMLINSON - Open Fri, 5 to 7pmNew
 $547,900Active4 beds 3 baths2,091 sq. ft.
2461 W Herron Ridge Ct, Nampa, ID 83686
MLS# 99001683Listed by: SILVERCREEK REALTY GROUP - Open Sat, 12 to 2pmNew
 $449,990Active4 beds 2 baths1,740 sq. ft.
16556 Clover Valley Way, Nampa, ID 83687
MLS# 99001662Listed by: KELLER WILLIAMS REALTY BOISE - New
 $1,940,000Active5 beds 5 baths4,724 sq. ft.
14044 Hipwell Dr, Nampa, ID 83686
MLS# 99001670Listed by: KELLER WILLIAMS REALTY BOISE - New
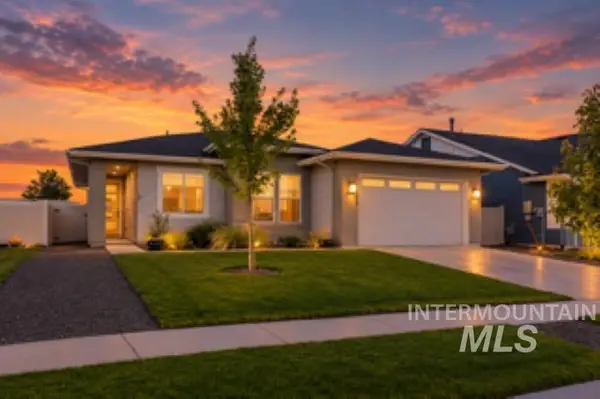 $429,000Active3 beds 2 baths1,541 sq. ft.
12959 S Nuova Way, Nampa, ID 83686
MLS# 99001660Listed by: TEAM REALTY - New
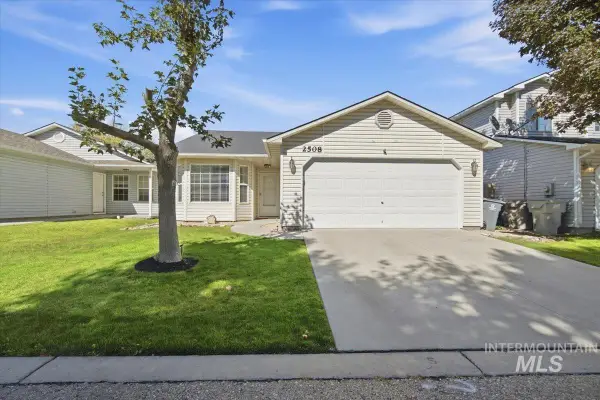 $340,000Active3 beds 2 baths1,140 sq. ft.
2508 E Cinnamon Lane, Nampa, ID 83687
MLS# 99001658Listed by: HOMES OF IDAHO - New
 $304,900Active2 beds 1 baths756 sq. ft.
211 W. Dewey Ave., Nampa, ID 83686
MLS# 99001613Listed by: SILVERCREEK REALTY GROUP - New
 $580,000Active3 beds 2 baths2,386 sq. ft.
925 W Mollywood Dr, Nampa, ID 83686
MLS# 99001621Listed by: COLDWELL BANKER TOMLINSON - New
 $300,000Active3 beds 2 baths1,173 sq. ft.
2425 Sagittarius Dr, Nampa, ID 83651
MLS# 99001624Listed by: KELLER WILLIAMS REALTY BOISE - New
 $139,900Active4 beds 2 baths1,512 sq. ft.
509 River Valley St., Nampa, ID 83687
MLS# 99001558Listed by: RE/MAX EXECUTIVES


Protect your home and budget from life's surprises with an Assurant Home Warranty, backed by a partner that supports you through every step of homeownership. Explore Plans.
© 2026 Better Homes and Gardens Real Estate LLC. An Anywhere Real Estate company. All rights reserved. Better Homes and Gardens® Real Estate is a registered trademark owned by Meredith Operations Corporation, licensed to Better Homes and Gardens Real Estate LLC and used with permission. Better Homes and Gardens Real Estate LLC fully supports the principles of the Fair Housing Act and the Equal Opportunity Act. Listing information is deemed reliable but is not guaranteed accurate.
Each office is independently owned and operated.
Any services or products provided by third parties are not provided by, affiliated with or related to Better Homes and Gardens Real Estate LLC, or its affiliated companies.