
1023 E Larch Ave, Osburn, ID 83849
Local realty services provided by:Better Homes and Gardens Real Estate Pacific Commons
1023 E Larch Ave,Other, ID 83849
$280,000
- 2 Beds
- 1 Baths
- 826 sq. ft.
- Single family
- Active
Listed by: tracey tindall
Office: the experience northwest
MLS#:202626872
Source:WA_SAR
Price summary
- Price:$280,000
- Price per sq. ft.:$338.98
About this home
Heart of the Silver Valley! Osburn, where a close-knit community, rich mining history and a laid-back pace bring the Silver Valley's character to life. Close to Skiing with Lookout Pass and Silver Mountain just minutes down the road. 2 Blocks to the Trail of The Coeur d'Alene's and Fantastic Fishing in every direction! Mid Century Single Level Home on the coveted Larch Street. Offering 2 Beds, 1 Bath and charm throughout. Remodeled kitchen and bath, laminate flooring with carpet in the bedrooms. Beautiful Archways throughout the home and offering big window views of the mountains. All appliances are included. Large .22 Acre, fenced back yard with rear gate access off paved road. Detached 1 Car Garage. Steel Roof and Siding.
Contact an agent
Home facts
- Year built:1949
- Listing ID #:202626872
- Added:3 day(s) ago
- Updated:November 13, 2026 at 04:49 PM
Rooms and interior
- Bedrooms:2
- Total bathrooms:1
- Full bathrooms:1
- Kitchen Description:Free-Standing Range, Refrigerator
- Basement Description:Crawlspace
- Living area:826 sq. ft.
Structure and exterior
- Roof:Metal
- Year built:1949
- Building area:826 sq. ft.
- Lot area:0.22 Acres
- Lot Features:Fenced Yard, Level, Open Lot, Treed, Views
- Architectural Style:Bungalow
Schools
- High school:Other
- Middle school:Wallace Jr/Sr
- Elementary school:Silver Hills
Finances and disclosures
- Price:$280,000
- Price per sq. ft.:$338.98
- Tax amount:$1,702
Features and amenities
- Laundry features:Dryer, Washer
Parking
- Parking description:Alley Access, Detached
- Garage:Yes
- Garage spaces:1
New listings near 1023 E Larch Ave
- New
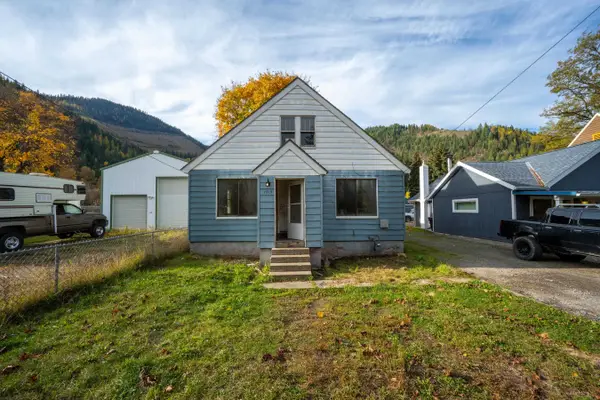 $225,000Active3 beds 2 baths1,905 sq. ft.
1313 E Mullan Ave, Other, ID 83849
MLS# 202626853Listed by: THE EXPERIENCE NORTHWEST 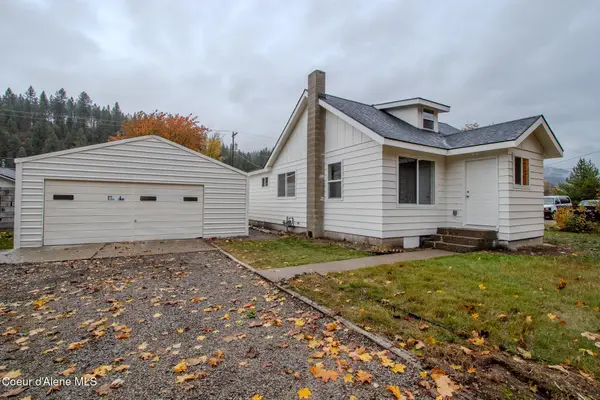 $325,000Pending4 beds 1 baths1,530 sq. ft.
712 W Yellowstone AVE, Osburn, ID 83849
MLS# 26-10737Listed by: SILVERCREEK REALTY GROUP, LLC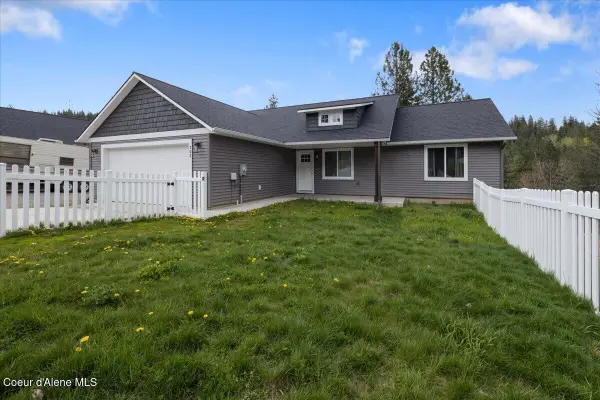 $408,000Active3 beds 2 baths2,650 sq. ft.
302 Rio Vista ST, Osburn, ID 83849
MLS# 26-10634Listed by: EXP REALTY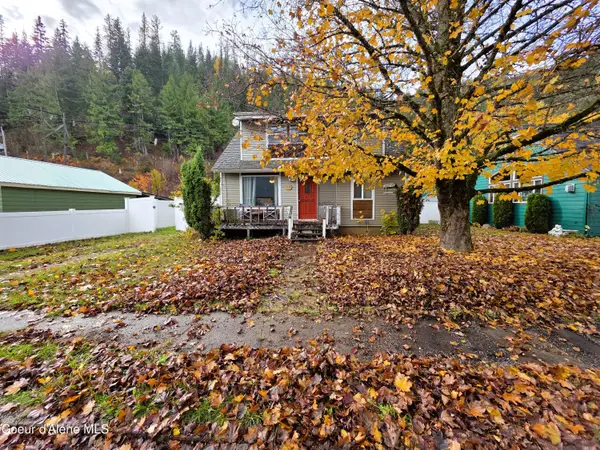 $309,900Active3 beds 1 baths1,464 sq. ft.
1237 E Larch Ave, Osburn, ID 83849
MLS# 26-10609Listed by: REAL BROKER LLC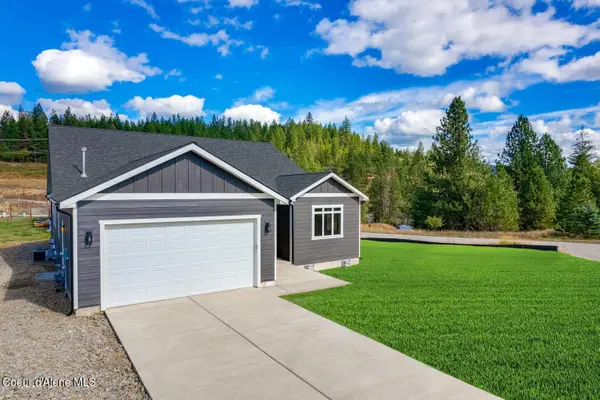 $549,000Active4 beds 3 baths2,109 sq. ft.
402 Shoshone Blvd, Osburn, ID 83849
MLS# 26-10603Listed by: XPR EXPERT REALTY $519,000Active4 beds 4 baths2,458 sq. ft.
115 N Fifth St, Osburn, ID 83849
MLS# 26-10001Listed by: EXP REALTY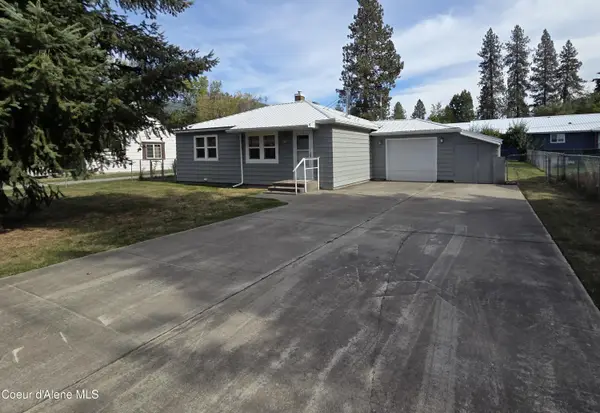 $257,000Pending2 beds 1 baths768 sq. ft.
213 S Fifth ST, Osburn, ID 83849
MLS# 26-9707Listed by: BORTON PROPERTIES OF NORTH IDAHO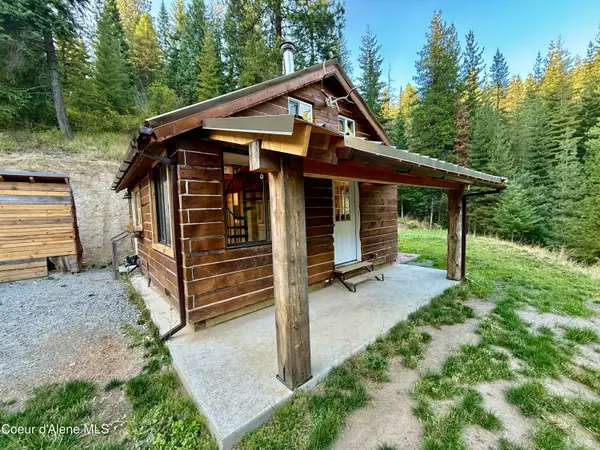 $449,000Pending1 beds 1 baths420 sq. ft.
915 Terror Gulch Rd, Osburn, ID 83849
MLS# 26-9579Listed by: LOCAL REAL ESTATE $40,000Pending0.19 Acres
Lot 9 NKA Upper Drive, Osburn, ID 83849
MLS# 26-8936Listed by: THE REAL ESTATE SHOP NORTH IDAHO


Protect your home and budget from life's surprises with an Assurant Home Warranty, backed by a partner that supports you through every step of homeownership. Explore Plans.
© 2026 Better Homes and Gardens Real Estate LLC. An Anywhere Real Estate company. All rights reserved. Better Homes and Gardens® Real Estate is a registered trademark owned by Meredith Operations Corporation, licensed to Better Homes and Gardens Real Estate LLC and used with permission. Better Homes and Gardens Real Estate LLC fully supports the principles of the Fair Housing Act and the Equal Opportunity Act. Listing information is deemed reliable but is not guaranteed accurate.
Each office is independently owned and operated.
Any services or products provided by third parties are not provided by, affiliated with or related to Better Homes and Gardens Real Estate LLC, or its affiliated companies.