
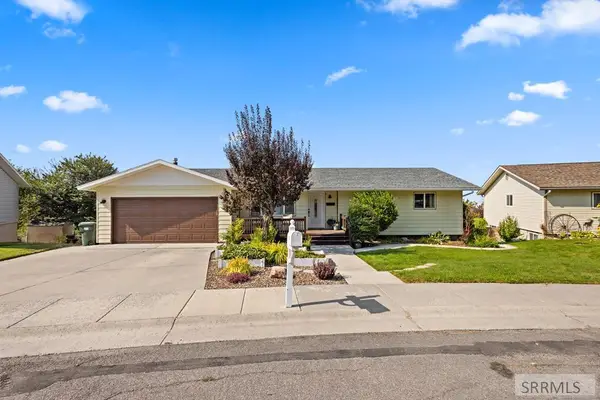
520 Vista Drive, Pocatello, ID 83201
Local realty services provided by:Better Homes and Gardens Real Estate 43° North
520 Vista Drive,Pocatello, ID 83201
$467,500
- 3 Beds
- 3 Baths
- 1,744 sq. ft.
- Single family
- Pending
Listed by: aaron anderson
Office: re/max country real estate
MLS#:2186334
Source:ID_SRMLS
Price summary
- Price:$467,500
- Price per sq. ft.:$268.06
- Monthly HOA dues:$15
About this home
Beautiful new construction home that comes with finished landscaping, a full fence, and great mountain views! This home is truly move-in ready and located in one of Pocatello's newest and most exciting neighborhoods with quick access to community trails, dining, and just minutes from Idaho State University and Portneuf Medical Center. Inside, you'll love the open floor plan, vaulted ceilings, and natural light throughout the home. The kitchen features quartz countertops, modern finishes, and plenty of space for cooking, entertaining, or everyday living. The layout feels open and functional while still feeling comfortable and inviting. Outside, the large backyard gives you plenty of room to enjoy and will come fully fenced and fully landscaped - so you can move in and immediately start enjoying the property and all it has to offer. The heated 2-car garage is another great feature, especially during Idaho winters. If you're looking for a clean, modern home that will be finished and ready to go, this one checks all the boxes!...
Contact an agent
Home facts
- Year built:2026
- Subdivision & Development:High Terrace
- Listing ID #:2186334
- Added:84 day(s) ago
- Updated:June 28, 2026 at 03:55 PM
Rooms and interior
- Bedrooms:3
- Total bathrooms:3
- Full bathrooms:3
- Dining Description:Breakfast Nook/Bar
- Kitchen Description:Dishwasher, Microwave
- Basement Description:Daylight Windows, Egress Windows, Finished
- Living area:1,744 sq. ft.
Heating and cooling
- Heating:Forced Air
Structure and exterior
- Year built:2026
- Building area:1,744 sq. ft.
- Lot area:0.22 Acres
- Construction Materials:Stone
- Foundation Description:Concrete Perimeter
Schools
- High school:CENTURY 25HS
- Middle school:FRANKLIN
- Elementary school:GREENACRES
Utilities
- Water:Public
- Sewer:Public Sewer
Finances and disclosures
- Price:$467,500
- Price per sq. ft.:$268.06
- Tax amount:$183 (2025)
Features and amenities
- Laundry features:Main Level
- Amenities:Ceiling Fan(s), Plumbed For Water Softener, Vaulted Ceiling(s)
Parking
- Parking description:2 Stalls, Attached, Concrete
New listings near 520 Vista Drive
- New
 $399,000Active4 beds 3 baths2,256 sq. ft.
1015 Park Lane, POCATELLO, ID 83201
MLS# 2188397Listed by: REAL BROKER LLC - Open Sat, 10am to 1pmNew
 $289,000Active3 beds 1 baths1,604 sq. ft.
957 Meadowbrook Lane, POCATELLO, ID 83201
MLS# 2188400Listed by: KELLER WILLIAMS REALTY EAST IDAHO - New
 $499,900Active4 beds 3 baths3,366 sq. ft.
3336 Lundburg Lane, POCATELLO, ID 83204
MLS# 2188394Listed by: SILVERCREEK REALTY GROUP - New
 $149,900Active4 beds 1 baths1,034 sq. ft.
220 Randolph Ave, POCATELLO, ID 83201
MLS# 2188386Listed by: EXP REALTY LLC - New
 $250,000Active2 beds 1 baths958 sq. ft.
730 E Cedar St, Pocatello, ID 83201
MLS# 98996451Listed by: HOMES OF IDAHO - Open Sat, 11am to 1pmNew
 $440,000Active4 beds 3 baths2,546 sq. ft.
1445 Bluebell Circle, POCATELLO, ID 83201
MLS# 2188342Listed by: REAL BROKER LLC - New
 $549,900Active4 beds 3 baths2,542 sq. ft.
1232 Gathe Dr, POCATELLO, ID 83204
MLS# 2188296Listed by: KELLER WILLIAMS REALTY EAST IDAHO - Open Sat, 2 to 4pmNew
 $549,990Active5 beds 4 baths3,189 sq. ft.
636 Gary Street, POCATELLO, ID 83201
MLS# 2188239Listed by: SILVERCREEK REALTY GROUP - New
 $565,000Active6 beds 3 baths3,260 sq. ft.
2749 Hillview Drive, POCATELLO, ID 83201
MLS# 2188231Listed by: SILVERCREEK REALTY GROUP - New
 $450,000Active5 beds 3 baths3,192 sq. ft.
349 La Montagna Strada, POCATELLO, ID 83201
MLS# 2188221Listed by: SILVERCREEK REALTY GROUP


Protect your home and budget from life's surprises with an Assurant Home Warranty, backed by a partner that supports you through every step of homeownership. Explore Plans.
© 2026 Better Homes and Gardens Real Estate LLC. An Anywhere Real Estate company. All rights reserved. Better Homes and Gardens® Real Estate is a registered trademark owned by Meredith Operations Corporation, licensed to Better Homes and Gardens Real Estate LLC and used with permission. Better Homes and Gardens Real Estate LLC fully supports the principles of the Fair Housing Act and the Equal Opportunity Act. Listing information is deemed reliable but is not guaranteed accurate.
Each office is independently owned and operated.
Any services or products provided by third parties are not provided by, affiliated with or related to Better Homes and Gardens Real Estate LLC, or its affiliated companies.