
1107 S Riverside Harbor DR, Post Falls, ID 83854
Local realty services provided by:Better Homes and Gardens Real Estate Gary Mann Realty
1107 S Riverside Harbor DR,Post Falls, ID 83854
$1,200,000
- 3 Beds
- 3 Baths
- 2,688 sq. ft.
- Single family
- Active
Listed by: tom torgerson
Office: century 21 beutler & associates
MLS#:26-9564
Source:ID_CDAR
Price summary
- Price:$1,200,000
- Price per sq. ft.:$446.43
About this home
Enjoy this incredibly spacious 2,688 SF 3+ bed, 2.5 bath single level home just one block from the community beach, park and recreation area on the Spokane River in the beautiful neighborhood of Riverside Harbor. This timeless home is in phenomenal condition and has an unbeatable floor plan that offers separation, yet offers an incredibly open, modern layout. With a serene and peaceful, wonderfully landscaped yard, this home offers comfort, elegance, and prime location just off the north shore of the Spokane River. Hardwoods, granite, new appliances, and luxury carpeting are the standard.
Contact an agent
Home facts
- Year built:2003
- Subdivision & Development:Riverside Harbor
- Listing ID #:26-9564
- Added:1 day(s) ago
- Updated:September 21, 2026 at 06:50 PM
Rooms and interior
- Bedrooms:3
- Total bathrooms:3
- Full bathrooms:3
- Flooring:Carpet, Tile
- Bathrooms Description:Jetted Tub
- Basement:Yes
- Basement Description:Crawl Space
- Living area:2,688 sq. ft.
Heating and cooling
- Cooling:Central Air
- Heating:Forced Air, Furnace
Structure and exterior
- Roof:Composition
- Year built:2003
- Building area:2,688 sq. ft.
- Lot area:0.24 Acres
- Lot Features:Level, Southern Exposure, Wooded
- Exterior Features:Lawn, Lighting, Rain Gutters
- Foundation Description:Concrete Perimeter
Utilities
- Water:Public
- Sewer:Public Sewer
Finances and disclosures
- Price:$1,200,000
- Price per sq. ft.:$446.43
- Tax amount:$4,435 (2025)
Features and amenities
- Laundry features:Electric Dryer, Washer
- Amenities:Cable Internet Available, Fireplace, Jetted Tub
New listings near 1107 S Riverside Harbor DR
- New
 $1,075,000Active4 beds 3 baths2,606 sq. ft.
1379 W POLO GREEN AVE, Post Falls, ID 83854
MLS# 26-9574Listed by: COLDWELL BANKER SCHNEIDMILLER REALTY - New
 $529,000Active5.6 Acres
NKA S Carpenter Loop, Post Falls, ID 83854
MLS# 26-9563Listed by: EXP REALTY - New
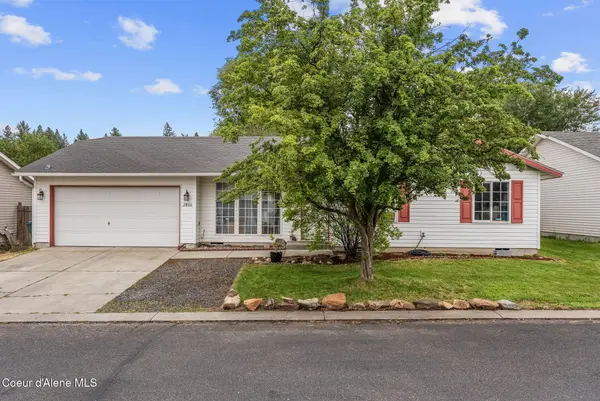 $410,000Active3 beds 2 baths1,175 sq. ft.
2800 N Wickiup DR, Post Falls, ID 83854
MLS# 26-9559Listed by: AMPLIFY REAL ESTATE SERVICES IDAHO LLC - New
 $539,000Active5 beds 3 baths2,464 sq. ft.
5472 W Citruswood Dr, Post Falls, ID 83854
MLS# 26-9549Listed by: CENTURY 21 BEUTLER & ASSOCIATES  $300,000Pending4 beds 2 baths2,280 sq. ft.
607 E 2nd AVE, Post Falls, ID 83854
MLS# 26-9534Listed by: THE EXPERIENCE NORTHWEST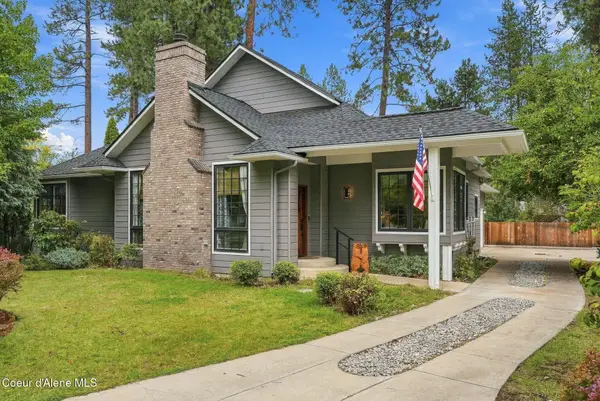 $675,000Pending2 beds 2 baths1,818 sq. ft.
501 S Riverside Harbor Dr, Post Falls, ID 83854
MLS# 26-9504Listed by: EXP REALTY- New
 $600,000Active3 beds 3 baths2,256 sq. ft.
122 S Dart ST, Post Falls, ID 83854
MLS# 26-9499Listed by: NEXTHOME 365 REALTY - New
 $305,000Active0.34 Acres
504 E 3rd Ave, Post Falls, ID 83854
MLS# 26-9491Listed by: BERKSHIRE HATHAWAY HOMESERVICES JACKLIN REAL ESTATE - New
 $1,080,000Active4 beds 4 baths3,128 sq. ft.
14760 W Aloysius Dr, Post Falls, ID 83854
MLS# 26-9485Listed by: CENTURY 21 BEUTLER & ASSOCIATES


Protect your home and budget from life's surprises with an Assurant Home Warranty, backed by a partner that supports you through every step of homeownership. Explore Plans.
© 2026 Better Homes and Gardens Real Estate LLC. An Anywhere Real Estate company. All rights reserved. Better Homes and Gardens® Real Estate is a registered trademark owned by Meredith Operations Corporation, licensed to Better Homes and Gardens Real Estate LLC and used with permission. Better Homes and Gardens Real Estate LLC fully supports the principles of the Fair Housing Act and the Equal Opportunity Act. Listing information is deemed reliable but is not guaranteed accurate.
Each office is independently owned and operated.
Any services or products provided by third parties are not provided by, affiliated with or related to Better Homes and Gardens Real Estate LLC, or its affiliated companies.