
1484 E Bobwhite Ln, Post Falls, ID 83854
Local realty services provided by:Better Homes and Gardens Real Estate Gary Mann Realty
1484 E Bobwhite Ln,Post Falls, ID 83854
$599,000
- 4 Beds
- 3 Baths
- 2,470 sq. ft.
- Single family
- Active
Listed by: ammie bowman
Office: exp realty
MLS#:26-9584
Source:ID_CDAR
Price summary
- Price:$599,000
- Price per sq. ft.:$242.51
About this home
Beautifully finished, thoughtfully updated and truly move-in ready, this stylish 4-bedroom, 3-bath Fieldstone home offers 2470 sq. ft. with an open floor plan, vaulted ceilings and abundant natural light. The beautifully appointed kitchen features natural stone countertops, rich dark cabinetry, brushed stainless finishes, under/over-cabinet lighting, full-convection microwave, gas range and French-door refrigerator. LVP flows throughout the main living areas, while the lower level bedroom and bonus area create an ideal guest or mother-in-law suite. Enjoy a private, landscaped, tree-lined backyard with custom curbing, upper deck with retractable awning, lower patio pre-wired for a future hot tub, large storage shed and graveled side yard ideal for a greenhouse or garden. Thoughtful upgrades and quality finishes throughout. Complete with a 2-car garage and prime location near local parks with an easy I-90 commute! mother-in-law or guest suite. Everyday conveniences include automatic lighting in the laundry room, primary walk-in closet and stairways.
Outside, the beautifully landscaped, tree-lined backyard feels private and established, with custom curbing and plenty of room to relax or entertain. The upper deck features a retractable awning for comfortable outdoor living, while the lower patio is pre-wired with dedicated breakers for a future hot tub. A large storage shed provides ample room for lawn and garden equipment, and the graveled side yard offers a versatile space for a greenhouse, raised garden beds or other outdoor projects.
Stylish, comfortable and exceptionally well cared for, this home stands apart with thoughtful upgrades, quality finishes and inviting indoor and outdoor spaces. Truly move-in ready--simply unpack and enjoy....
Contact an agent
Home facts
- Year built:2007
- Subdivision & Development:Fieldstone at Prairie Falls 5th Add
- Listing ID #:26-9584
- Added:1 day(s) ago
- Updated:September 22, 2026 at 05:45 PM
Rooms and interior
- Bedrooms:4
- Total bathrooms:3
- Full bathrooms:3
- Flooring:Carpet
- Basement:Yes
- Basement Description:Finished, Slab On Grade
- Living area:2,470 sq. ft.
Heating and cooling
- Cooling:Central Air
- Heating:Forced Air, Furnace
Structure and exterior
- Roof:Composition
- Year built:2007
- Building area:2,470 sq. ft.
- Lot area:0.18 Acres
- Exterior Features:Covered Deck, Garden, Lawn, Lighting, Open Deck, Rain Gutters
- Foundation Description:Concrete Perimeter
Utilities
- Water:Public
- Sewer:Public Sewer
Finances and disclosures
- Price:$599,000
- Price per sq. ft.:$242.51
- Tax amount:$2,194 (2025)
Features and amenities
- Laundry features:Gas Dryer, Washer
- Amenities:Cable Internet Available
New listings near 1484 E Bobwhite Ln
- New
 $75,000Active2 beds 2 baths924 sq. ft.
8581 N Angelica LN, Post Falls, ID 83854
MLS# 26-9586Listed by: CENTURY 21 BEUTLER & ASSOCIATES - New
 $1,075,000Active4 beds 3 baths2,606 sq. ft.
1379 W POLO GREEN AVE, Post Falls, ID 83854
MLS# 26-9574Listed by: COLDWELL BANKER SCHNEIDMILLER REALTY - New
 $529,000Active5.6 Acres
NKA S Carpenter Loop, Post Falls, ID 83854
MLS# 26-9563Listed by: EXP REALTY - New
 $1,200,000Active3 beds 3 baths2,688 sq. ft.
1107 S Riverside Harbor DR, Post Falls, ID 83854
MLS# 26-9564Listed by: CENTURY 21 BEUTLER & ASSOCIATES - New
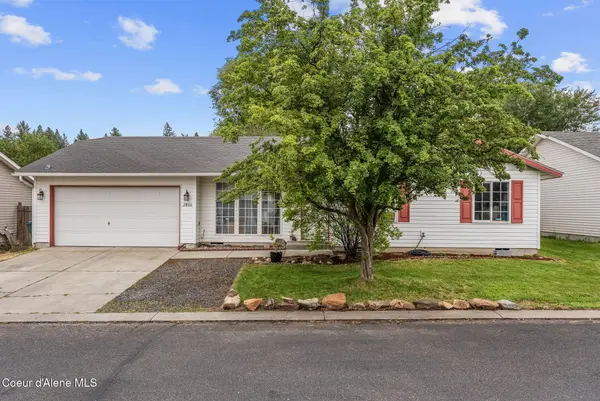 $410,000Active3 beds 2 baths1,175 sq. ft.
2800 N Wickiup DR, Post Falls, ID 83854
MLS# 26-9559Listed by: AMPLIFY REAL ESTATE SERVICES IDAHO LLC - New
 $539,000Active5 beds 3 baths2,464 sq. ft.
5472 W Citruswood Dr, Post Falls, ID 83854
MLS# 26-9549Listed by: CENTURY 21 BEUTLER & ASSOCIATES  $300,000Pending4 beds 2 baths2,280 sq. ft.
607 E 2nd AVE, Post Falls, ID 83854
MLS# 26-9534Listed by: THE EXPERIENCE NORTHWEST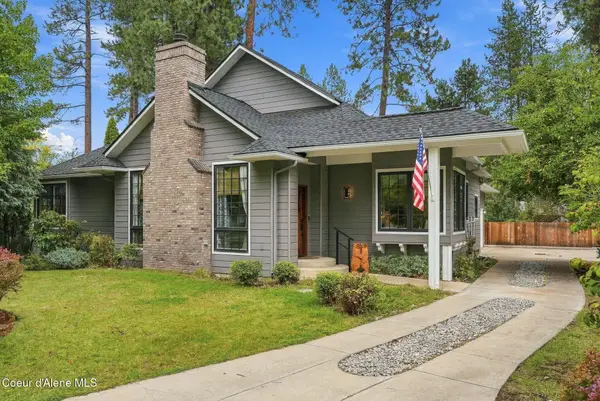 $675,000Pending2 beds 2 baths1,818 sq. ft.
501 S Riverside Harbor Dr, Post Falls, ID 83854
MLS# 26-9504Listed by: EXP REALTY- New
 $600,000Active3 beds 3 baths2,256 sq. ft.
122 S Dart ST, Post Falls, ID 83854
MLS# 26-9499Listed by: NEXTHOME 365 REALTY


Protect your home and budget from life's surprises with an Assurant Home Warranty, backed by a partner that supports you through every step of homeownership. Explore Plans.
© 2026 Better Homes and Gardens Real Estate LLC. An Anywhere Real Estate company. All rights reserved. Better Homes and Gardens® Real Estate is a registered trademark owned by Meredith Operations Corporation, licensed to Better Homes and Gardens Real Estate LLC and used with permission. Better Homes and Gardens Real Estate LLC fully supports the principles of the Fair Housing Act and the Equal Opportunity Act. Listing information is deemed reliable but is not guaranteed accurate.
Each office is independently owned and operated.
Any services or products provided by third parties are not provided by, affiliated with or related to Better Homes and Gardens Real Estate LLC, or its affiliated companies.