
2054 N Ivory LN, Post Falls, ID 83854
Local realty services provided by:Better Homes and Gardens Real Estate Gary Mann Realty
2054 N Ivory LN,Post Falls, ID 83854
$644,000
- 3 Beds
- 2 Baths
- 2,133 sq. ft.
- Single family
- Active
Listed by: adam anello
Office: the experience northwest
MLS#:26-10088
Source:ID_CDAR
Price summary
- Price:$644,000
- Price per sq. ft.:$301.92
About this home
**RARE SHOP LOT IN THE HEART OF POST FALLS!** This meticulously maintained 2,133 sq ft, single-level home offers 3 bedrooms, 2 bathrooms, a dedicated office, and a spacious 3-car garage on a beautifully landscaped .27-acre lot! Built in 2017 and featuring fresh exterior paint, this home shines inside and out. The open-concept design features a stunning stone fireplace, abundant natural light, and a spacious kitchen with a large island, perfect for entertaining. The private primary suite boasts dual vanities, a soaking tub, separate shower, and walk-in closets. Step outside to a fully fenced backyard with lush landscaping, concrete curbing, and a large covered patio. **THE REAL BONUS? ROOM TO BUILD YOUR DREAM SHOP!** Shop lots this close to everything Post Falls has to offer are increasingly hard to find. Enjoy the perfect combination of location, space, and flexibility in a truly move-in-ready home. Don't miss this one!
Contact an agent
Home facts
- Year built:2017
- Subdivision & Development:Viking Estates
- Listing ID #:26-10088
- Added:1 day(s) ago
- Updated:October 10, 2026 at 03:31 PM
Rooms and interior
- Bedrooms:3
- Total bathrooms:2
- Full bathrooms:2
- Flooring:Laminate
- Basement:Yes
- Basement Description:Slab On Grade
- Living area:2,133 sq. ft.
Heating and cooling
- Cooling:Central Air
- Heating:Forced Air
Structure and exterior
- Roof:Composition
- Year built:2017
- Building area:2,133 sq. ft.
- Lot area:0.27 Acres
- Lot Features:Corner Lot, Level
- Exterior Features:Covered Patio, Covered Porch, Lawn, Lighting, Rain Gutters
- Foundation Description:Concrete Perimeter
Utilities
- Water:Public
- Sewer:Public Sewer
Finances and disclosures
- Price:$644,000
- Price per sq. ft.:$301.92
- Tax amount:$2,464 (2025)
Features and amenities
- Amenities:Cable Internet Available, Fireplace
New listings near 2054 N Ivory LN
- New
 $470,000Active3 beds 2 baths1,248 sq. ft.
215 W Chippewa DR, Post Falls, ID 83854
MLS# 26-10104Listed by: REALTY ONE GROUP ECLIPSE - Open Sat, 11am to 1pmNew
 $825,000Active3 beds 2 baths1,500 sq. ft.
415 W WATERSIDE DR #102, Post Falls, ID 83854
MLS# 26-10105Listed by: COLDWELL BANKER SCHNEIDMILLER REALTY  $808,000Pending4 beds 3 baths2,957 sq. ft.
1095 E WALTON CT, Post Falls, ID 83854
MLS# 26-10099Listed by: COLDWELL BANKER SCHNEIDMILLER REALTY- New
 $80,000Active2 beds 2 baths924 sq. ft.
3196 E 3rd AVE, Post Falls, ID 83854
MLS# 26-10081Listed by: THE AGENCY COEUR D'ALENE - New
 $625,000Active4 beds 3 baths2,828 sq. ft.
3085 N Precept CT, Post Falls, ID 83854
MLS# 26-10085Listed by: SOLID GROUND REAL ESTATE - New
 $539,900Active5 beds 3 baths2,670 sq. ft.
1141 N Bainbridge St, Post Falls, ID 83854
MLS# 26-10086Listed by: EXP REALTY - New
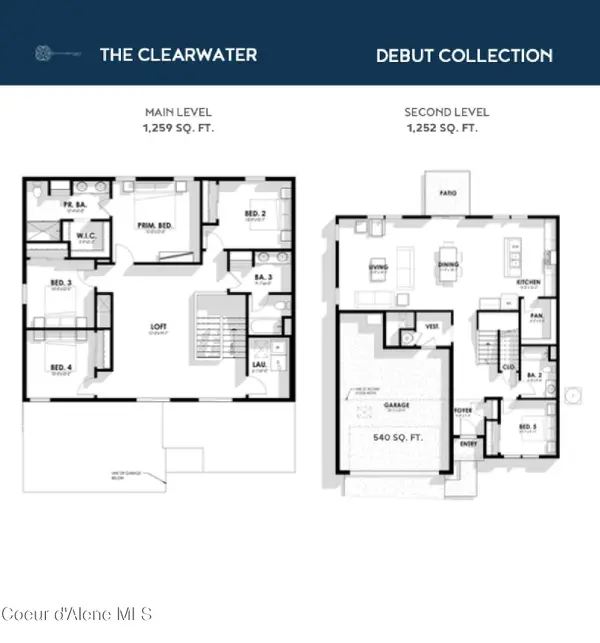 $746,000Active5 beds 3 baths2,511 sq. ft.
3424 N Columba St, Post Falls, ID 83854
MLS# 26-10070Listed by: CENTURY 21 BEUTLER & ASSOCIATES - New
 Listed by BHGRE$57,000Active2 beds 1 baths684 sq. ft.
1952 E 12th AVE #TRLR 42, Post Falls, ID 83854
MLS# 26-10071Listed by: BETTER HOMES AND GARDENS HOPE REALTY - Open Sat, 9 to 11amNew
 $909,500Active4 beds 4 baths2,779 sq. ft.
815 N CHISHOLM CT, Post Falls, ID 83854
MLS# 26-10065Listed by: COLDWELL BANKER SCHNEIDMILLER REALTY


Protect your home and budget from life's surprises with an Assurant Home Warranty, backed by a partner that supports you through every step of homeownership. Explore Plans.
© 2026 Better Homes and Gardens Real Estate LLC. An Anywhere Real Estate company. All rights reserved. Better Homes and Gardens® Real Estate is a registered trademark owned by Meredith Operations Corporation, licensed to Better Homes and Gardens Real Estate LLC and used with permission. Better Homes and Gardens Real Estate LLC fully supports the principles of the Fair Housing Act and the Equal Opportunity Act. Listing information is deemed reliable but is not guaranteed accurate.
Each office is independently owned and operated.
Any services or products provided by third parties are not provided by, affiliated with or related to Better Homes and Gardens Real Estate LLC, or its affiliated companies.