
206 S Idaho ST, Post Falls, ID 83854
Local realty services provided by:Better Homes and Gardens Real Estate Gary Mann Realty
206 S Idaho ST,Post Falls, ID 83854
$635,000
- 4 Beds
- 2 Baths
- 2,288 sq. ft.
- Single family
- Active
Listed by: robert quinton quezada
Office: exp realty
MLS#:26-10878
Source:ID_CDAR
Price summary
- Price:$635,000
- Price per sq. ft.:$277.53
About this home
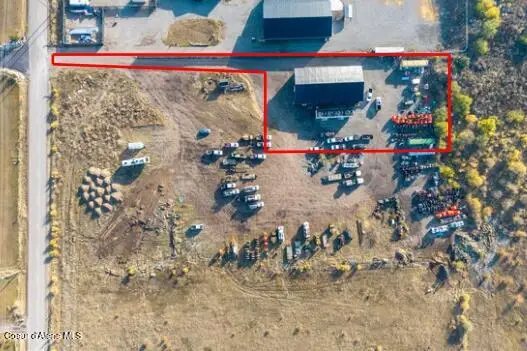
SELLERS ARE OFFERING $10,000 IN SELLER CONCESSIONS WITH A FULL-PRICE OFFER! Welcome to this 4-bedroom, 2-bathroom Post Falls home offering 2,280 sq ft, a finished basement, attached 2-car garage, and a massive 23x83 heated shop, all within city limits! The functional floor plan features multiple living areas and separation between levels, providing flexibility for everyday living, entertaining, guests, or a home office. The finished basement adds room for recreation, hobbies, or storage. The standout feature is the oversized heated shop, a rare find in this location! With ample space for vehicles, recreational toys, equipment, and projects, plus RV hookups on the property, it's a dream setup for anyone needing room to work or play. Enjoy an in-town location without sacrificing the storage and utility of a large shop. Minutes from I-90, shopping, dining, and everyday amenities, with convenient access to Coeur d'Alene and Spokane. An opportunity to get the space you've been looking for!
Contact an agent
Home facts
- Year built:1976
- Subdivision & Development:Bentley Village
- Listing ID #:26-10878
- Added:1 day(s) ago
- Updated:November 11, 2026 at 11:44 AM
Rooms and interior
- Bedrooms:4
- Total bathrooms:2
- Full bathrooms:2
- Basement:Yes
- Basement Description:Finished
- Living area:2,288 sq. ft.
Heating and cooling
- Heating:Forced Air, Furnace
Structure and exterior
- Roof:Metal
- Year built:1976
- Building area:2,288 sq. ft.
- Lot area:0.26 Acres
- Lot Features:Level
- Exterior Features:Covered Patio, Lawn, Lighting
- Foundation Description:Concrete Perimeter
Utilities
- Water:Public
- Sewer:Public Sewer
Finances and disclosures
- Price:$635,000
- Price per sq. ft.:$277.53
- Tax amount:$1,876 (2025)
Features and amenities
- Laundry features:Washer
- Amenities:Fireplace
New listings near 206 S Idaho ST
- New
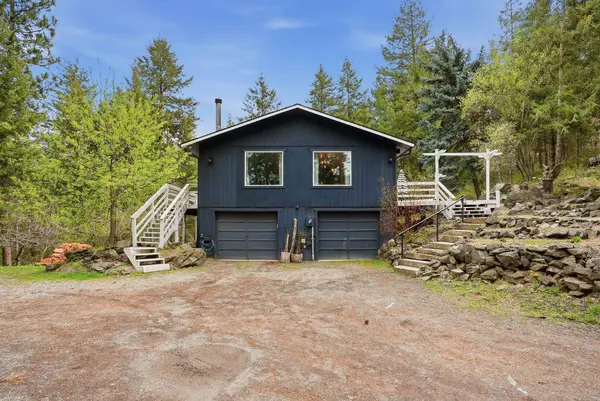 $799,000Active4 beds 3 baths3,163 sq. ft.
474 S Lost Mines Rd, Post Falls, ID 83854
MLS# 202626910Listed by: PRIME REAL ESTATE GROUP - New
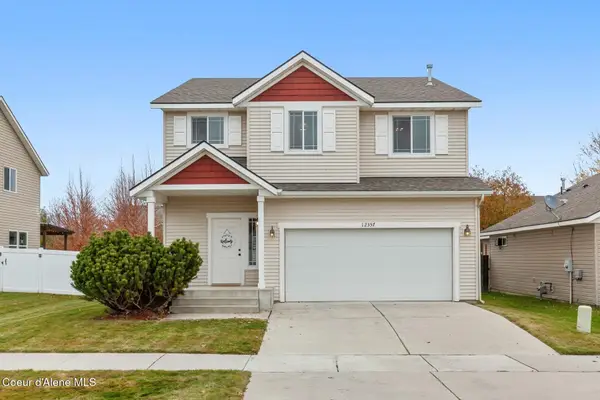 $512,500Active3 beds 3 baths2,198 sq. ft.
12357 W Moorfield Ave, Post Falls, ID 83854
MLS# 26-10883Listed by: TOMLINSON SOTHEBY'S INTERNATIONAL REALTY (IDAHO) - New
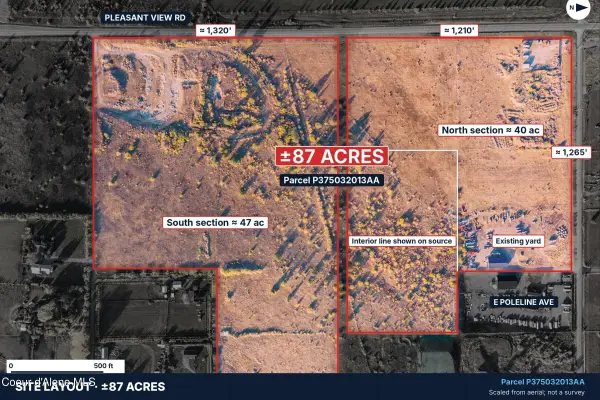 $16,500,000Active87 Acres
NKA E Poleline AVE, Post Falls, ID 83854
MLS# 26-10885Listed by: EXP REALTY - Open Sat, 11am to 3pmNew
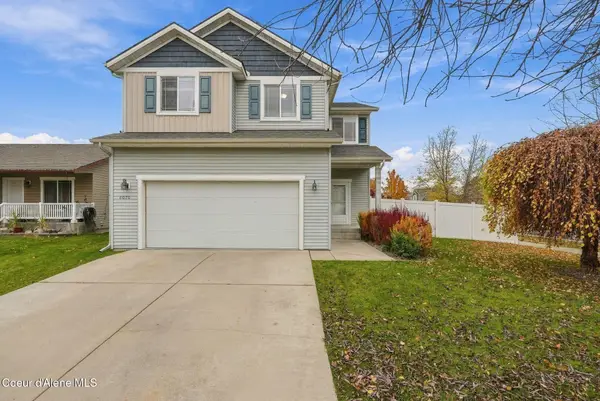 $515,000Active4 beds 3 baths2,158 sq. ft.
8070 N Wentworth ST, Post Falls, ID 83854
MLS# 26-10880Listed by: BERKSHIRE HATHAWAY HOMESERVICES JACKLIN REAL ESTATE 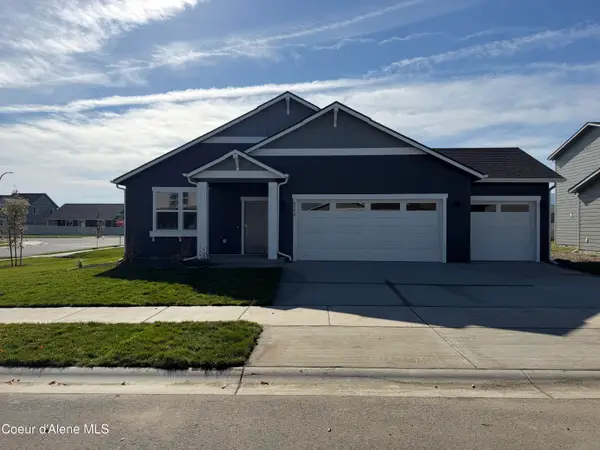 $604,900Pending4 beds 2 baths1,983 sq. ft.
4552 E Rare Fox AVE, Post Falls, ID 83854
MLS# 26-10872Listed by: CENTURY 21 BEUTLER & ASSOCIATES- New
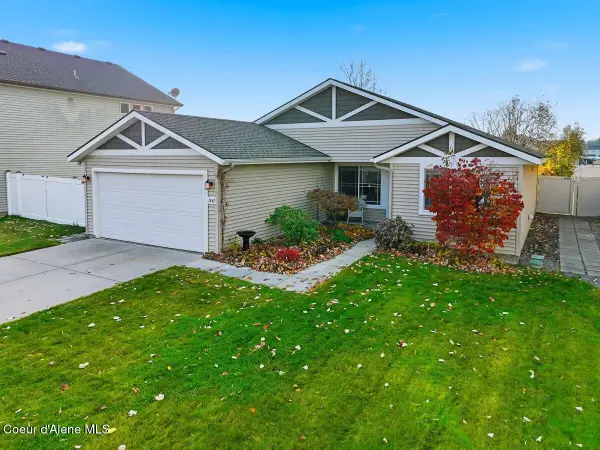 $430,000Active3 beds 2 baths1,152 sq. ft.
1441 N CHETCO DR, Post Falls, ID 83854
MLS# 26-10866Listed by: COLDWELL BANKER SCHNEIDMILLER REALTY - New
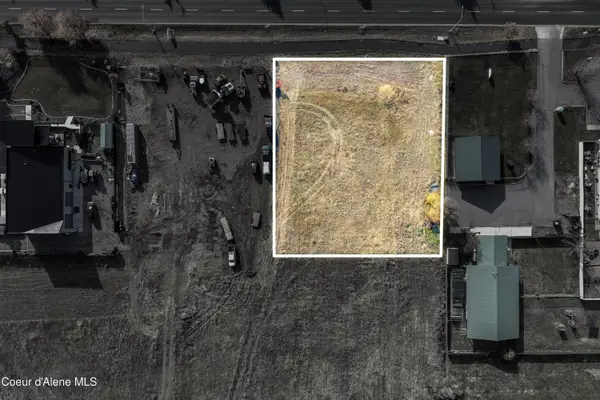 $499,000Active0.78 Acres
2135 W Seltice WAY, Post Falls, ID 83854
MLS# 26-10859Listed by: EXP REALTY - New
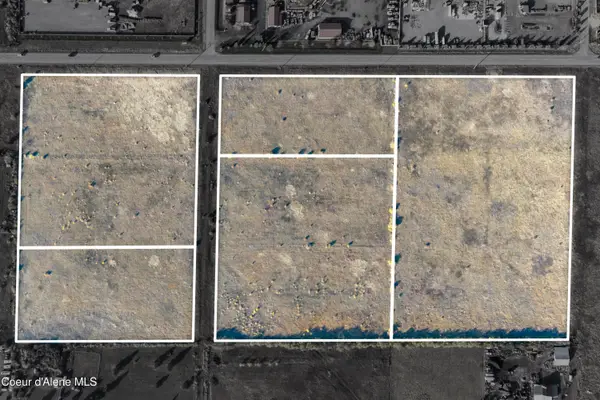 $7,500,000Active39.89 Acres
NKA Pleasant View Rd, Post Falls, ID 83854
MLS# 26-10861Listed by: EXP REALTY - New
 $1,290,000Active1.25 Acres
3608 W Poleline AVE, Post Falls, ID 83854
MLS# 26-10857Listed by: EXP REALTY


Protect your home and budget from life's surprises with an Assurant Home Warranty, backed by a partner that supports you through every step of homeownership. Explore Plans.
© 2026 Better Homes and Gardens Real Estate LLC. An Anywhere Real Estate company. All rights reserved. Better Homes and Gardens® Real Estate is a registered trademark owned by Meredith Operations Corporation, licensed to Better Homes and Gardens Real Estate LLC and used with permission. Better Homes and Gardens Real Estate LLC fully supports the principles of the Fair Housing Act and the Equal Opportunity Act. Listing information is deemed reliable but is not guaranteed accurate.
Each office is independently owned and operated.
Any services or products provided by third parties are not provided by, affiliated with or related to Better Homes and Gardens Real Estate LLC, or its affiliated companies.