
1441 N CHETCO DR, Post Falls, ID 83854
Local realty services provided by:Better Homes and Gardens Real Estate Gary Mann Realty
1441 N CHETCO DR,Post Falls, ID 83854
$430,000
- 3 Beds
- 2 Baths
- 1,152 sq. ft.
- Single family
- Pending
Listed by: becky randles
Office: coldwell banker schneidmiller realty
MLS#:26-10866
Source:ID_CDAR
Price summary
- Price:$430,000
- Price per sq. ft.:$373.26
About this home
Pride of ownership shines throughout this well-cared-for, one-owner home! Thoughtful updates include quartz kitchen countertops, full-height backsplash, custom lighting, central A/C, garage door opener, and hard-surface flooring throughout. Enjoy outdoor living with a covered front porch, covered back patio, gazebo, and beautifully established landscaping in the fully fenced backyard. Making this home even more move-in ready, the seller is including all appliances--even the refrigerator and washer/dryer! Located in the desirable Montrose community, where residents enjoy private parks and miles of pathways. Don't miss this one!
Contact an agent
Home facts
- Year built:2016
- Subdivision & Development:Montrose
- Listing ID #:26-10866
- Added:2 day(s) ago
- Updated:November 12, 2026 at 07:03 PM
Rooms and interior
- Bedrooms:3
- Total bathrooms:2
- Full bathrooms:2
- Flooring:Laminate, Vinyl
- Basement:Yes
- Basement Description:Slab On Grade
- Living area:1,152 sq. ft.
Heating and cooling
- Cooling:Central Air
- Heating:Forced Air
Structure and exterior
- Roof:Composition
- Year built:2016
- Building area:1,152 sq. ft.
- Lot area:0.15 Acres
- Lot Features:Level
- Exterior Features:Covered Patio, Covered Porch, Lawn
- Foundation Description:Concrete Perimeter
Utilities
- Water:Public
- Sewer:Public Sewer
Finances and disclosures
- Price:$430,000
- Price per sq. ft.:$373.26
- Tax amount:$1,314 (2025)
Features and amenities
- Laundry features:Electric Dryer, Washer
New listings near 1441 N CHETCO DR
- Open Sat, 11am to 1pmNew
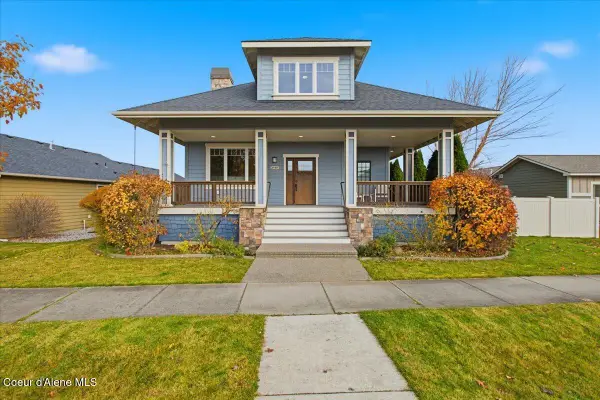 $599,900Active5 beds 4 baths2,609 sq. ft.
2848 N Oconnor BLVD, Post Falls, ID 83854
MLS# 26-10914Listed by: REDFIN - New
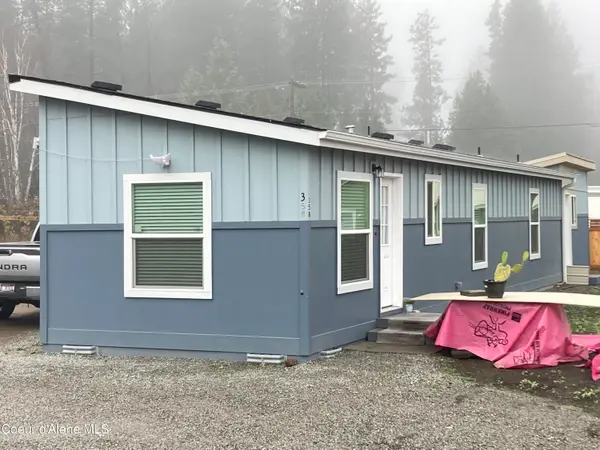 $395,000Active2 beds 2 baths745 sq. ft.
358 S Lawrence St, Post Falls, ID 83854
MLS# 26-10913Listed by: KELLY RIGHT REAL ESTATE 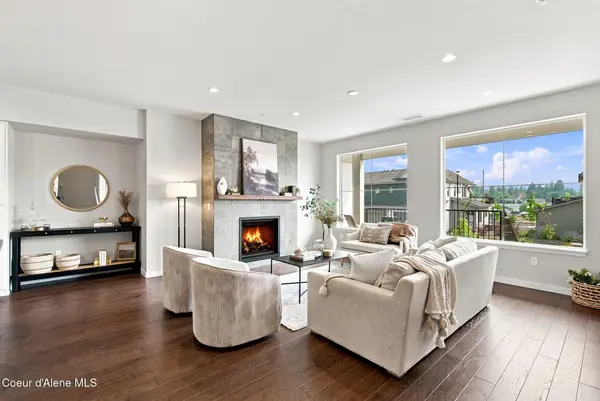 $695,000Pending3 beds 3 baths3,022 sq. ft.
953 E RAILROAD AVE, Post Falls, ID 83854
MLS# 26-10907Listed by: COLDWELL BANKER SCHNEIDMILLER REALTY- New
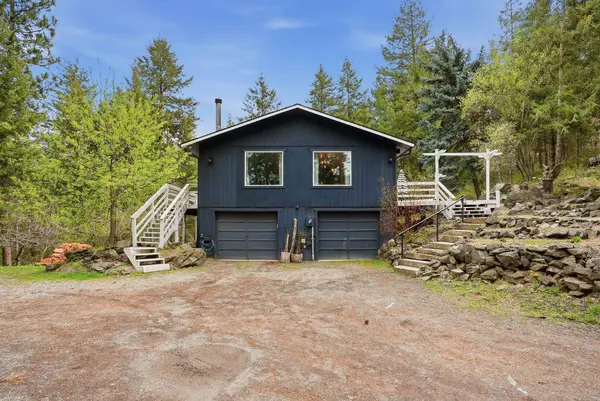 $799,000Active4 beds 3 baths3,163 sq. ft.
474 S Lost Mines Rd, Post Falls, ID 83854
MLS# 202626910Listed by: PRIME REAL ESTATE GROUP - New
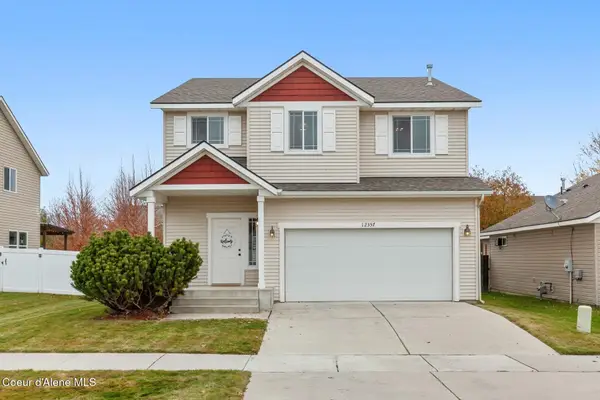 $512,500Active3 beds 3 baths2,198 sq. ft.
12357 W Moorfield Ave, Post Falls, ID 83854
MLS# 26-10883Listed by: TOMLINSON SOTHEBY'S INTERNATIONAL REALTY (IDAHO) - New
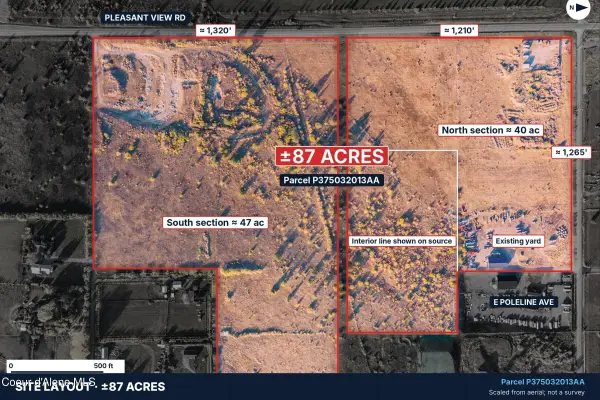 $16,500,000Active87 Acres
NKA E Poleline AVE, Post Falls, ID 83854
MLS# 26-10885Listed by: EXP REALTY - New
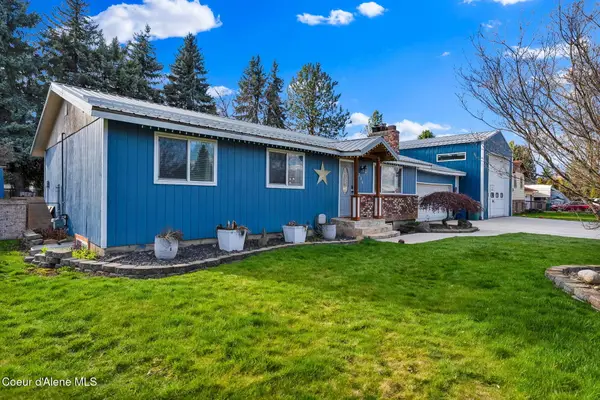 $635,000Active4 beds 2 baths2,288 sq. ft.
206 S Idaho ST, Post Falls, ID 83854
MLS# 26-10878Listed by: EXP REALTY - Open Sat, 11am to 3pmNew
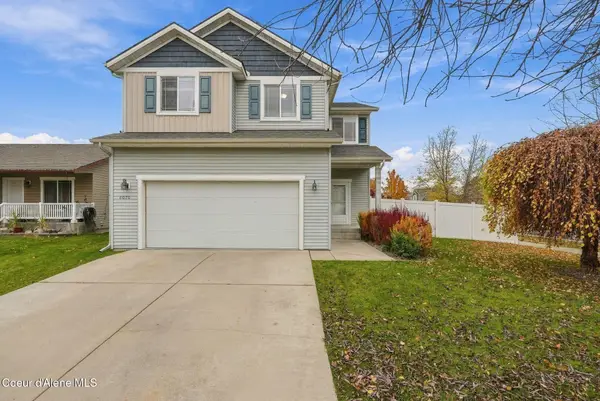 $515,000Active4 beds 3 baths2,158 sq. ft.
8070 N Wentworth ST, Post Falls, ID 83854
MLS# 26-10880Listed by: BERKSHIRE HATHAWAY HOMESERVICES JACKLIN REAL ESTATE 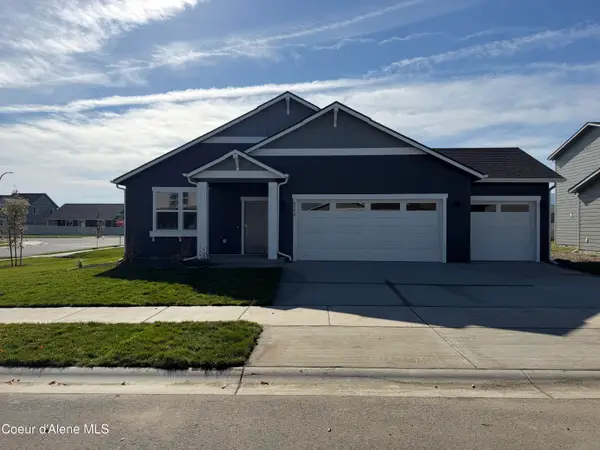 $604,900Pending4 beds 2 baths1,983 sq. ft.
4552 E Rare Fox AVE, Post Falls, ID 83854
MLS# 26-10872Listed by: CENTURY 21 BEUTLER & ASSOCIATES


Protect your home and budget from life's surprises with an Assurant Home Warranty, backed by a partner that supports you through every step of homeownership. Explore Plans.
© 2026 Better Homes and Gardens Real Estate LLC. An Anywhere Real Estate company. All rights reserved. Better Homes and Gardens® Real Estate is a registered trademark owned by Meredith Operations Corporation, licensed to Better Homes and Gardens Real Estate LLC and used with permission. Better Homes and Gardens Real Estate LLC fully supports the principles of the Fair Housing Act and the Equal Opportunity Act. Listing information is deemed reliable but is not guaranteed accurate.
Each office is independently owned and operated.
Any services or products provided by third parties are not provided by, affiliated with or related to Better Homes and Gardens Real Estate LLC, or its affiliated companies.